1 / 纽约Tiffany & Co.品牌新店
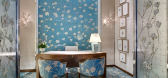
12年前|wenming-1980|商业|100%...f-pearl magnolias—inspired by Louis Comfort Tiffany’s original stained-glass designs in the 1800s—are inset into lacquered walls; hand-forged white-gold screens frame the entrace to the room. Tiffany dragonflies appear on backlit silver-leafed glass panels, custom flooring, and furniture. And ...



预览图片
2 / Nimbus Co Fitzroy | MIMA Architects | 2026 | 澳大利亚
6月前|The.Local.Proje|康乐|100%...r Studios, Life Interiors and Ellison Studios, as well as a custom stained-glass piece by Brunswick-based artist Eloise McCullough of Fools Glass.In the private saunas, low lighting and Leif bathing products create a calm and considered ambience. Guests can choose between an infrared sauna experienc...


预览图片
3 / 墨尔本空间公司南岸合作办公室设计
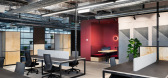
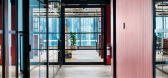
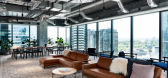
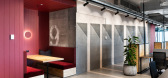
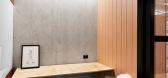
6年前|OfficeSnapshots|办公|100%...istinct brand design; a highly industrial aesthetic defined by transparent glass, robust concrete, exposed ductwork, and raw timber.Designed by BVN and constructed by Schiavello Construction, the co-working space embodies a hospitality-like ambience. The 1,700sqm space features a mix of enclosed, se...
预览图片
4 / 世茂波浪展示厅(Shimao-The Wave Showroom)Lacime Architects 设计
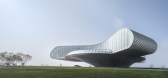
6年前|archdaily|商业|100%...CAAI,建造商: Fuchandi (Tianjin) Technology Co., LTD, Tianjin South Glass Energy Saving Glass Co. LTD, Tianyuan Construction Group,负责建筑师:Zhaofang Song,设计团队:Xiaobo Pan, Shuguang Wu, Yue Ren, Jia Luo, Wenfeng Liu, Bo Feng, Tianpeng Zhu, Mengrou Wei, Dehe Yang, Chenyun S...



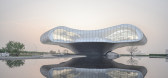

预览图片
5 / SYMBOLPLUS Office | SYMBOLPLUS INC. | 2024 | 日本
8月前|archdaily|办公|100%...: SAKAN TKURA | Tatsuya Tokura,Japanese Wallpaper Supplier: Wajue Inc.,Glass Supplier: Chunichi Stained Art Co.,Ltd.,Stone Supplier: Matsushita Sangyo Co.,Ltd.,Wood Supplier: Yasuta Veneered Surfaces&Design,Carpet Supplier: Sangetsu Corporation,项目成市: Tokyo,项目国家: Jap...


预览图片
6 / 中国纸上屋顶建筑(纸屋顶)(2019)(Powerhouse Company)设计
5年前|Archilovers|建筑|100%...enter’s roof form a mesh that references a forest canopy, sheltering the glass pavilion beneath with dappled shade like the branches of a tree.
Standing on slender legs, the roof rises to 18.5 meters at its tallest point and extends over an area of 30 x 50 m – defining the outside deck som...
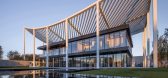

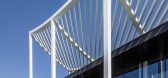


预览图片
7 / 五湖西会所(2019)(GBBN)设计
5年前|archdaily|康乐|100%...opment. ,By segmenting the existing building and using multiple types of glass to play with different degrees of visibility, the design anticipates the two phases of the building’s new life. At present, its glass bays host prospective condo buyers as a showroom, giving them a taste of the design...
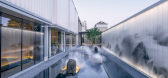



预览图片
8 / (在潢川田野三峡风景区玻璃桥)浙江大学建筑设计研究总院设计
6年前|Archilovers|建筑|100%...connection and communication. Located in Lianzhou, Guangdong Province, the Glass Bridge in Huangchuan Three Gorges Scenic Area created by Architectural Design & Research Institute of Zhejiang University Co., Ltd. (UAD) becomes a local landmark, which seems to "grow" from the natural environment. Thr...





预览图片
9 / ASI 民宿 | NOMAL | 2023 | 韩国
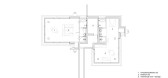
2年前|archdaily|民宿|100%...ariety of weekend houses without going through these processes.
Glass House - Food, clothing, and shelter are elements we enjoy every day. Therefore, there are times when there must be pleasant elements to enjoy every day, but there are also moments when unique clothes, food, and place...




预览图片
10 / Willy&CO餐厅(Willy&CO)Alexander & CO. 设计
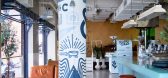
6年前|Alexander.CO.|餐饮|100%...screen, adds drama, colour and texture and a facade wrapped in retractable glass and seating encourages maximum street activation.
,Will&Co. embraces a series of cleverly separated spaces for diverse functions, including an open mezzanine level company HQ and private meeting room at the rear, ...





预览图片
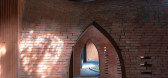
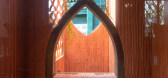
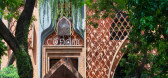
11 / 阿富汗Co Dam素食餐厅(2020)(Le House)设计
5年前|Le.House|餐饮|100%...Chien
,建造商: AutoDesk, Betondecor, Greenman Contractor, Hai Long glass, M&A art tiles, Trimble Navigation, Tyhouse
,负责建筑师: Le Hung Trong
,设计团队: Le Hung Trong, Tran Nhat Phi
,业主:Co Dam -Vegetarian restaurant
,工程师:Vo Van Ly
,国家:阿富...



预览图片
12 / MB Ageas Life 办公室 | Co-IDB | 2024 | 越南
1年前|OfficeSnapshots|办公|100%...e, providing an open and refreshing atmosphere, while the extensive use of glass walls maximizes natural light, creating a well-being-centered working environment. Additionally, the design includes dedicated recreational areas such as a pantry and a relaxation room, with soft furnishings and bright ...


预览图片
13 / 威洛克斯电机 | RAD co + lab | 2022 | 印度
4年前|OfficeSnapshots|办公|100%... of a commercial building and is naturally lit all year round owing to its glass facade on three sides, with unobstructed views of the Sanjay Gandhi National Park. It is the back office for a dealership of a prominent automobile company. The clients, young and enthusiastic, desired an open, flexible...


预览图片
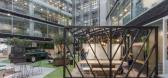
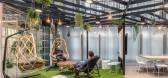
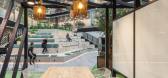
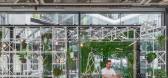
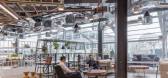
14 / NatWest 集团 | LOM | 2021 | 英国
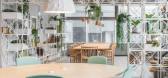
1年前|OfficeSnapshots|办公|100%...ing into an engaging and social head office. 250 Bishopsgate, an 11-storey glass and steel building at the edge of the City of London, was chosen as the bank’s future head office when NatWest streamlined their London office portfolio from 6 major buildings to 2. After a multi-year refurbishment pr...
预览图片
15 / 威尼斯玻璃周“吹灯”展览。
6年前|Yellowtrace|产品|100%... presents the richness and complexity of lighting production in hand-blown glass today. The exhibition brings together nine of the world’s best glass artisans, taking place within the revolutionary space Murano Gallery LUab 4.0, launched during the inaugural Venice Glass Week (September 10–17th)...


预览图片
16 / 色站(2019)(G8A Architecture & Urban Planning)设计
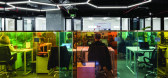
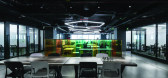
6年前|archdaily|建筑|100%...n order to generate fluid exchange between the levels, a carpet of colored glass booths fill the open platforms, becoming the active space of the creative working environment. These iridescent booth structures allow the transparency of natural light and simultaneously offers the users the possibilit...



预览图片
17 / 多伦多联合索尔办事处设计
6年前|OfficeSnapshots|办公|100%...e 1,000-square-foot office is divided into two sections by a bronze-tinted glass wall. The workspace is airy, crisp and minimalist. The large aluminum communal table, built-in shelving and custom X-shaped fixtures feature prominently. In the summer, the glass high-rise building façade provides gree...


预览图片
18 / 日本广岛玻璃砖住宅Optical Glass House——中村拓志建筑事务所
11年前|chito|住宅|100% 本帖最后由 chito 于 2015-2-9 18:07 编辑
设计公司:Hiroshi Nakamura&NAP Co.,Ltd.中村拓志建筑事务所
竣工时间 : 2012.10
主要用于 : 住宅
结构形式: 钢筋混凝土结构
场地面积 : 244㎡
总面积 : 385㎡
建筑地 : 广岛
结构设计 : Yasushi Mo...


预览图片
19 / 乌泰塔尼之家 | I Like Design Studio | 2023 | 泰国
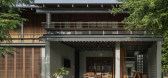
1年前|archdaily|建筑|100%...影:Soopakorn Srisakul,供应商: Four Metric Corporation Co.,Ltd., Glass Work Co.,Ltd., ID Roof trading Co.,Ltd., Siam Yamato Steel Co.,Ltd.,设计团队: Narucha Kuwattanapasiri , Chutimont Chanok-ovat , Siriprapa Prasompan,Interior Architect: Narucha Kuwattanapasiri , Chutimont Chano...


预览图片
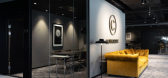
20 / 斯德哥尔摩公会合作办公室设计
6年前|OfficeSnapshots|办公|100%...spaces.During 2019 it was time to open a new space in what is known as the Glass house in Stockholm.Convendum has since the start had a growth rate of 100% per year. The company is now also establishing it’s first international office in Palma de Mallorca, Spanien.We are part of the office revolut...


预览图片
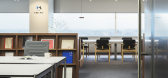
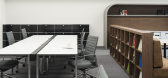
21 / Omiya M.Stage公司办公室设计
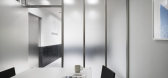
6年前|OfficeSnapshots|办公|100%...n the corner to create mildness at the same time. An old-fashioned frosted glass is used in the meeting room next to the entrance. Furniture selection was focused on old masterpieces such as Grand Prix Chair, DOMUS Chair and Cesca Chair. The light used in the open space is also the timeless pendant ...
预览图片
22 / Yarraville Peak | Weaver+Co | 2025 | 澳大利亚
9月前|The.Local.Proje|软装|100%...t personality. This begins at the entrance, where the two original stained-glass windows inspired a tonal palette that continues throughout. By selecting pink for the hallway, Weaver has added a modern touch to the heritage corbels and arches, as well as the tall ceilings.“You tend to walk through...


预览图片
23 / 伦敦IDP Connect办公室设计
6年前|OfficeSnapshots|办公|100%...orners.We demolished the two small meeting rooms and relocated them, using glass instead of plaster wall to create a more transparent atmosphere.Previously having a small kitchen corner only, we have created a large capacity kitchen and dining area, overlooking at the 12 metres long natural green wa...


预览图片
24 / 美国学生服务大楼(2018)(CO Architects)设计
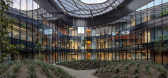
5年前|archdaily|建筑|100%...*]年份:2018,摄影:Bill Timmerman,建造商: Skyfold, Guardian Glass, Kalzip, Kawneer,负责建筑师: Paul Zajfen, FAIA, RIBA,设计团队:CO Architects,Construction Manager:C.W. Driver, Inc.,Landscape Architect:Spurlock Landscape Architects,土木工程:KPFF Consulting ...



预览图片
25 / 格洛丽埃塔(Glorietta)Alexander &CO. 设计
6年前|Archilovers|餐饮|100%...olved the challenging transformation of a stark, voluminous, double-height glass box within a new landmark tower; void of history, the space was restricted by poor street visibility.
As the podium tenant, Glorietta presented various key constraints. A cold and commercial character, including a...


预览图片



