约有60项符合查询结果,库内数据总量为1205557项。[ 耗时:0.0066秒 ]
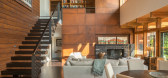
1 / 美国岛屿度假别墅 | 2015 | Coates Design: Architecture + Interiors | Seattle Architects
5年前|archdaily|建筑|100%房子,班布里奇岛,美国
,设计师:Coates Design: Architecture + Interiors | Seattle Architects
, 面积: 2600 ft²
,年份:2015
,摄影:Lara Swimmer
,供应商: BlueStar, Kohler, Majestic, Montigo, Dioscuri, Duravit, Island Stone, Jasper Morrisson for FLOS, Koh...



预览图片
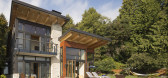
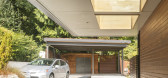
2 / 美国海景别墅|2015|Coates Design: Architecture + Interiors | Seattle Architects
5年前|archdaily|住宅|100%房屋,班布里奇岛,美国,设计师:Coates Design: Architecture + Interiors | Seattle Architects, 面积: 2800 ft²,年份:2015,摄影:Lara Swimmer,建造商: Owens Corning, Tremco, Bocci, Firestone Building Products, Loewen, Lumascape, Lzf, Majestic, Taylor Metal Produc...




预览图片
3 / PPG 办公室 | M Moser Associates | 2023 | 中国天津
1年前|OfficeSnapshots|办公|85%...t encourages creativity and collaboration while improving wellbeing.,Our architecture, interior design, MEP and landscape design experts adopted an integrated project method to deliver this 346,436 sq ft centre in Tianjin’s Economic and Technological Development Area. The result is a human-centr...




预览图片
4 / 里斯本康德雷东多的公寓(219)(Luisa Bebiano Arquitectura)设计
5年前|archdaily|住宅|82%...20th century, it is embedded in an area with the typical late 19th century architectural and urban traits.,The facade of Conde Redondo Street, with its multiple windows, was originally designed with large double-leafed wooden spans and balconies with cast iron guards, and is adorned with stone tri...


预览图片
5 / 包豪斯百年校庆:我们用它的英国传统来纪念这所学校的100年。
6年前|TheModernHouse|设计情报|80%...in – bringing with them their brand of clean-lined, beautifully simple architecture for a modern age.
To mark 100 years of the school, we’re looking at its British legacy. The Modern House has had the privilege of selling many homes designed by Bauhaus faculty members over the years, and we...


预览图片
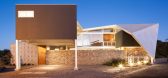
6 / 萨尔瓦多La Piscucha住宅
12年前|xinshaojie|住宅|80%...t. Jose Roberto Paredes and his team of architects at cincopatasalgato, an architecture-interior-furniture design company in El Salvador, designed this home “La Piscucha” located atop a hill in San Salvador. The environmentally conscious owners wanted to build a house with a “summer home” fe...


预览图片
7 / Rumah Orchid by Fourteen a.m.
1年前|NewNorm|产品|79%
Rumah Orchid by Fourteen a.m.
Architecture & Interior
Design studio Fourteen a.m. brings Japandi-inspired minimalism to a bespoke residential project through thoughtfully crafted joinery pieces, transforming a private London residence into an urban sanctuary.
Designed for a young family ...




预览图片
8 / Fitzroy House | Erin Lambrecht Studio | 2026 | 澳大利亚
2月前|estliving|软装|76%... House unites two distinct chapters of the Hobart family home’s graceful architectural bones. The Victorian-era front living spaces were complemented by a modern rear extension, designed by Crump Architects approximately a decade ago. Lambrecht was tasked with “celebrating those existing feature...
预览图片
9 / 中国纸上屋顶建筑(纸屋顶)(2019)(Powerhouse Company)设计
5年前|Archilovers|建筑|76%...ni Huang
Collaborators
Co-architect
Beijing Victory Star Architectural & Civil Engineering Design Co., Ltd
Interior architect
Shanghai DID Architecture Design Co., Ltd
Esperluette Design
Landscape architect
Ecoland Planning...




预览图片
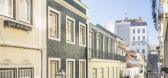
10 / 葡萄牙特拉弗萨之家(2019)(BICA Arquitectos)设计
5年前|archdaily|建筑|75%... for this building, give chromatic rhythm to the street and highlights the architectural elements in limestone such as stonework, pilasters, and cornice.,Regarding the compartmentalization inside the building, we corrected the organization of functional spaces, favoring the living and dining rooms...

预览图片
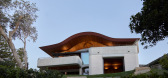
11 / South Coast Beach House | Casey Brown | 2026 | 澳大利亚
3月前|The.Local.Proje|住宅|74%...ch larger, more typical new builds. Into this familiar milieu, Casey Brown Architecture has inserted a building with a form that instantly marks it as ‘other’, its front mass broken down into two brick halves: one recognisably a garage, the other an intriguing round volume. Unusually, there are ...
预览图片
12 / 荷兰Zadkine时尚学习研讨会(2020)(Krill-Office for Resilient Cities and Architecture)设计
5年前|archdaily|设计情报|74%Educational Architecture, Educational Interiors, Rotterdam, The Netherlands,设计师:Krill-Office for Resilient Cities and Architecture, 面积: 200 m²,年份:2020,摄影:Frank Hanswijk,建造商: Vectorworks, Baars & Bloemhoff, Abet laminati, Forbo, Goelst, Holland Felt, Sigm...


预览图片
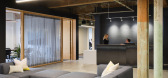
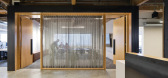
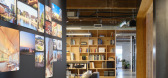

13 / 波特兰霍尔斯特建筑办公室设计
6年前|OfficeSnapshots|办公|73%
Holst Architecture has achieved the office design for their architectural practice located in Portland, Oregon.
Holst’s office on the third floor of the Eastside Exchange building fits the way we work. In what was originally an awkward U-shaped plan broken up into separate office suites, we e...


预览图片
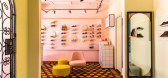
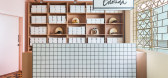
14 / Sapatilha Colorida商店(Sapatilha Colorida Store)Moca Arquitetura设计
6年前|Archilovers|商业|73%...ign. With a simple design approach and without major investments, the MOCA architecture office, ruled by architects Ana Sikorski and Katia Azevedo, managed to transform this antique house into a colorful space.
The architects designed plywood furnitures, creating a kind of shelf/frame that would...



预览图片
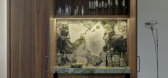
15 / 菲奥娜·林奇圣基尔达公寓的办公室。
6年前|Yellowtrace|住宅|73%...— including a 20-square-meter balcony. “Our approach was to soften the architecture by creating gentle, inviting spaces through light materials and soothing colour,” Lynch says. “The interior serves a dual purpose. It allows the couple to entertain in a vibrant space while maintaining a quie...


预览图片
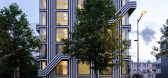
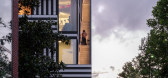
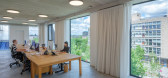
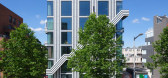
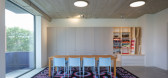
16 / (Studio thonik Studio Office)MMX architecten 设计
6年前|archdaily|办公|72%...xpression. Studio thonik is the practice’s latest creation and its first architecture venture.,Celebrating thonik’s graphic roots, the lines on the facade refer to Mexcellent, a typeface designed for the 1968 Olympic Games in Mexico. The combination of horizontals, verticals and diagonals att...

预览图片
17 / 智利La Quimera之家(2015)(Ruca Proyectos)设计
5年前|archdaily|建筑|72%...e second level contains a wide open floor plan with access to a balcony.,Architecture, has its origins in traditional constructions southern end of Chile, which aims to support a hostile climate in winter, with snow, rain and cold almost all year. For these conditions and the material to be used, ...


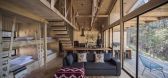
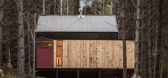
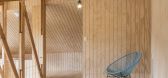

预览图片
18 / M44 Apartment by Widawscy Studio Architektury
12年前|qunqun87|住宅|72%...nt to continue the arrangment with the current style. With the help of the architecture studio “Widawscy studio architektury” was created an intriguing space inspired by designs of the 60′s and Scandinavian minimalism.The architects decided to leave old wooden floors painted white, which is a ...


预览图片
19 / 房子K + K (2015) (Kvalbein Korsøen Arkitektur)设计
6年前|archdaily|住宅|71%... K+K. Single-family house in Bergen, Norway. Nominated City of Bergen best architectural project 2015, honorable mention. Situation. The house is situated in a residential area consisting of different typologies and sizes of town houses and apartment buildings from the years 1900-1950. The volume an...
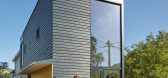


预览图片
20 / Loja享受房子(2019)(Ticiane Lima Arquitetura & Interiores)设计
6年前|archdaily|住宅|70%...h greatly darkened the region. TL implemented a facade with an intelligent architecture system, using translucent glass panels illuminated by led.,The existing building is from 1930, which pass through a recent renovation, but did not comply with these needs. To bring a faster solution and not in...



预览图片
21 / Dijon 第戎餐厅 | Damir Usenov | 2020 | 哈萨克斯坦
2年前|behance|概念|70%...on: Almaty, KazakhstanBuilt area: 159 m2Sector: HoReCaDamir Usenov and his architectural company Lenz Architects designed and built the modern restaurant of fine French cuisine “Dijon” in Almaty, Kazakhstan. The primary idea of the project is a harmonious combination of tenderness and brutality,...
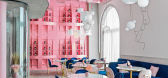

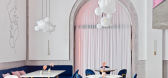


预览图片
22 / Sky SOHO Leasing Showroom 凌空SOHO租赁样板间
12年前|卡卡-20120309|办公|70%...elopment. Taking into consideration of
the dynamic and fluid form of the architecture, the showroom interior and its auxiliary
amenities are designed with compatible architectural language which enhances the
experience of the formal vistas of the forthcoming buildings.
The dynamic curvature a...


预览图片
23 / 吕元祥建筑师事务所作品,余兆麒健康生活中心
11年前|eminamcd|建筑|70%...s a modest yet meaningful project. Ronald Lu & Partners (RLP)completed the architectural design, including the interior fit-out, for a rooftop addition with the construction of a lightweight 380 sq.m. structure.
Its “lean and green” design allows the SK Yee Healthy Life Centre to provide more t...
预览图片
24 / 长屋公寓(2020)(Talita Nogueira Arquitetura)设计
6年前|archdaily|住宅|70%...convergence between ancient tradition and current technology that Japanese architecture is found, where tradition composes the ambient with the permanence of the oldest habits and customs and the technology presented in a minimalist way, enhancing the surroundings.,Combining innovation, quality, o...


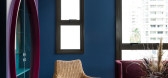


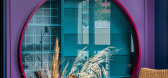
预览图片
25 / Velo Towers
14年前|武陵魂|建筑|68%...d gym facilities will be housed within the two-storey bridge.
Asymptote Architecture are one amongst a host of international architects that have been commissioned by developer DreamHub to design a landmark tower for the emerging commercial centre.
See all of our stories about the district her...





预览图片



