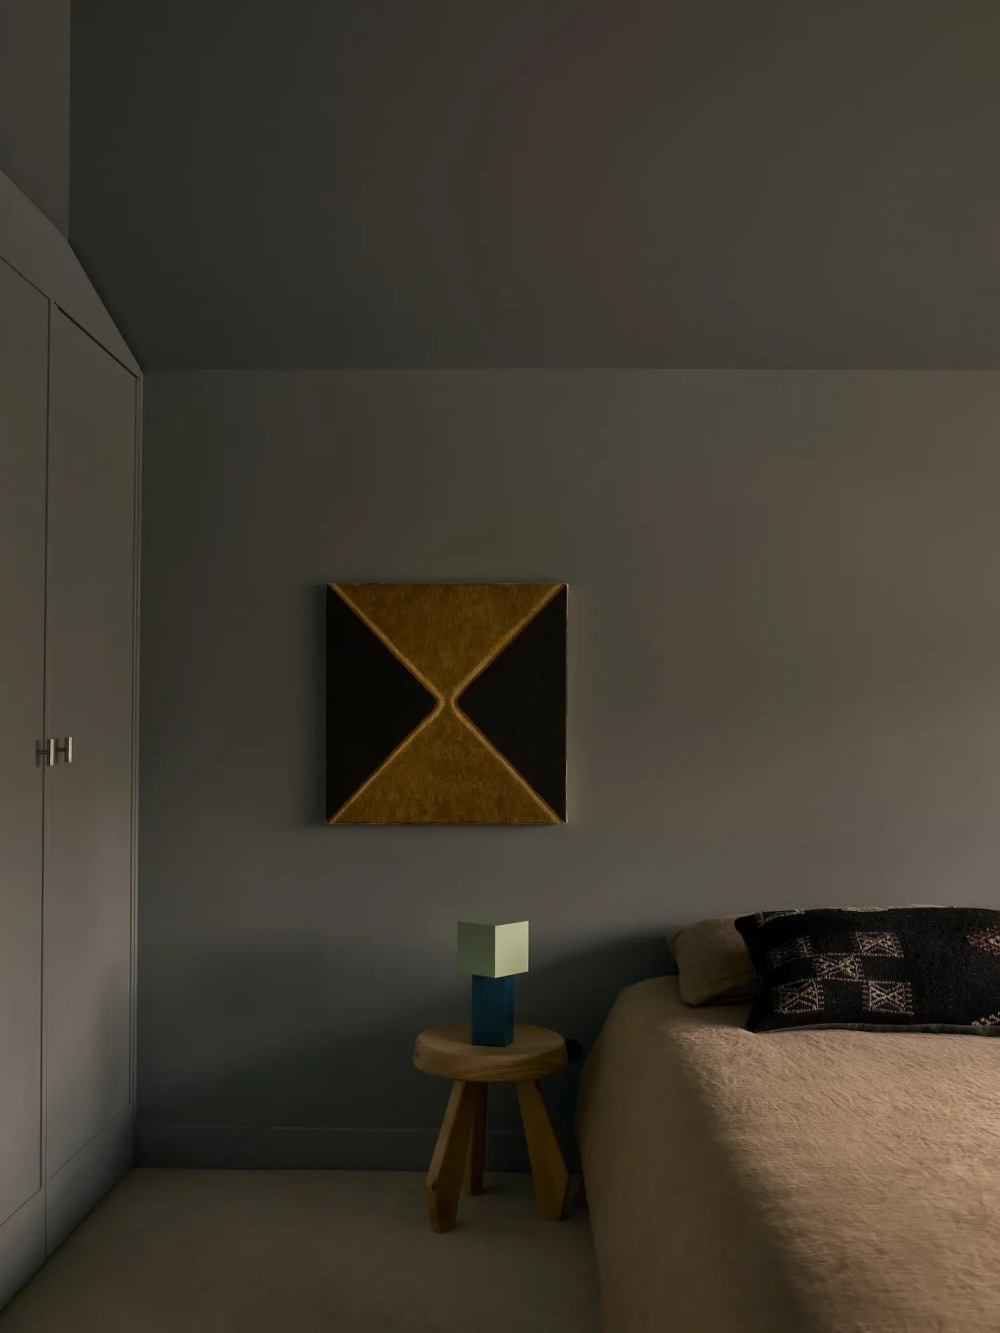
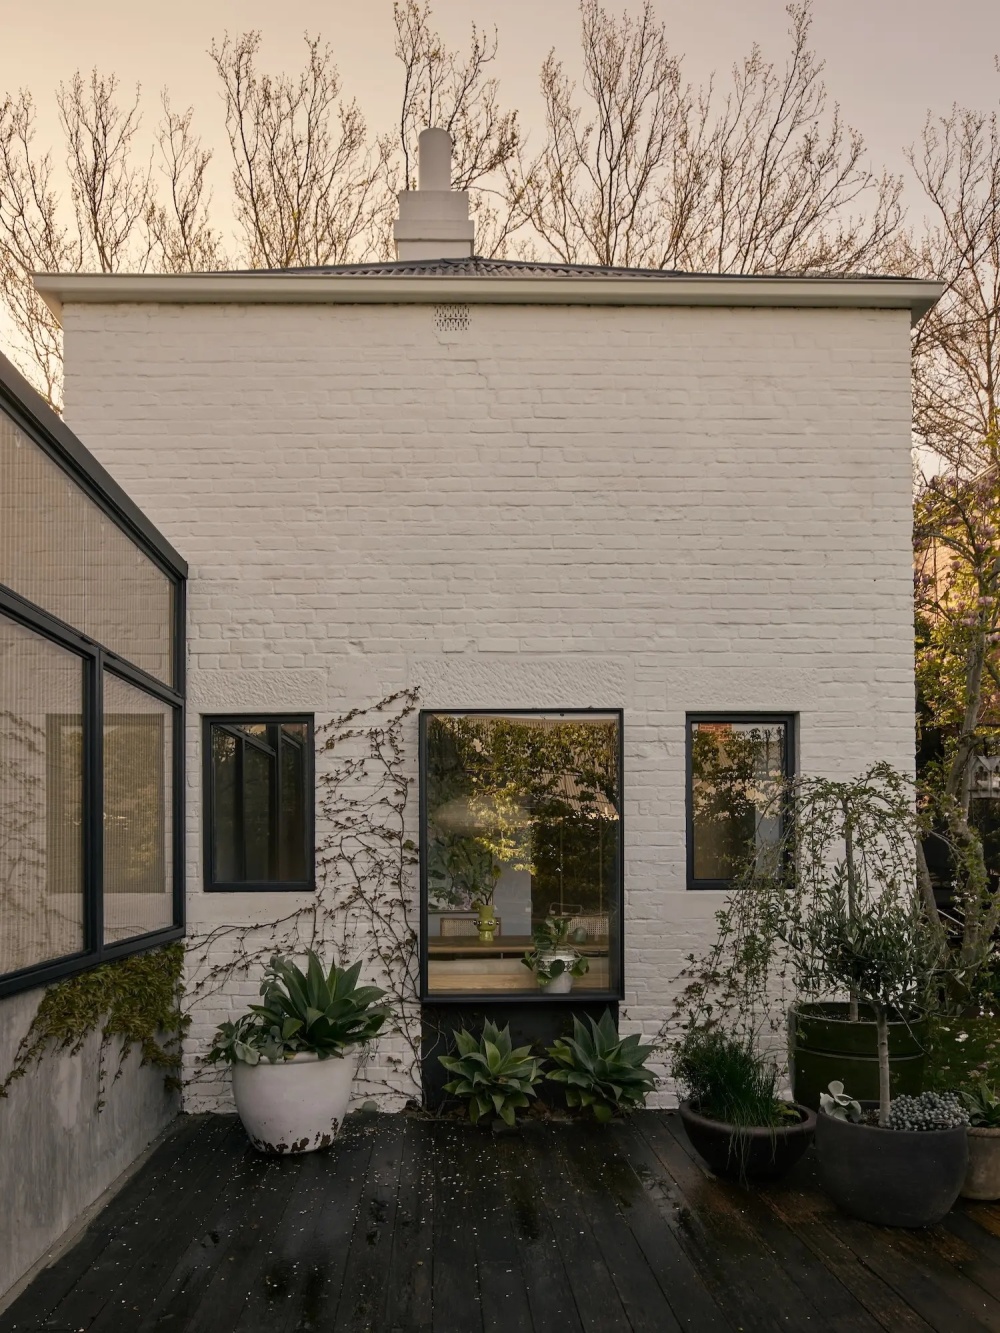
Softly lit, patterned and playful, a craft-focused renovation translates a beautiful home into a genuine kin-keeper.
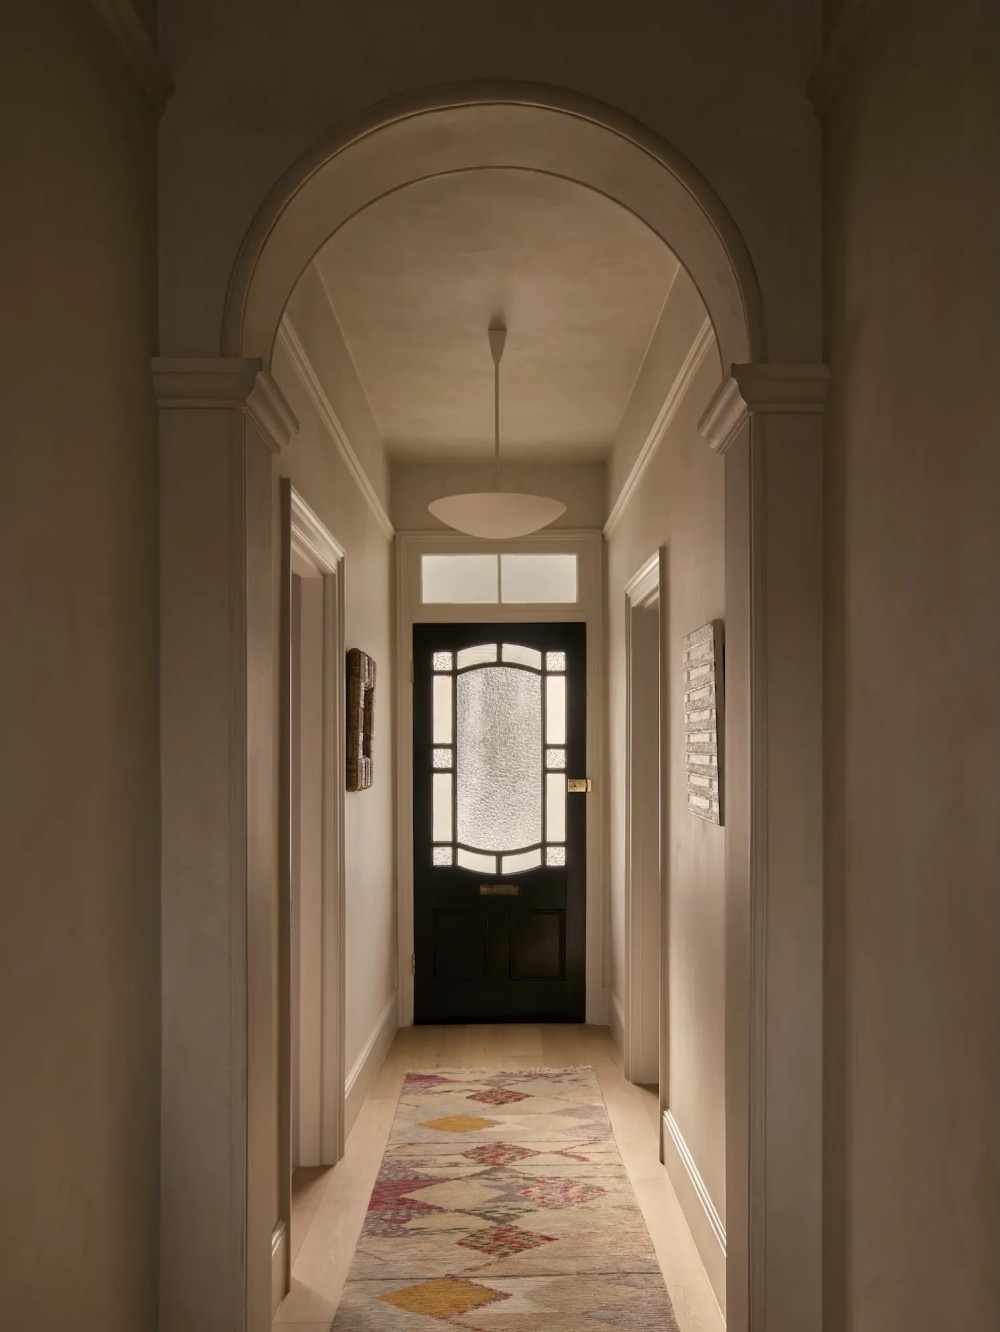
Designed by Erin Lambrecht, this renovation of Fitzroy House unites two distinct chapters of the Hobart family home’s graceful architectural bones. The Victorian-era front living spaces were complemented by a modern rear extension, designed by Crump Architects approximately a decade ago. Lambrecht was tasked with “celebrating those existing features while creating interiors that truly reflected the clients—their warmth, sense of fun and the way they live,” she explains.
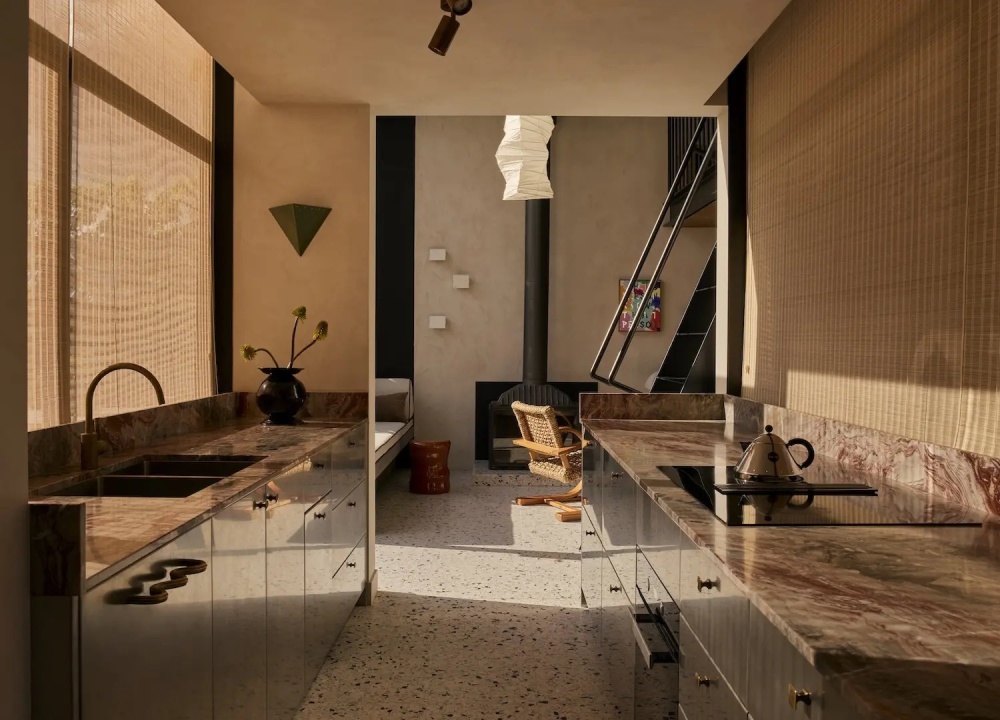
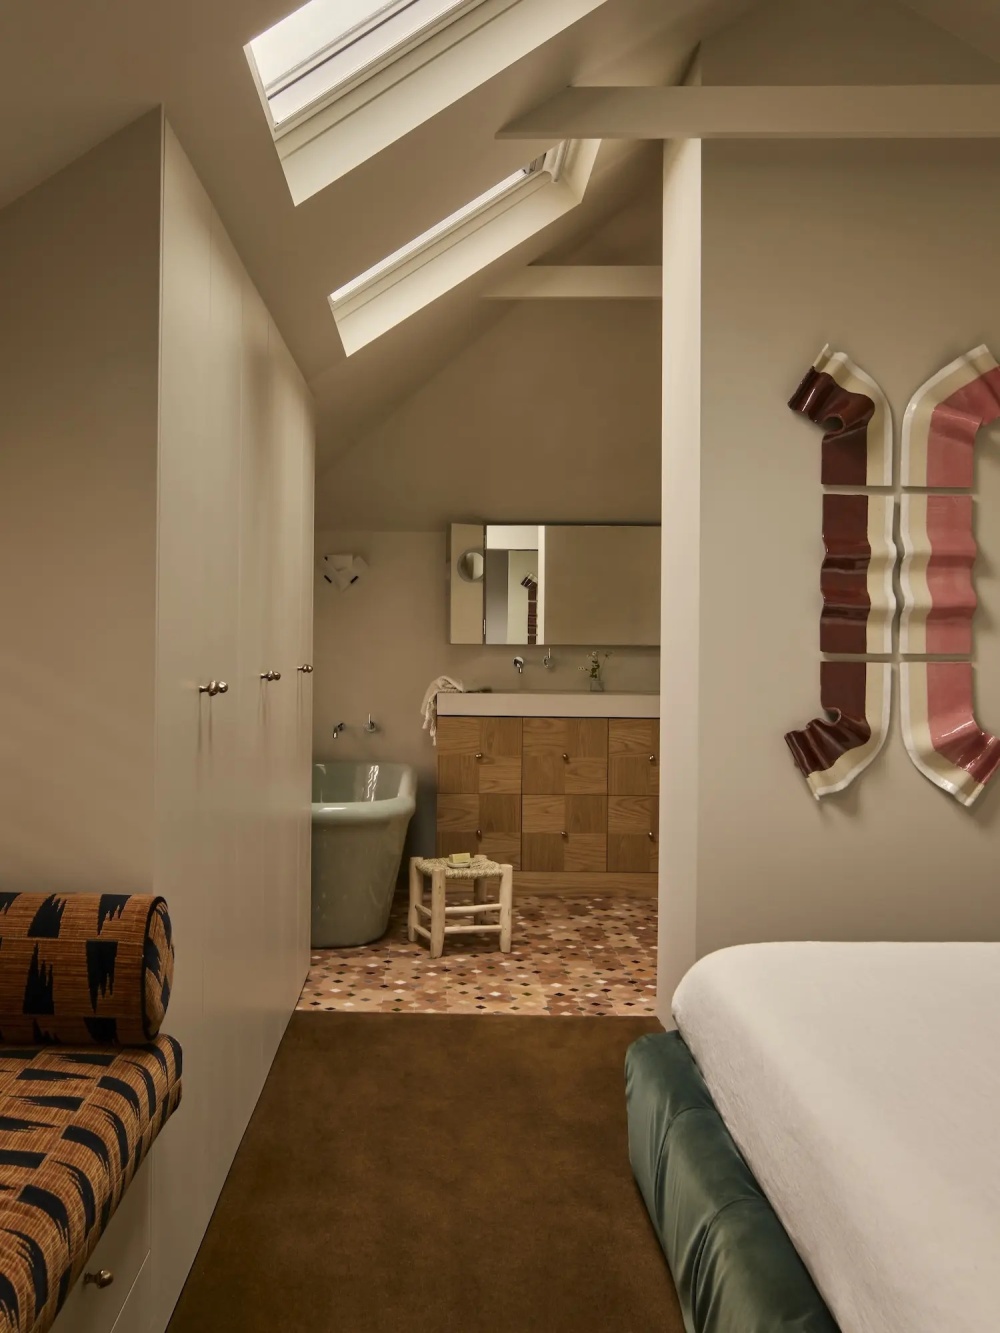
Respecting the home’s evolution, Lambrecht designed targeted insertions that uplift the existing architecture with elements that clients personally connect to. The heritage home features an entryway leading to two narrow staircases that unfold into the peaked-ceilinged bedrooms. The extension houses a bright, open-plan kitchen and living space with a cosy, cork-lined mezzanine above.
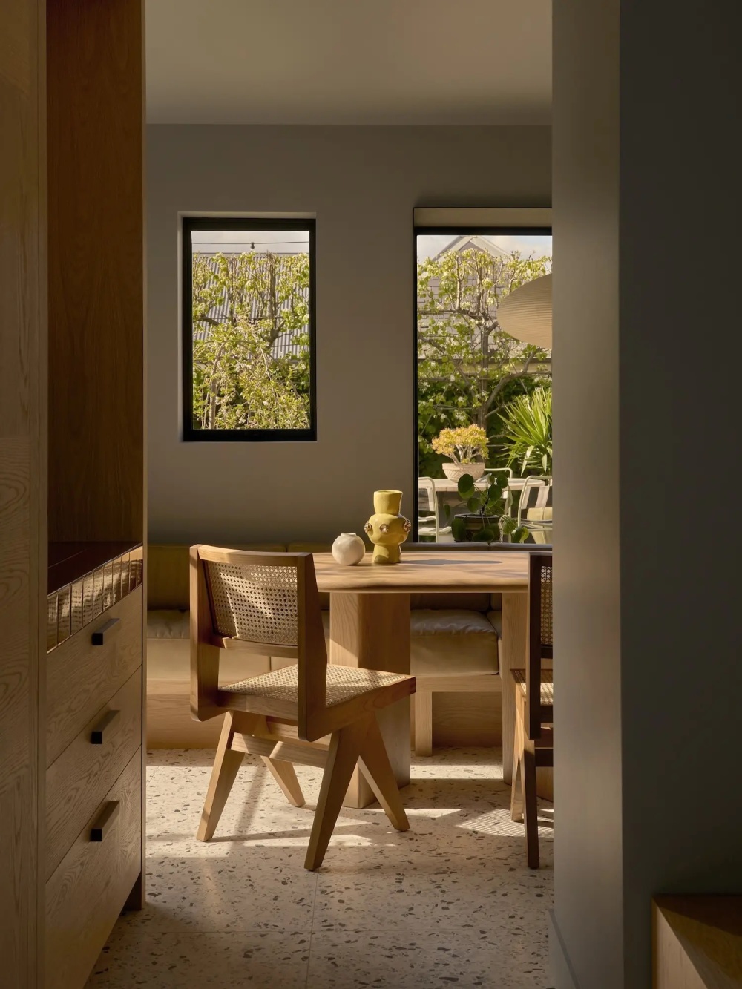
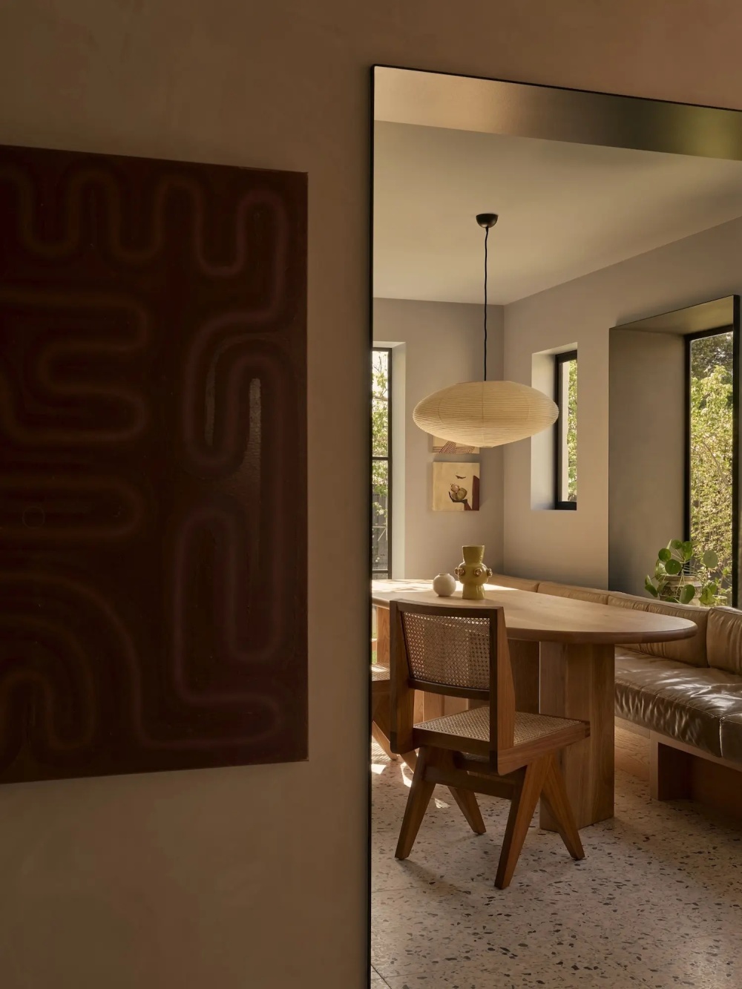
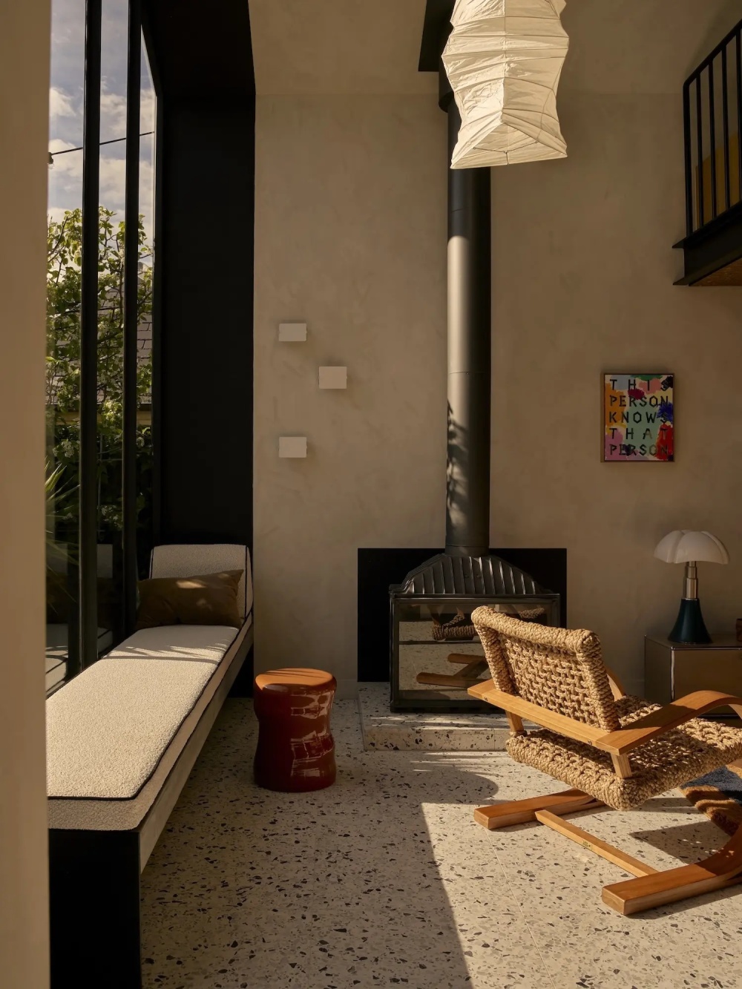
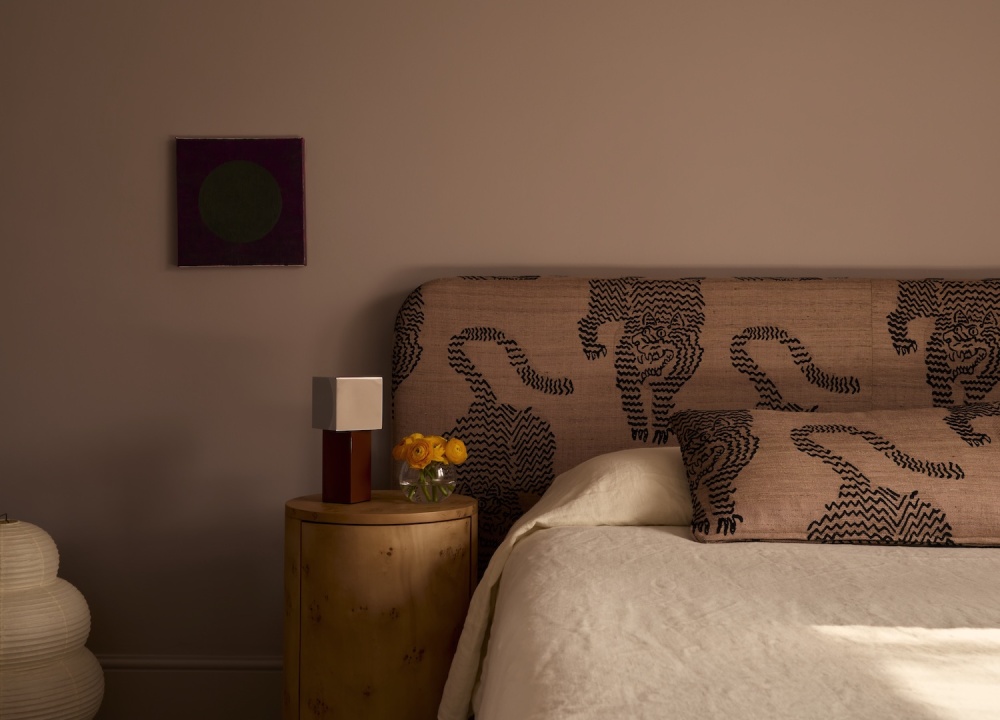
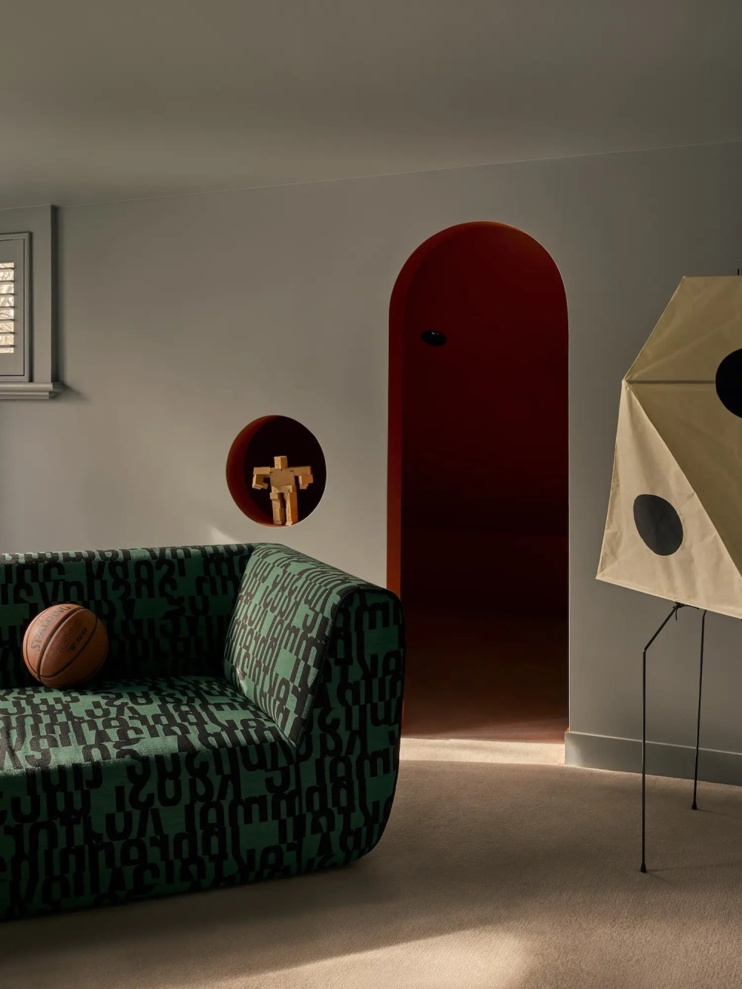
Deeply personal, the design became a study in uncovering a visual representation of the clients. Comfortable, bespoke banquet seating around the dining table saves space and leans into the way the family congregates. Daybeds running along the extension’s glazing and inset into bedroom windows upstairs make for restful nooks with outdoor connection. With colour encouraged, Lambrecht built into the roof adjacent a child’s bedroom to increase recreational space before coating it in a lively burnt orange.
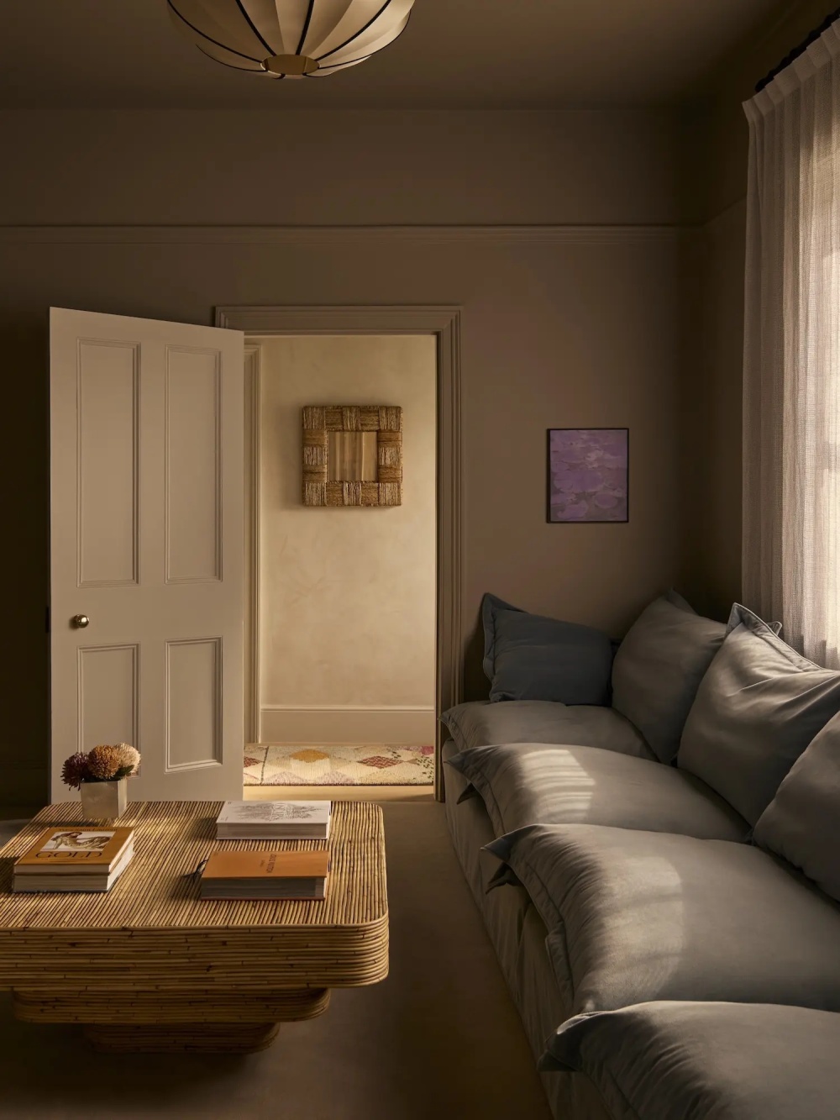
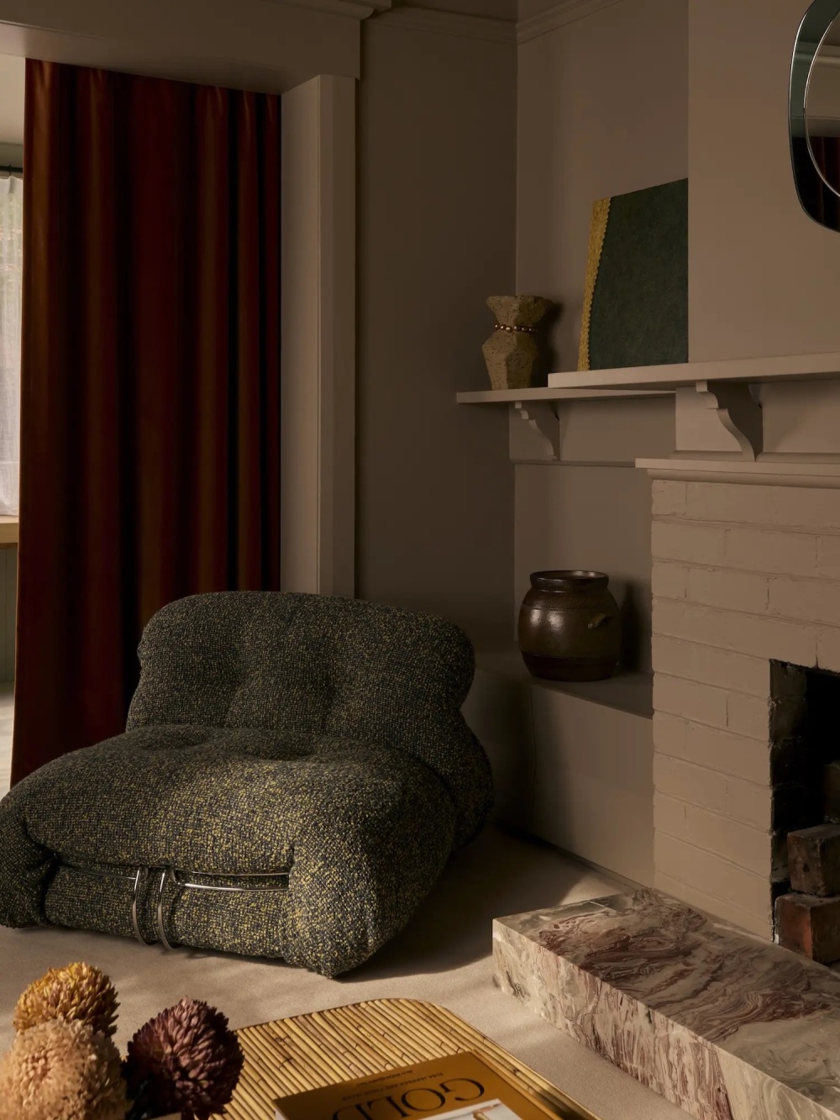
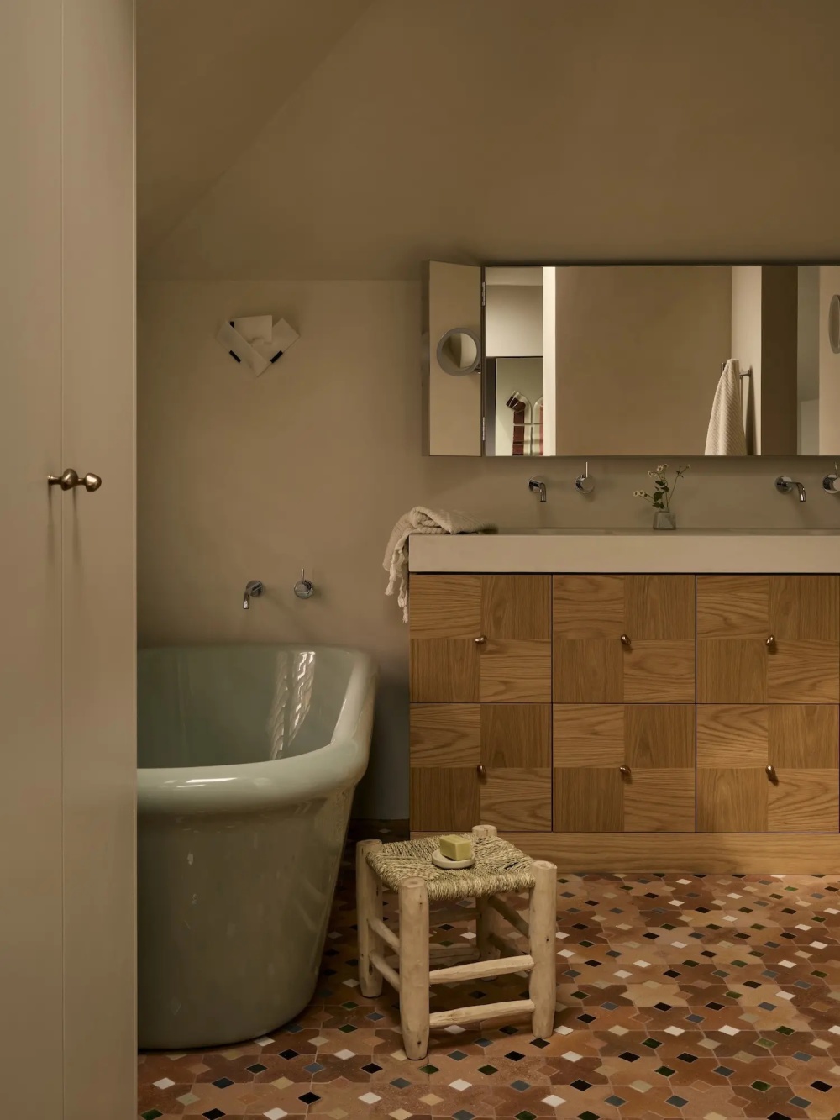
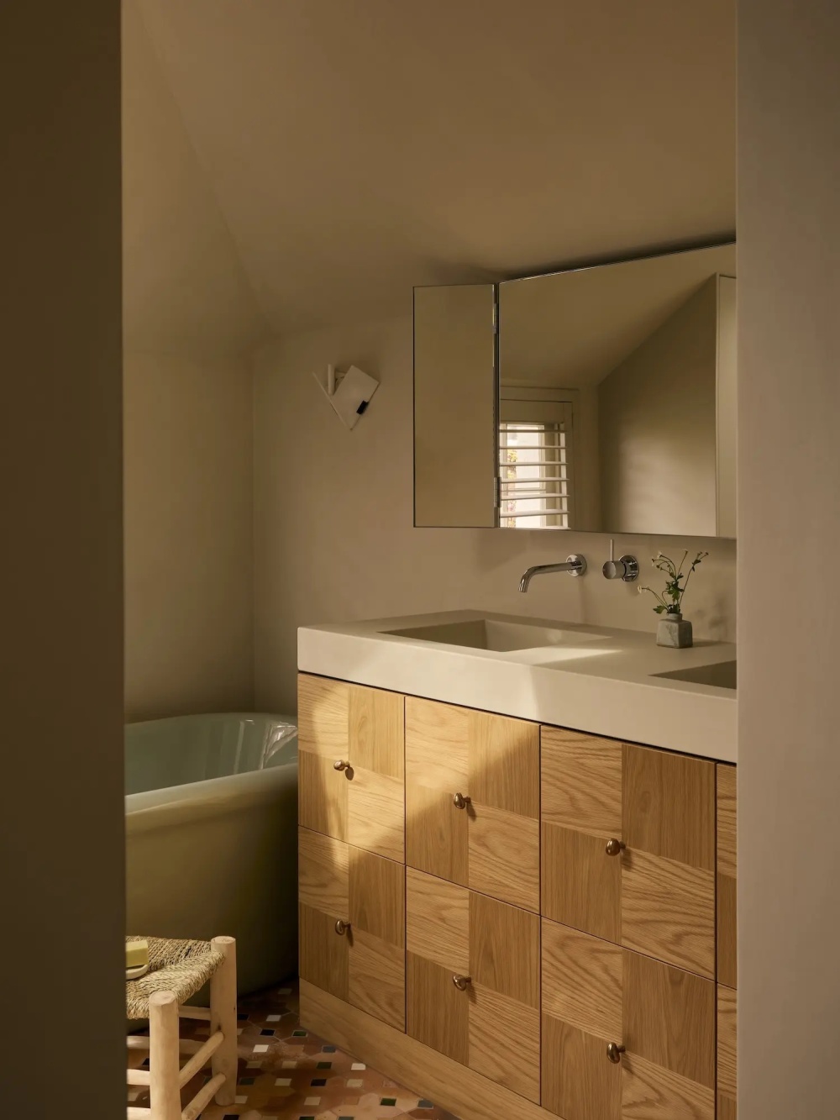
Earthy colours and patterned materiality sit under dappled light with a lived-in nostalgia, balancing the harder architectural elements. “The quality of natural light gave us the opportunity to use highly textural finishes, such as limewash paint, that change beautifully throughout the day,” Lambrecht highlights. The kitchen warmly combines cherry-red marble countertops with bamboo blinds. In the primary bedroom ensuite, checked cabinetry speaks to the busy geometries of colourful tiling underfoot.