1 / 布拉格价格f (x)的办公室设计
3年前|OfficeSnapshots|办公|100%...city. But at one moment the whole company can meet in a café or a stacked conference room and plan visions for the future – or disperse and work in small teams on day-to-day business matters. Therefore, capacities are not distributed by space (classic open space with square meters per head). We d...


预览图片
2 / Waxman 画廊和陈列室 | Waxman Office Furniture | 2022 | 以色列
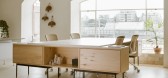
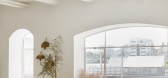
3年前|OfficeSnapshots|办公|100%..., an attached board, and ottomans for sitting.,The gallery also displays conference tables in varying work styles, from a ‘team-work’ bar table PLANIA by INCLASS – a metal and wood structure, painted in a terracotta shade from their stunning collection of colors, to a more formal conference ...



预览图片
3 / 【Gamma Design】K&K’s Sofia Offices
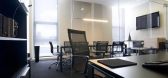
13年前|nx1002|办公|100%...the space a necessary differentiation was made between the reception area, conference room and director’s office with adjoining washroom facilities.
The reception is separated from the conference room by glass partition walls. The selection of elements such as wall and coverings are in soft earth...


预览图片
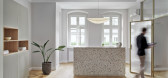
4 / 波兰 | Przybecki Law Firm Offices | 办公 | 2021 | BIEN STUDIO
4年前|archdaily|办公|100%...e project involved expanding the space by creating a new reception area, a conference room, and more office space. Wooden antique doors lead to a large open space for visitors.,A reception desk made of terrazzo is the highlight of the project and constitutes the central point of this space. A glas...


预览图片
5 / 合肥赫尔曼米勒展厅设计
6年前|OfficeSnapshots|办公|100%...ansparent glass and color are also used to divide the functional areas – conference area, negotiation area, office area, rest area, and each other has obvious separation. The Herman Miller design philosophy advocates separation of work and rest, so that you do not sit on the work chair if you want...


预览图片
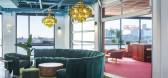
6 / 丹佛Shinesty办公室设计
3年前|OfficeSnapshots|办公|100%...tal, cabanas, communal workspaces, phone booths, photo studios, hot tropic conference room, conversation pits, a bar in a boardroom, are all just some of the iconic and creative ways and spaces that Shinesty’s employees get to experience the office.,The HQ’s iconic array of colors, textures, a...





预览图片
7 / 杭州Saint Deem科技 | LU Design Studio | 2021 | 中国浙江
4年前|OfficeSnapshots|办公|100%... business area, including office work area, several laboratories and small conference rooms, a large conference room for training and business roadshow, board round table room, tea area, and President’s office with toilet, small bedroom and tea space.,We try our best to remove the superfluous de...


预览图片
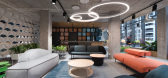
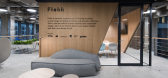
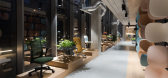
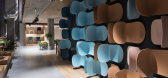
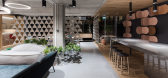
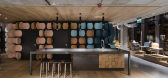
8 / 华沙Flokk展厅和办公室设计
6年前|OfficeSnapshots|办公|100%...pped with a subdued and calm work area, which is well lit, with a separate conference room in the form of wooden cubes and places for peaceful work. Acoustic panels run through the whole interior which, combined with a large amount of greenery, create an optimal working environment.Using only natura...
预览图片

9 / 瓦伦西亚博索律师事务所办公室设计
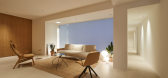
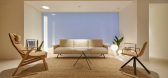
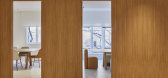
6年前|OfficeSnapshots|办公|100%... houses seven rooms divided into a cozy lobby, collaborative work areas, a conference room, an individual office, open office operating stations and a third informal meeting space.The lobby has been conceived as a cozy lounge, in which various pieces are located around the iconic Sistema sofa design...

预览图片
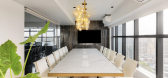
10 / 孟买维纳尔海外办事处设计
6年前|OfficeSnapshots|办公|100%...enness and the inherent natural light. Hence, the placement of the cabins, conference and meeting rooms is all on the periphery of the right wing with clear glass DGU partitions and defined black metal frames, which divide the central space into an informal discussion area and seating space for all ...




预览图片
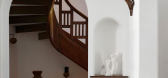
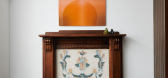
11 / 共存展览接管遗产的房子在上海由克里斯•邵&目标集合。
6年前|Yellowtrace|产品|100%...re.On the opposite side sits the work by designer Robert Kuo, an expert at conferring organic forms in nature to his design. On the other hand, his skilled use of traditional craftsmanship, technology and materials leads to great achievements in his artistic creation. Through this screen, he innovat...


预览图片
12 / 博尔德美国大自然保护协会办公室设计
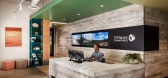
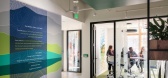
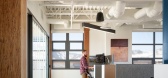
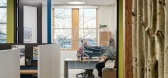
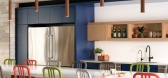
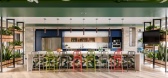
5年前|OfficeSnapshots|办公|100%...upports a range of working styles. The new space offers mobile and nesting conference tables and chairs, a room reservation system, and a variety of furnishings for different spaces to encourage people to move throughout the building. Employees have both visual and physical access to the natural env...
预览图片
13 / 广州灯光空间办公室和展厅设计
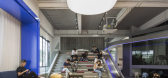
6年前|OfficeSnapshots|办公|100%...top seat chair. And automatic lifting system workstations, executive desk, conference table can let the staff to adjust their best and comfortable working structure sitting or standing, and reduce fatigue from work.The floor use the most popular terrazzo stone, rich grain terrazzo stone ground, with...



预览图片
14 / 坦佩丽芙·社区办公室设计
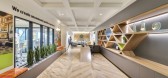
5年前|OfficeSnapshots|办公|100%...and be productive away from their desks or collaborate with colleagues.
Conference rooms even have lounge chairs that speak to its “laid back culture.” The graphics used within the design were especially important because the firm’s rebranding was concurrent with the office fit-out.
Smit...



预览图片
15 / 洛杉矶世纪城律师事务所设计
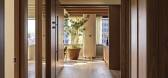
3年前|OfficeSnapshots|办公|100%...o reference continues with more Rombini tiling by Mutina in the lounge and conference room. Some of the standout features are the custom-sourced green marble kitchen and Raf Simons fabric wall as acoustical panels in the conference room. Throughout the office you will also find Menu’s Brasilia cha...




预览图片
16 / EPAM 办公室 | Tengo Design | 2023 | 波兰
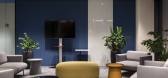
1年前|OfficeSnapshots|办公|100%.... During their stay in Krakow, employees or coworkers can not only use the conference rooms and attend meetings with other teams but also focus on their daily tasks.,EPAM, as a leading provider of digital transformation services in the world and a leader in the development of digital and physical ...




预览图片
17 / 华盛顿特特遣部队基区石规范套件设计
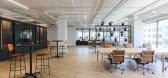
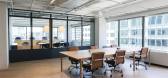
3年前|OfficeSnapshots|办公|100%...M’s modular office pods – from soundproof office phone booths to video-conference equipped meeting pods and focus rooms, and CANOA’s access to furniture, fixtures and equipment from their sustainable marketplace.,The 5,250 sq ft office space is designed dynamically to account for movement an...



预览图片
18 / 以色列 | Kape | 办公 | 软件 | 2021 | Shirli Zamir Design Studio
4年前|OfficeSnapshots|办公|100%... floor plan includes private offices, informal collaboration areas, formal conference rooms and a large dining space that can accommodate all employees at once, allowing conference events to integrate seamlessly as needed with a kinetic design that includes movable tables, chairs and a wheeled islan...


预览图片
19 / 努尔苏丹塔兰大厦行政中心设计
6年前|OfficeSnapshots|办公|100%...rkplaces in individual offices, 3 meeting rooms for 6 people, as well as a conference room with a transformable partition for different events. In addition to working places, 3 lounge areas, a coffee point, a fitness room, a relaxation room with a capsule for sleeping, dressing rooms and lockers, wh...


预览图片
20 / 墨尔本创意方块合作办公室设计
6年前|OfficeSnapshots|办公|100%... deliver an ideal space for business owners to collaborate, learn and grow.Conference and meeting rooms are where the magic happens, as people get together collaborate, share thoughts and ideas. It’s where creative energy flows and important decisions are made. Corso Interior Architecture brought ...


预览图片
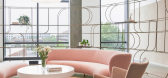
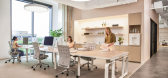
21 / 圣塔莫尼卡笨蛋办公室设计
5年前|OfficeSnapshots|办公|100%... Hill, which are geometric, simple, and refined. Tailor-made workstations, conference room tables, and modular lounges were crafted in collaboration with local MASH Studios, and a custom executive table and set of meeting room credenzas were made by LA-based Waka Waka. The task and conference-room c...



预览图片
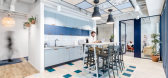
22 / 格丁尼亚-北欧废物处理办公室设计
6年前|OfficeSnapshots|办公|100%...rimers, table tops made of recycled plastic packaging from Smile Plastics, conference chairs made of PET plastic or recycled aluminum.What about the 20% of brand-new interior elements? These mainly comprise elements used in the individual working spaces, including desks and chairs – the most used ...



预览图片
23 / CISHAN 办公室 | STUDIO8 Architects | 2024 | 中国浙江
1年前|OfficeSnapshots|办公|99%...elatively “solid” central island within the column grid to house small conference rooms, an open kitchen, and photocopying storage. This multi-functional central island serves as a transition between public and private spaces, separating the reception and communication area from the private offi...


预览图片
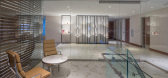
24 / 迈阿密百加得北美办事处设计
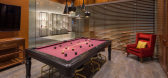
6年前|OfficeSnapshots|办公|99%...cts and accompanying information, easily updated or exchanged. Glass-faced conference and meeting rooms each reflect one of the many distinctive Bacardi brands—Dewar’s Scotch, Martini & Rossi, Grey Goose, Bombay Sapphire, St-Germaine, Angel’s Envy, Aberfeldy, and Facundo.The Facundo Room, for ...



预览图片
25 / 华沙阿克苏诺贝尔办事处设计
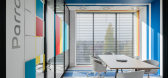
6年前|OfficeSnapshots|办公|97%...oduces paints, so intense color accents were a must for this interior. All conference rooms, meeting areas and social spaces feature strong colors, used in combination with wood, white and grey, creating a decor that is bold but not overwhelming. The colors of the interiors were chosen to contrast w...




预览图片



