约有100项符合查询结果,库内数据总量为1204341项。[ 耗时:0.0061秒 ]
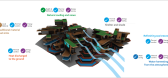
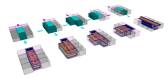
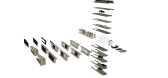
1 / (Roatán Próspera Residences)Zaha Hadid Architects 设计
5年前|Archilovers|概念|100%...e wisdom of the past, integrating the local vernacular tradition of timber construction, climatic appropriateness and spatial experience with new digital design, engineering and construction techniques.
Working with AKT II, the design approach starts from a comprehensive understanding of the...



预览图片
2 / One Milestone Life Science Campus | Studio Gang | 2026 | 美国
5天前|archdaily|办公|100%...rvices, Arrow Lock & Door Hardware, Beauce Atlas, Benjamin Moore, Carlisle Construction Materials, Carlisle Construction Materials, Chicago Faucets, Cornell, Coronet, Curries Company, Cyrell AMP Inc, D.S. Specialties, +45DMF, Ecosense Lighting, EzyJamb, Fabbrica LLC, Fabbrica LLC, Fabbrica LLC, Fiat...


预览图片
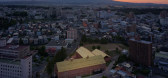
3 / Hirosaki Museum of Contemporary Art / Atelier Tsuyoshi Tane Architects 设计
5年前|archdaily|建筑|100%...um Building Engineer: P.T.Morimura & Associates, Limited,Museum Building Construction:Starts Cam, Obayashi Corporation, Minami Kensetsu,Cafe & Shop Building Project Management:Strats Cam,Cafe & Shop Building Structure:Yasuhirokaneda Structure,Cafe & Shop Building Lighting:Izumi Okayasu Light...


预览图片
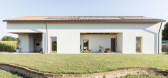
4 / 农村的奥德赛(农村漫游)Jimmi Pianezzola设计
5年前|Archilovers|建筑|100%...e project of the office, I proposed a traditional house with a twist.
The construction is set as a NZEB building for a family with two little red hair babies.
After several alternatives this is the final pattern. An ABAB sequence of spaces.
Also in this case the four elements are considered a...



预览图片
5 / Herencia Progresiva建筑(2018)(Manada Architectural Boundaries)设计
5年前|archdaily|建筑|100%...d and fascinated by the mindful planning and meticulous preparation of the construction process. They believe in the imperative rule of the architectural plan, of exact specifications and detailed drawings. They take pride and joy in the precise control and registration of spatial and material defin...



预览图片
6 / NS BlueScope 办公室 | AZ Architects | 2024 | 越南
1年前|OfficeSnapshots|办公|100%...eScope, a global leader in metal coating and painting for the building and construction sector, boasts a workforce of over 16,500 individuals across more than 160 sites in 15 countries, backed by over 160 years of industry expertise. Committed to fostering sustainable outcomes for their people and v...




预览图片
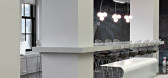
7 / Alexander Interactive
12年前|levbox|办公|100%...n by: BRDesign
Photographs by: Tom Sibley
Location: New York, USA
Construction Year: 2013
Office Size: 13500 sq. ft.



预览图片
8 / 余烬之家 | MRTN Architects | 2023 | 澳大利亚
2年前|archdaily|建筑|100%...ing up of views through the studios to an established eucalypt tree to the construction techniques utilized for the window frames and eaves of the main home.
The external materials are of a very limited palette – just cedar and shou sugi ban style burnt ash cladding. Inside the non-work st...


预览图片
9 / 基辅科瓦尔斯卡工业建设集团办事处设计
5年前|OfficeSnapshots|办公|100%...bchak and Lera Brumina have collaborated to design the Kovalska Industrial-Construction Group offices located in Kiev, Ukraine.Kovalska is the largest manufacturer of building materials in Ukraine and one of the leading developers. More than 70% of projects accomplished in the Ukrainian capital have...




预览图片
10 / 年轻家庭之家 | H-H Studio | 2023 | 越南
2年前|archdaily|建筑|100%...l children, both husband and wife working completely remotely. The project construction location is located in a new residential area, with an area of 105m2 (5x21m); the main face faces Southeast (the main cool summer wind direction of Da Nang city). The remaining sides have no adjacent construction...


预览图片
11 / Chernivtsi Vodogray办公室设计
5年前|OfficeSnapshots|办公|100%
AddLine group was engaged by construction company, Vodogray, to design their offices located in Chernivtsi, Ukraine.
The construction company office is a two-storey building with a total area of 720 m². This interior is characterized by the laconicism and severity of lines and shapes, restrain...





预览图片
12 / 预制组装度假别墅--阿莲特
11年前|long2003|住宅|100%... the space definition and using common prefab base components for each new construction, fastening the production process and empowering a flawless construction quality. MIMA houses can be completely customized in size, spatial organization and materials. This specific house bears a minimal interior...
预览图片
13 / 多伦多牛津属性组办公室设计
5年前|OfficeSnapshots|办公|100%...ource Managers and Planners and New York based architectural firm BVN with construction services by The Jesslin Group. Together, they transformed the 5,030 sq ft “District 1” suite into “The Puzzle” – duly named for its ability to be easily reconfigured into multiple uses and also turn the...





预览图片
14 / 角磨机住宅 | Mark Frazerhurst Architect | 2023 | 新西兰
2年前|archdaily|建筑|100%...itial brief for the home contained more ’wants’ than the modest target construction budget allowed, so we challenged any preconceived ideas in order to design a home specifically for their needs, likes, and idiosyncrasies of living. Every decision with regard to design and detail was scrutinized...




预览图片
15 / 印尼竹结构住宅(2020)(Realrich Architecture Workshop)设计
5年前|archdaily|建筑|100%... bedroom, and shared bathrooms. The building envelope is openable which is constructed with recycled 300 x 600 mm plastic panels to cover and protect the inner bamboo structure. The plastic panel is recycled from 99 percent Sumarah Pavilion, that is why the residence is named Sumarah.
The envelop...




预览图片
16 / 雅沙集团总部(Headquarters of Yasha Group)goa 设计
5年前|archdaily|建筑|100%... For cities, given the fact of emerging tycoons in the current era and the construction of extra huge headquarters building in succession, the headquarters building has the potential to become a new type of "urban complex" if it can ensure its own operation while giving back to urban life.It took GO...





预览图片
17 / Park City | SVK Interior Design | 2025 | 美国
1年前|序赞精选|住宅|100%...ment
Project Management Scope Included:
Purchasing & Order Management
Construction Liaison
Furniture Installation Coordination & Oversight
Team
Construction:
MCC Homes
Art Consultation:
LSS Art Advisory
Photography:
Malissa Maybe
Photo Styling:
Yedda Morrison
,转载自:SVK ...





预览图片
18 / 波特兰马赫兰建筑师事务所设计
5年前|OfficeSnapshots|办公|100%...ost advanced measure of sustainability—providing a framework for design, construction and the symbiotic relationship between people and all aspects of the built environment.When designing their new Portland studio, architects at Mahlum made the choice to pursue LBC certification, and lead with the...






预览图片
19 / ENDESA 馆,巴塞罗那
13年前|建章姓李|建筑|100%...er management.
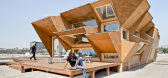
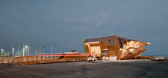
The pavillion is actually the prototype of a multi-scale construction system. A facade composed by modular components, like solar brick, that respond to photovoltaic gaining, solar protection, insulation, ventilation, lighting … The same parametric logic adapt façade geometries ...




预览图片
20 / 对城市发展的反思
12年前|xinshaojie|建筑|100%...e high-speed process of a typical Chinese city development, demolition and construction encompass the full life cycle of a building. The
so-called historical preservation is mostly hypothetical. But from a different angle, demolition and construction can also bring new change to a
building. With...
预览图片
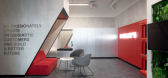
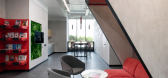
21 / 白俄罗斯 | HILTI MINSK OFFICE | 办公 | 概念 | 2020 | Pavel Shknai
4年前|behance|概念|100%...ai
,范围:Measurement, Interior Concept+Planning, 3D Visualizations, Construction Documents, Specifications, Client Communication, Supervising, Photography;
,年份:2020;
,面积:255m²
,地点:明斯克 | 白俄罗斯
,转载自:behance
,作者:Pavel Shknai
,图片...



预览图片
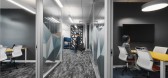
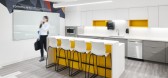
22 / 维多利亚中国公民服务办公室设计
3年前|OfficeSnapshots|办公|100%...ew and update of interior planning, complete interior design from start to construction completion. Coordinated project consultants and worked with Graphic designer to develop and implement graphic package. Coordinated with Ministry staff on all new furniture specification and tender review/award. C...



预览图片
23 / 苏黎世动物园长颈鹿馆,一个类比的练习
12年前|onson|设计情报|100%...ded in between. According to the same principle, all the detailed metallic construction is also hidden from the visitors. But
the building is of course really an artifact, thus I chose not to fully cover all of them. When you look at some certain angle, you might still be able
to see the some met...
预览图片
24 / 米兰的Assicurazioni办公室设计
3年前|OfficeSnapshots|办公|100%...nd-new offices spread over 7 floors inside an iconic glass building of new construction overlooking Piazzale Loreto. These are the first numbers to understand the latest generation headquarters that Prima Assicurazioni has entrusted to Progetto Design & Build for the design and construction.,After...






预览图片
25 / 孟买哈尔迪亚石化和TCG办事处设计
5年前|OfficeSnapshots|办公|100%... Group, 面积:11,000 sqft年份:2019坐落:Mumbai, India, 行业:Construction / Engineering, 设计师:Ultraconfidentiel Design摄影:Yamini Krishna转载自:Office Snapshots语言:English阅读原文



预览图片



