约有50项符合查询结果,库内数据总量为1205567项。[ 耗时:0.0381秒 ]
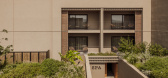
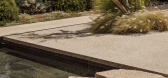
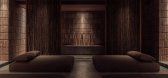
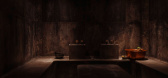
1 / Casa Cook Samos Spa and Wellness | Block722 | 2022 | 希腊
2月前|Block722|康乐|100%...in the resort’s masterplan, Casa Cook Samos Spa and Wellness extends the architectural language of Casa Cook Samos through a sequence of spaces dedicated to restoration and wellbeing. Drawing from the spatial structure of traditional Samian settlements, the wellness area unfolds through shaded cou...


预览图片
2 / 位于美国的Butterfly House
12年前|灰大调|住宅|96%...an
地址: Carmel, California, USA,
Butterfly House by Feldman Architecture:“Taking the client’s vision of butterflies visiting the site as inspiration, the architects divided the house into three smaller pavilions, which land lightly on the site and are capped by expressive roofs.Ea...


预览图片
3 / 美国Slot别墅|2018|Feldman Architecture
5年前|Feldman|住宅|94%房屋,景观,洛斯阿尔托斯山,美国
,设计师:Feldman Architecture
, 面积: 6167 ft²
,年份:2018
,摄影:Adam Rouse
,供应商: AutoDesk, American Hydrotech, Capstone Cabinets, Design Synthesis, Exterior Plaster, Handcrafted Metals, Nest, Schuco, Sunpower...


预览图片
4 / Saddle House | Dylan Wood
3月前|The.Local.Proje|建筑|92%...ively respectful to the unique conditions of a diverse landscape.
Architecture by Dylan Wood
Build by JM Builder
Architecture by Austin McFarlane Architects
Landscape Design by Cooke Landscape Architecture
,转载自:The Local Project,图片@The Local Project,语言:...



预览图片
5 / 北京一舍山居 / 大料建筑
9年前|7_eleven|建筑|89%...
室内软装:北京日月相辉经贸有限公司
摄影:孙海霆
Architecture &Landscape: DL Atelier
Architecture: Liu Yang, Sun Xinye, Lu Xuwen, Zheng Limei
Architectural Structure: Wang Chunlei
Architecture Electric: Hou Yanming
Heating and Ventilation: Zheng Limei
Interior: DL Atel...


预览图片
6 / 英国温德米尔码头博物馆(2019)(Carmody Groarke)设计
5年前|archdaily|建筑|89%...ts,结构工程设计:Ove Arup,景观建筑师:Jonathan Cook Landscape Architecture,展览设计:Real Studios,展陈设计:Real Studios,景观设计:Jonathan Cook Landscape Architects,客户:Lakeland Arts,结构施工方:Ove Arup & Partners,Country:英国,这座位于英国湖区...


预览图片
7 / Meraki Hotel | Sigurd Larsen | 2025 | 希腊
1年前|archdaily|建筑|87%...s of Crete, where ancient olive trees populate the terraced landscape. Its architectural essence lies in the simplicity, with a concrete skeleton forming the basic structure. This exposed frame acts as a three-dimensional grid that adapts seamlessly to the sloping landscape, mimicking the materialit...


预览图片
8 / 澳大利亚伯恩路住宅(2017)(studiofour)设计
5年前|studiofour|住宅|84%...: The design for this house was derived as framing of outdoor space, the architecture a backdrop for the family’s engagement with the garden. Stripping the architectural language back to white rendered planes, this project became an exploration into enclosing the basic rituals of domestic life w...


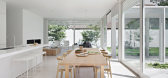

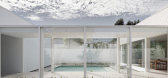

预览图片
9 / 以色列特拉维夫Topolopompo Fire Kitchen / Baranowitz Kronenberg Archite...
12年前|xinshaojie|餐饮|83%...由 xinshaojie 于 2014-2-4 13:03 编辑
建筑: Baranowitz Kronenberg Architecture Ltd
地址: Tel Aviv, Israel
客户: Avi Comforti And Partners
面积: 535.0 sqm
年份: 2012
摄影: Amit Geron
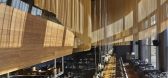
From the architect. Topolopompo is a fire kitchen restaurant inspired by the exotic culinar...

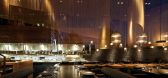

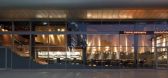

预览图片
10 / 1 Hotel | Carr | 2026 | 澳大利亚
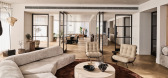
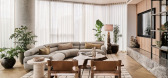
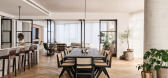
6月前|carr.|酒店|82%... residences feel and how they support people in their daily lives.” With architecture by FK and interiors crafted by Carr, the home complements the elevated style of the hotel, where amenities and services are extended to the private dwellings. “Aligning the penthouse with the 1 Hotel and Homes ...


预览图片
11 / 谷仓住宅(Tack Barn)(2017)(Faulkner Architects)设计
5年前|Faulkner.Archit|住宅|81%...th Avenue Iron, Rohl, Duravit, Dynamic Steel Arte, Shaws of Darwen, Smeg,Architecture:Faulkner Architects,Contractor:Hammond and Company,土木工程: Lea & Braze Engineering,Structural Engineer:CFBR Structural Group,Mechanical / Electrical Engineer:Sugarpine Engineering,Geotechnical E...


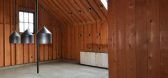
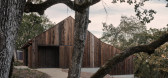
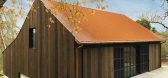
预览图片
12 / ChaharGah房子(2020)(BonnArq建筑师)设计
6年前|archdaily|建筑|80%...Reza Farahbakhsh,Construction:Bamtir co, Hassan Farahhbakhsh,Landscape Architecture:BonnArq Architects,*The word “ChaharGah” in Farsi is a combination of two words: “Chahar” that means “four”, and “Gah” which has two meanings; “Time/Period” and at the same time “Place/Loc...


预览图片
13 / Skylab 建筑办公室 | Skylab Architecture | 2023 | 美国
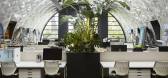
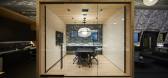
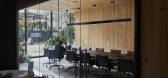
1年前|OfficeSnapshots|办公|80%,客户:Skylab Architecture, ,面积:10,000 sqft,年份:2023,坐落:Portland, Oregon, United States, ,行业: Architecture Firm, ,Longtime occupants of a historic building in downtown Portland, Skylab’s office space was vastly undersized and no longer met the needs of their ...
预览图片
14 / 在淡水河谷的住宅 (2019) (Rodrigo Simão Arquitetura)设计
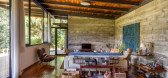
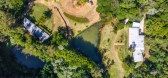
6年前|archdaily|住宅|79%... to improve the views and fit harmoniously in the plateau, resulting in an architecture integrated with the surrounding landscape.,The frontal varanda that embraces the whole living room is covered by a 3,00m overhanging roof, and it is a central element of the project, stimulating outdoor life. O...



预览图片
15 / 现代之家的劳伦·约翰斯和她的合伙人朱利安·波特(Julies Caféin Tooting的创始人)为小胡瓜面包和生里科塔做了一份食谱。
6年前|TheModernHouse|住宅|77%...utside work, be it writing, dressmaking or art alongside their interest in architecture and design. Designing spaces, whether as a consultant or my own cafes, has been thrilling and fostered my interest in interiors.
“I think great companies have a distinctive unapologetic energy, an energy tha...


预览图片
16 / Architects at Home | Greg and Lesa Faulkner
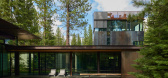
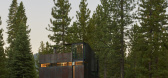
10月前|The.Local.Proje|建筑|77%...e home’s response to its extraordinary setting.
As Kundig explains, the architecture took cues from nature. “I remember walking onto the site for the first time and hearing Greg and Lesa describe their future home as a journey through the forest – one that would preserve the magnificent trees...
预览图片
17 / Plinth | Madeleine Blanchfield | 2026 | 澳大利亚
4月前|Madeleine.Blanc|住宅|76%.... The design is fundamentally shaped by passive solar principles, with the architecture taking its cues from that logic.
The dwelling’s stone base is not merely cladding; it extends inside to become floor, creating a journey of material continuity and cementing the gesture of an earthb...


预览图片
18 / 日本绿色基地(200)(UENOA)设计
5年前|archdaily|建筑|76%Installations & Structures, Mixed Use Architecture, Japan,设计师:UENOA, 面积: 50 m²,年份:200,摄影:Masahiro Lai Arai,Client:Collabworks, Ryuta Nakamura,Lead Architect:Yoshinori Hasegawa, Fumie Horikoshi,Country:Japan,设计师描述 | Designer description: The cli...



预览图片
19 / ANAMESA | k-studio | 2026 | 希腊
2月前|k-studio.|民宿|76%... presence in the landscape. Rather than imposing itself upon the site, the architecture follows the natural slope, allowing the building to unfold as a series of grounded, interconnected levels embedded into the land.
At the upper level, soft, rounded-edged whitewashed volumes are carefully positio...

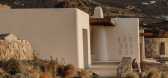
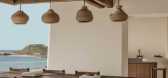
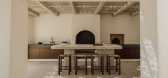
预览图片
20 / 美国 | Sons of Norway | 办公 | 保险 | 2020 | ESG Architecture & Design
4年前|OfficeSnapshots|办公|74%...:Minneapolis, Minnesota, United States, ,行业: Insurance, ,ESG Architecture & Design utilized natural materials and custom wall finishes to bring a sense of warmth to the Sons of Norway offices in Minneapolis, Minnesota.,The team explored traditional materials, structures and customs to ...


预览图片
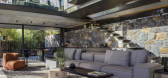
21 / 南非Cranberry Pavilion之家(2020)(Wright Architects)设计
5年前|archdaily|建筑|74%...ion: The client, whom we have been fortunate to have worked with on many architectural ventures, has always had a keen eye for design and a passion for pursuing architectural projects that push the design envelope resulting in projects that are both award winning and find their way into an array o...



预览图片
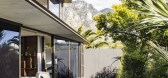
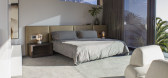
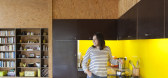
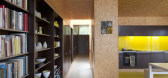
22 / 我的现代之家:建筑师Vicky Thornton在法国西南部的现代度假之家
6年前|TheModernHouse|建筑|73%...e landscape, both outside and in.
“Being sensitive to the setting and architectural heritage of the area was an important consideration for our choice of materials. The house is made from local stone and timber, and both materials are very much part of the local vernacular.
“The timber has...




预览图片
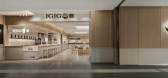
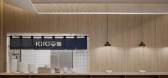
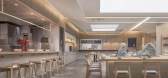
23 / 古鲁奇公司丨KIKI面馆
6年前|Hi设计|设计情报|70%...ntemporary methods to interpret the spatial logic of traditional Taiwanese architecture. The two most important experiences come from when you look above the courtyard, at the sky frame and the roof eaves, and the other is the plant landscape seen from the courtyard
项目信息——
项目...



预览图片
24 / Kemuri上海分店
13年前|Naga0804|餐饮|68%...how kemuri The moral
Performance in the space, the lines of the old house architectural art.
The material used is hemp rope.Hemp material since ancient times.
Great strength tension's hemp rope line of compiled with many small hemp rope.
The important concept of Owner , the relationship between ...


预览图片
25 / Niwa 办公室 | Sight | 2024 | 法国
1年前|OfficeSnapshots|办公|68%... and working together.,In direct relation to its urban surroundings, the architectural project dialogues with the buzz of the new and expanding district and the forthcoming footbridge that will connect it with the Rangueil science park.,Its ‘active’ base is alive with a variety of services. ...


预览图片



