约有12项符合查询结果,库内数据总量为1205586项。[ 耗时:0.0039秒 ]
1 / 基辅ZIKZAK建筑师办事处设计
5年前|ZIKZAK|办公|100%...xample of the Loft style, in which we kept the maximum number of brick and concrete walls and left all communications open.
设计师:ZIKZAK architects
摄影:Alexander Peps
,8 张图片 | Pictures ,转载自:Office Snapshots,语...
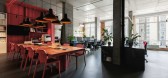


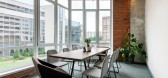
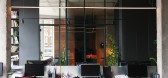

预览图片
2 / 哥斯达黎加 Wild 民宿 | 2021 Mazpazz Arquitectura
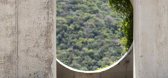
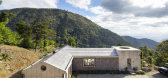
5年前|archdaily|民宿|100%...ure and the natural surroundings. ,The house is entered through a poured concrete geometric space, that we call the 'vortex'. Healing crystals were incrusted on the concrete floor, right beneath the circular sky opening, in order to capture moonlight, sunlight, rain, and celestial phenomena. These...



预览图片
3 / 特拉维夫迪奥办公室设计
3年前|OfficeSnapshots|办公|100%... in the project include white travertine stone, polished white marble, raw concrete, and natural birch wood. The color palette for this project is neutral, including off-white, pure white, beige, and brass tones, with bright wood accents.,The ever-changing urban landscape provides a dynamic backdr...


预览图片
4 / 在淡水河谷的住宅 (2019) (Rodrigo Simão Arquitetura)设计
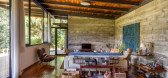
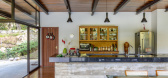
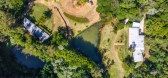
6年前|archdaily|住宅|100%...iança, Ypiranga, Ypiranga fundo e acabamento-3,Structural Engineering Concrete Structure:José Luis Peixoto Engenharia,Coordination:José Luis Peixoto Engenharia /Rodrigo Simão Arquitetura,Foundation:José Luis Peixoto Engenharia,Lighting Project:Rodrigo Simão Arquitetura,Interior Des...



预览图片
5 / 科特迪瓦别墅 | SAOTA | 2026 | 南非
2月前|SAOTA|住宅|100%...wering Hotel Ivoire, built in the 1960s, and La Pyramide, a 1973 Brutalist concrete edifice designed by Italian architect Rinaldo Olivieri. Today, construction is booming again, and among the exciting projects transforming the landscape is this contemporary villa on the shores of the Ebrié Lagoon.
...


预览图片
6 / Taquinho公寓(2020)(Lez您)设计
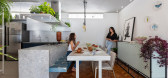
6年前|archdaily|建筑|100%...ls, creating a cozy “house” atmosphere inside an apartment.,Exposed concrete benches were executed during the reconstruction, both in the living room and in the toilet, which received a purple “açaí” color painting that contrasts with the black, gray and white floor. The existing slab w...


预览图片
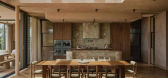
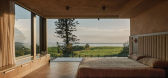
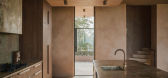
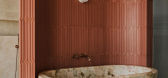
7 / Wybalena | Ziegler | 2026 | 澳大利亚
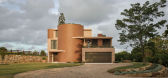
3月前|The.Local.Proje|住宅|100%...Materiality is deliberately restrained yet expressive. A robust palette of concrete, steel and glass establishes longevity, softened by layered finishes that introduce warmth and tactility. The interiors are grounded in earthy tones, carefully calibrated to bring intimacy to the expansive three-stor...
预览图片
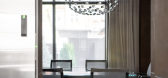
8 / 基辅瓦蒂斯办事处设计
6年前|OfficeSnapshots|办公|100%...m is made in moderately warm tones. There is stainless steel on the walls, concrete blocks under the table, and warm wood on the floor to soften the rough mass. The storage cabinet at the window is made of stainless steel with a marble countertop. Luceplan web-lamps complement the space with an orig...




预览图片
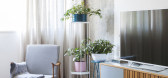
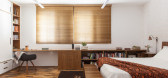
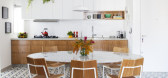
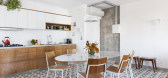
9 / 比阿特丽丝和路易莎公寓(2018)(INÁ Arquitetura)设计
5年前|archdaily|住宅|100%..., gray and blue, are a highlight of the project, along with the fair-faced concrete beams. When we designed the woodwork, we suggested to the residents to invest in built-in appliances, which made the space visually clearer.
,The living room’s color palette relates to the kitchen’s, so that...


预览图片
10 / Colmobil Group 办公室 | ReMa architects | 2025 | 以色列
1年前|OfficeSnapshots|办公|99%...e. “The view to the left changes, with the front wall finished in smooth concrete plaster. The monochromatic color palette and straight lines are balanced by seating areas, waiting lounges, and lush greenery strategically placed throughout the floor, mostly in pastel and vibrant shades. At the cen...



预览图片
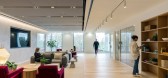
11 / 伦敦Tate & Lyle办公室 | BDG Architecture + Design | 2022 | 英国
3年前|OfficeSnapshots|办公|98%...a mix of seating from the tea point bar, composed of smooth and rough cast concrete and oak to the ‘family table’, also in oak to booth seating. The Hub is oriented to maximise connection to the terrace, blurring the line between inside and out.,Away from the buzz of the hub are a series of qu...


预览图片
12 / 设计故事//趋势水磨石。
6年前|Yellowtrace|产品|79%... & see more images here. 图片 © Berger&Berger. Berger&Berger’s White Concrete & Marble Interior for Collection Lambert // Architecture studio Berger&Berger has added three new structures to a pair of 18th-century French mansions, creating a larger exhibition space for the collection of galler...


预览图片



