科特迪瓦别墅 | SAOTA | 2026 | 南非
Designed as a “pavilion in a park”, this striking Ivory Coast villa masterfully navigates the boundary between monumental scale and domestic intimacy.
Abidjan in Ivory Coast holds an important place in the history of African Modernism. Among the city’s landmarks are the towering Hotel Ivoire, built in the 1960s, and La Pyramide, a 1973 Brutalist concrete edifice designed by Italian architect Rinaldo Olivieri. Today, construction is booming again, and among the exciting projects transforming the landscape is this contemporary villa on the shores of the Ebrié Lagoon.
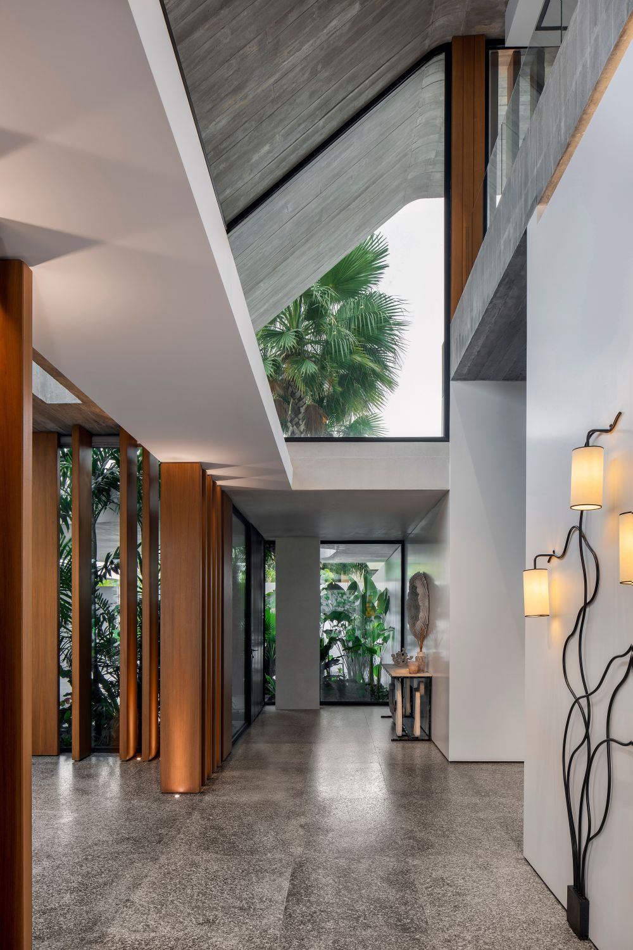
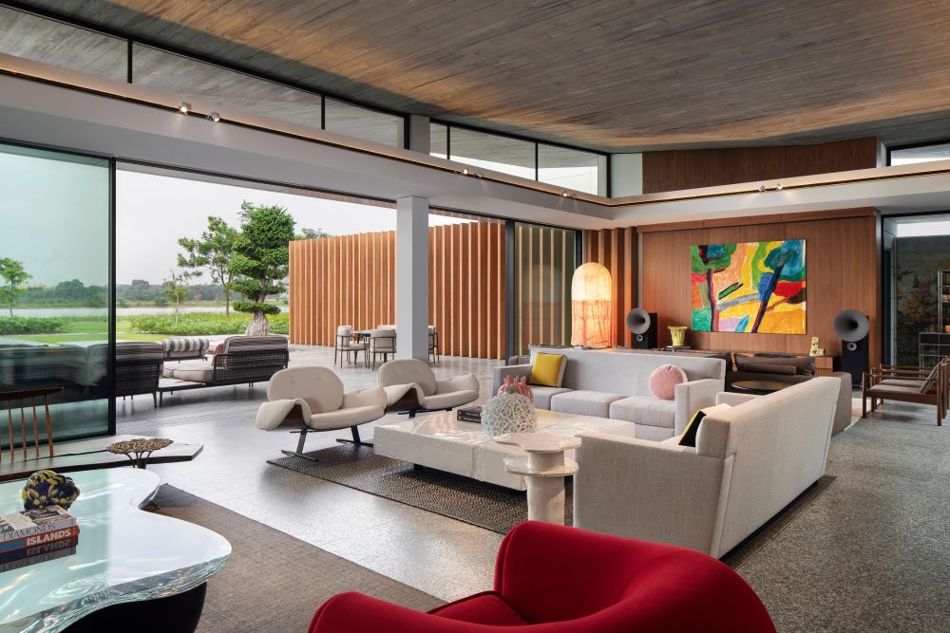
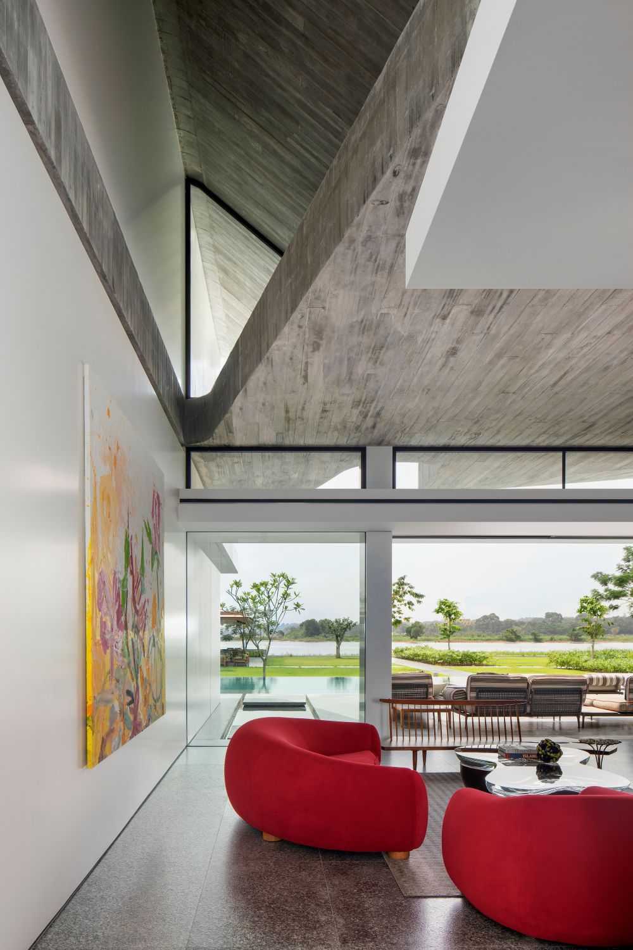
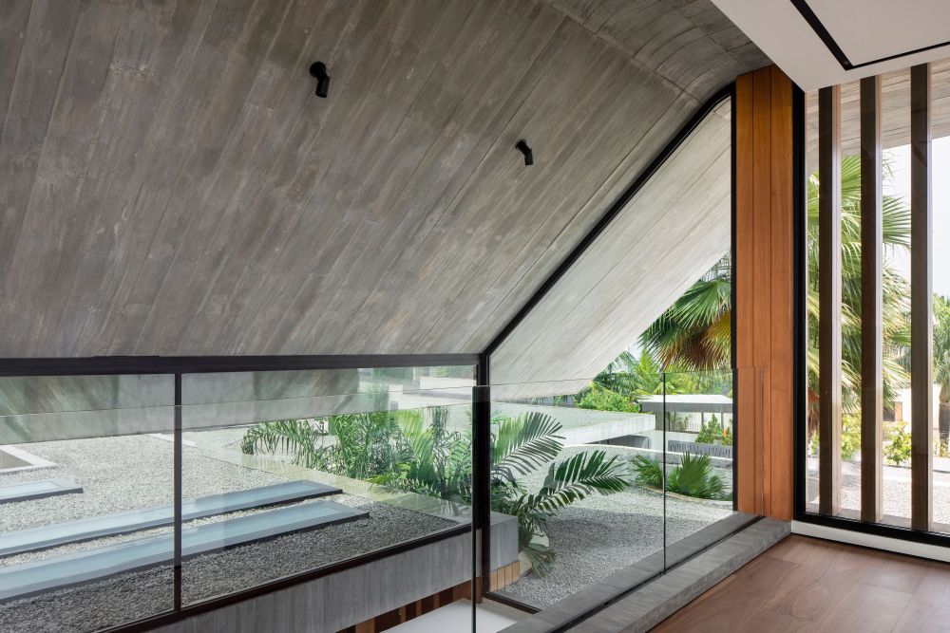
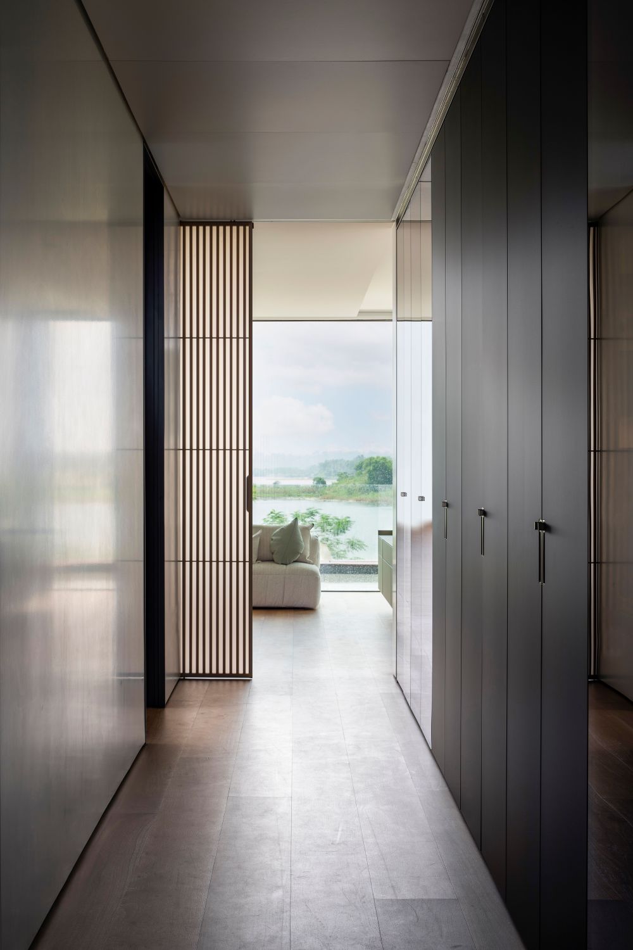
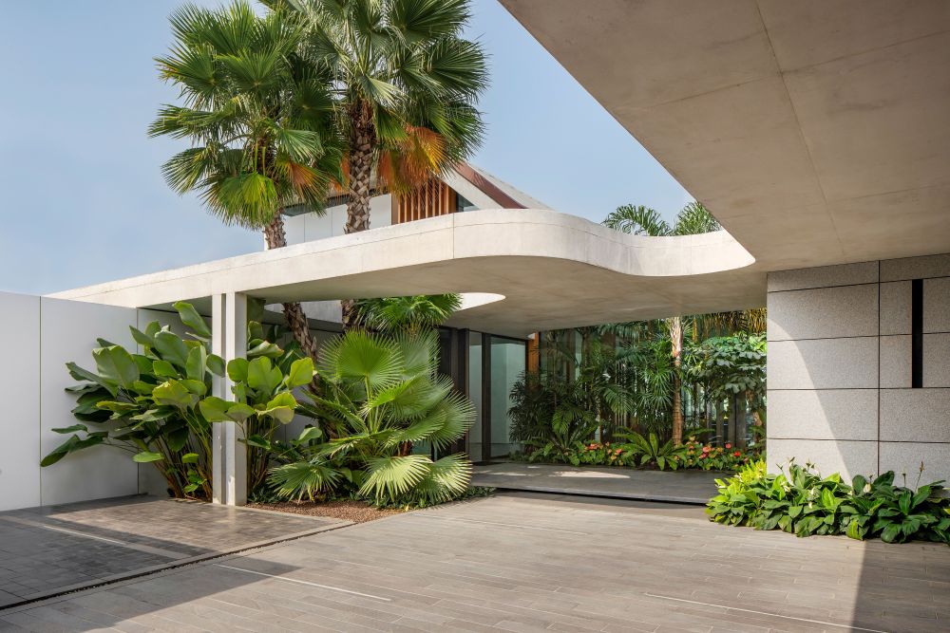
The lagoon is known for its houses on stilts, but this home is a class apart. Designed by Cape Town practice SAOTA, it was inspired by the surrounding terrain, featuring a sculptural, pavilion-like roof structure that merges with lush tropical gardens. Long sightlines, deep overhangs, skylights and spaces of varying heights are interwoven with courtyards and pockets of planting to create the ideal mix of openness and privacy, while also providing natural shading and ventilation that minimise the need for air conditioning.
SAOTA designed the building primarily in off-shutter concrete, which is cast using wooden planks for a textured finish. The transition from a dense urban street to the expansive, “pavilion in a park” feel of the villa is a signature of the studio. “The clients, a prominent Abidjan‑based family, wanted something intimate with a strong connection to the landscape,” says principal Greg Truen. From the outset, the homeowners encouraged the idea of a distinctive, fluidly geometric structure that would complement the predominantly linear villas along the waterfront. “Abidjan’s Modernist heritage was defined by bold concrete forms and climate-responsive design,” adds Roxanne Kaye, another SAOTA principal who worked on the project. “The villa draws on this legacy through its honest use of concrete, reinterpreting it in a softer, more contemporary way.”
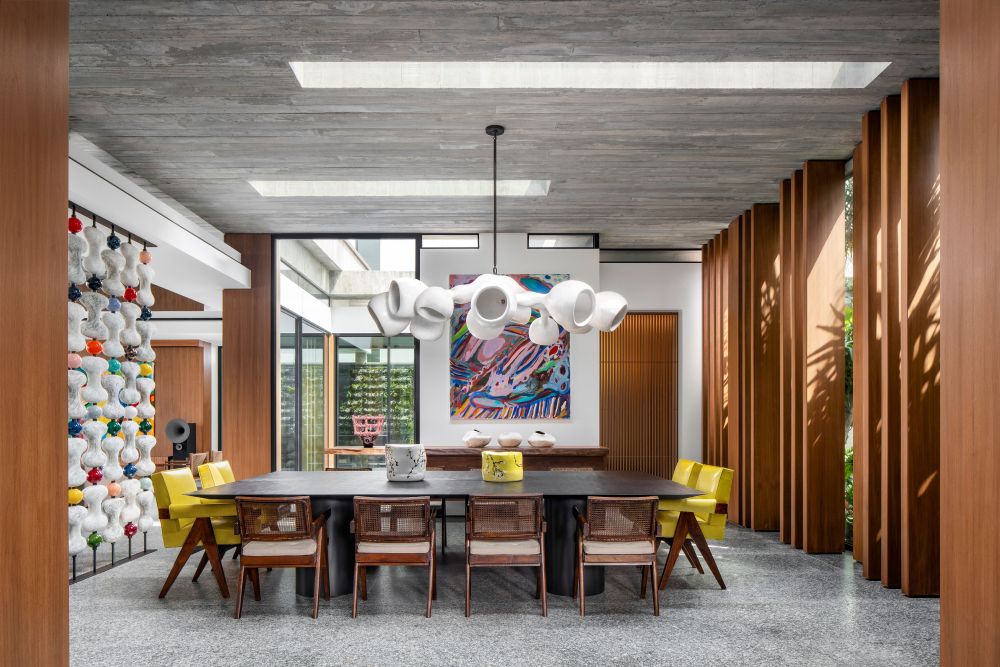
The Ivory Coast villa’s angular concrete roof, which required meticulous engineering, is complemented by an interior palette of natural finishes. “We selected materials that deepen the villa’s connection to its surroundings, such as flamed granite flooring and warm timber elements,” explains Truen. The homeowners prize family life, and their home was conceived as a setting for connection and gathering. They elected to work with designers who have a nuanced understanding of their values: both SAOTA and the home’s interior designer, Beirut-based Claude Missir, have designed a number of residences for them in the past.
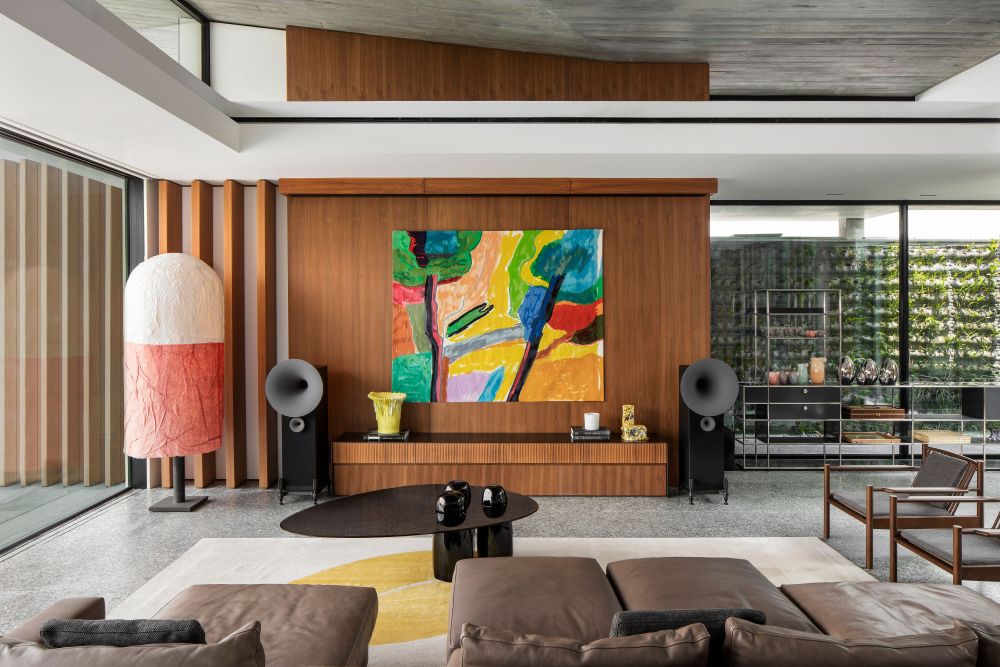
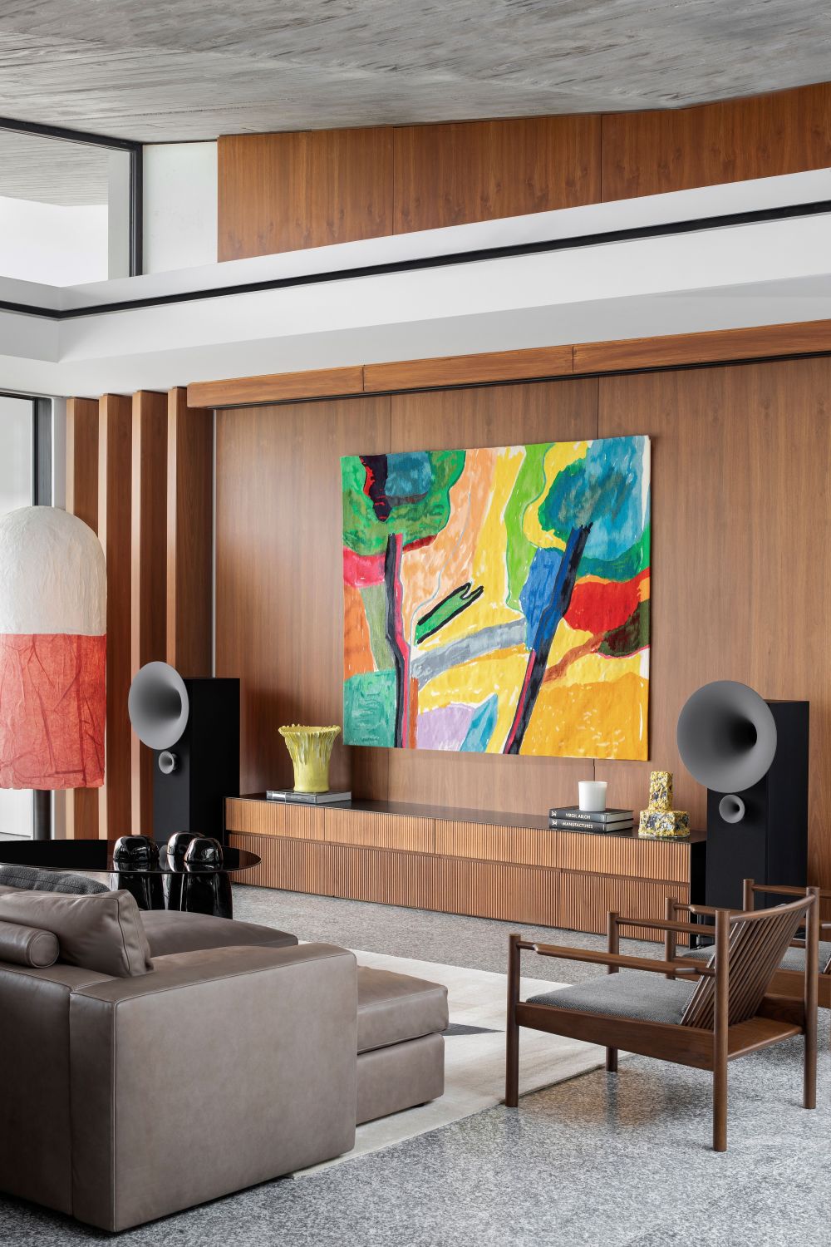
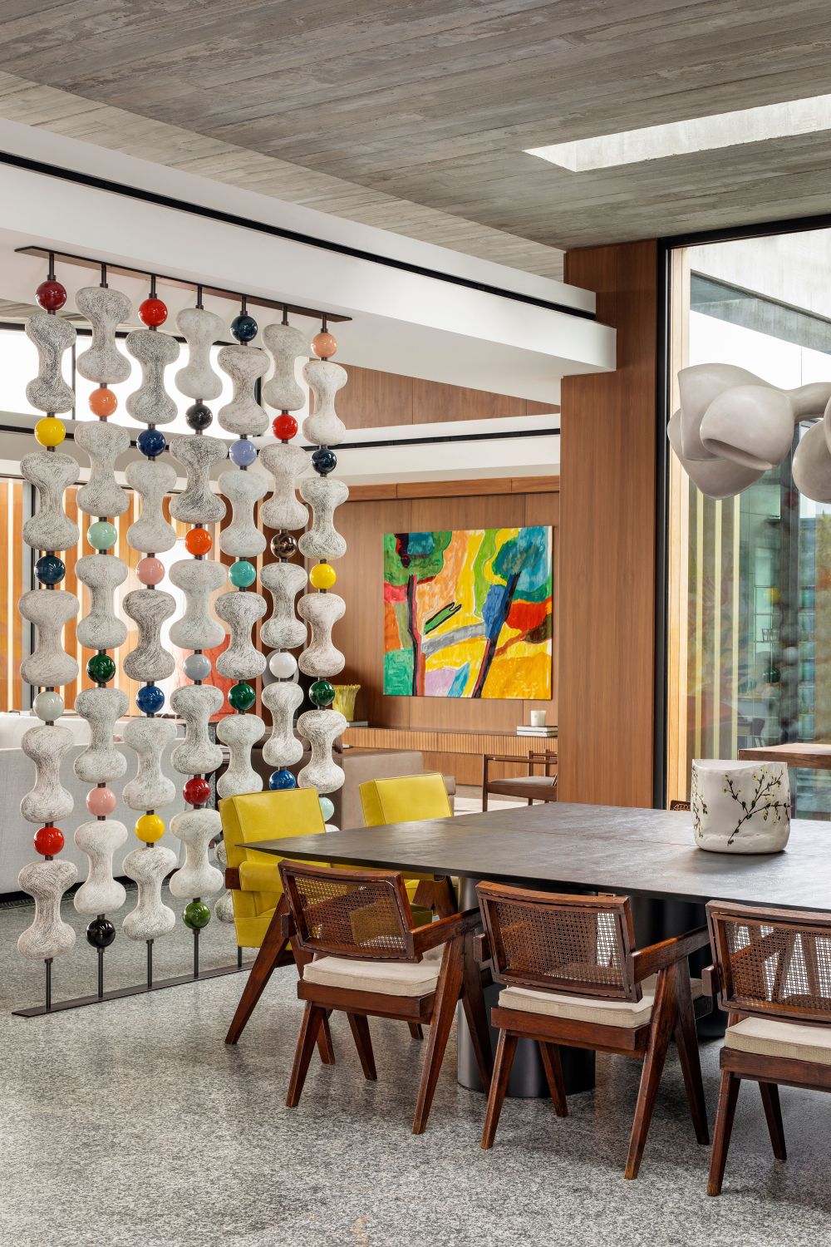
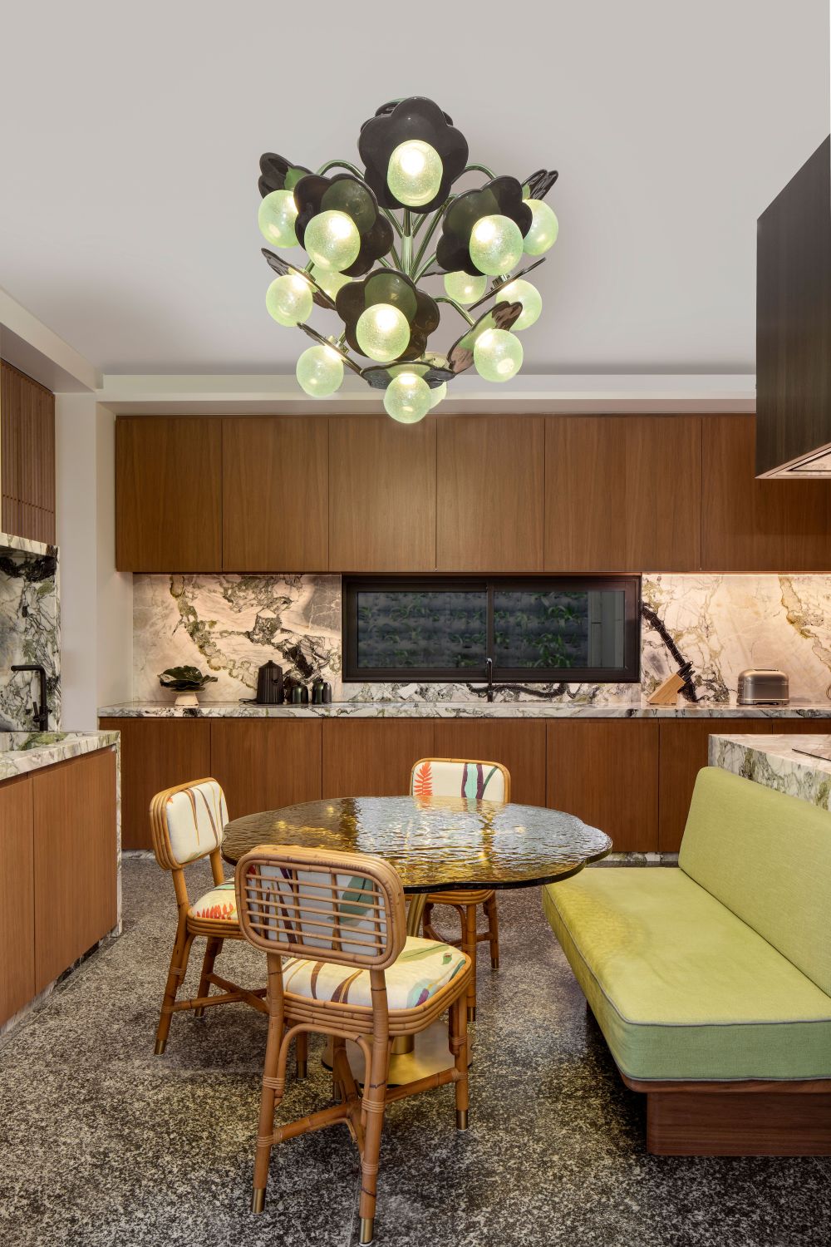
Knowing the family’s love of art and craft, and understanding that the villa has a strong presence, Missir responded to the architecture with “softness and humanity”. “The interiors introduce texture, colour and handcrafted elements to bring balance and intimacy,” he says. “Furniture was arranged to encourage conversation and ease of movement, while artworks and sculptural lighting add character. The design does not compete with the architecture; it complements it, giving the spaces a lived-in feeling and making the house comfortable for everyday life.”
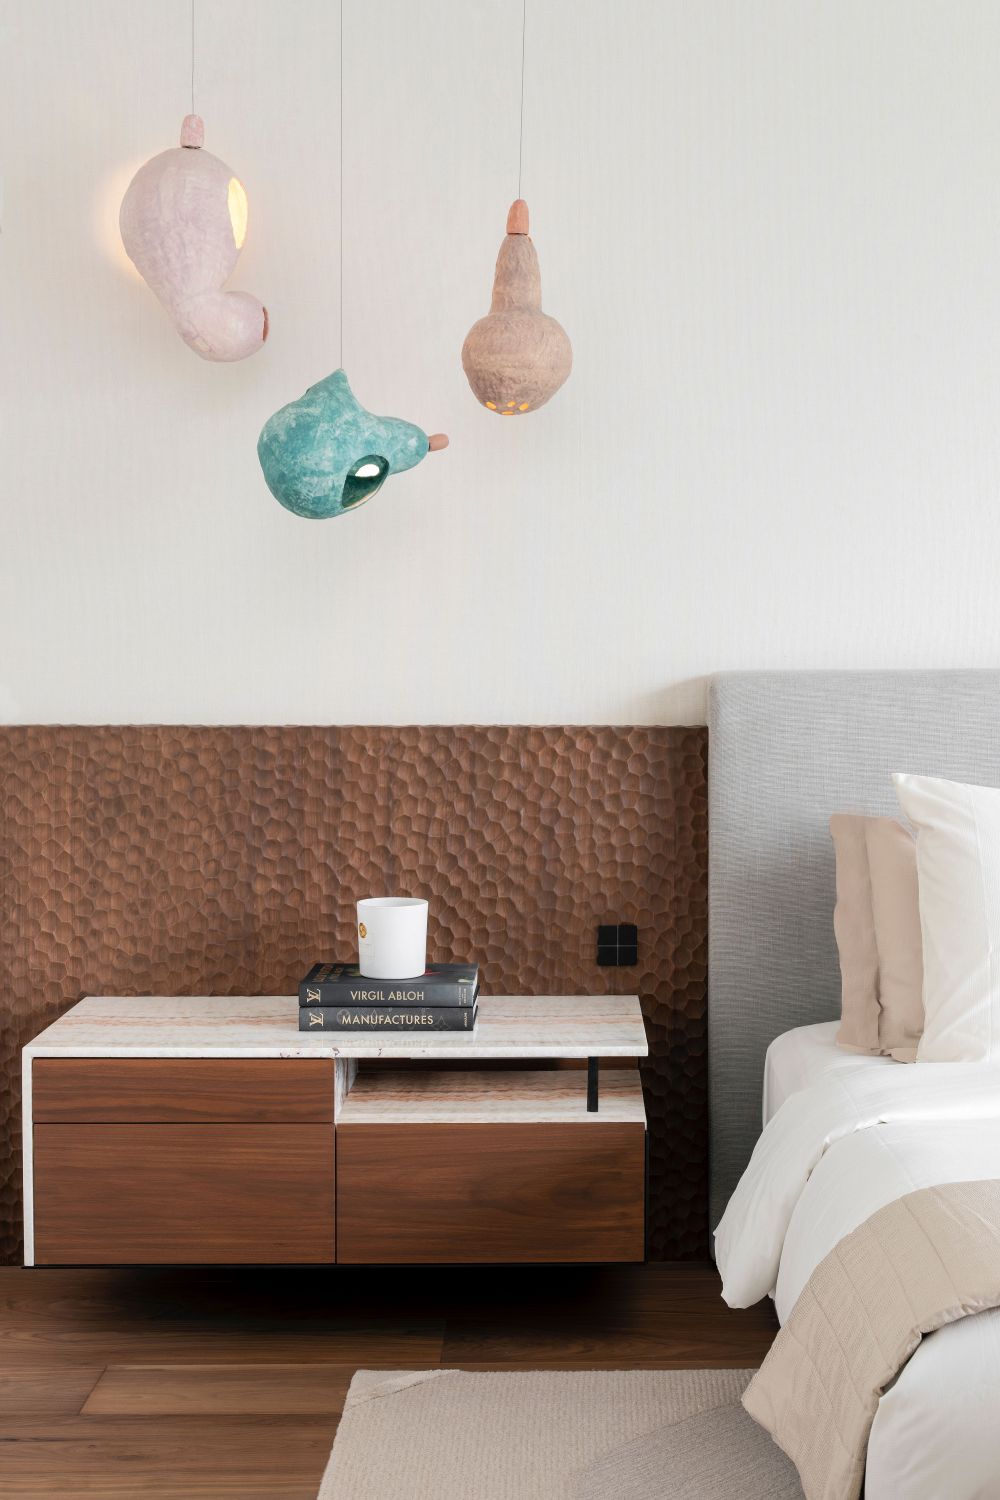
As Truen points out, the minimalist building “left no room for visual clutter”; continually drawing the eye outwards towards the horizon, it required every artwork and piece of furniture to be precise in its impact. One of the defining elements of Missir’s design is a Claustra partition by artist Kristin McKirdy, composed of handcrafted ceramic modules with subtle variations in tone and texture. “Positioned at the heart of the living area, it guides movement through the room and becomes a visual anchor,” says the designer. “It filters light and views while maintaining a sense of openness, and its tactile, earthy quality introduces an artisanal dimension. The piece reflects my intention to integrate art directly into the architecture, allowing functional elements to carry emotion and identity.”Missir’s material choices were guided by a desire to root the interior in its African context. “Teak, granite and Calacatta marble work with the Brutalist architecture, celebrating regional textures and craft traditions,” he says. Texture is expressed via a hammered-teak headboard in the principal bedroom, an oversized gypsum pendant light by Rogan Gregory above the custom dining table, a bronze-and-acrylic coffee table by Mattia Bonetti, and a Conoid bench by George Nakashima, crafted from a natural log.“The home’s colour palette moves between earthy neutrals and confident accents - coral red, terracotta, soft pink - creating a mood that’s joyful yet sophisticated,” Missir continues. The crimson Ours Polaire (Polar Bear) sofa and armchairs in the living room, designed circa 1950 by Jean Royère – a French Modernist who worked throughout the Middle East and North Africa – softens the linear architecture, alongside a colourful painting by Spanish artist Jorge Galindo. Hanging opposite is an equally vivid tapestry by Lebanese artist Etel Adnan. “Above it, a discreet projection system allows the living room to transform into a cinema, reinforcing the idea of a home designed for pleasure and everyday enjoyment,” adds Missir.
- 转载自:AD(admiddleeast)
- 图片@AD(admiddleeast)
- 国家:美国
- 编辑:序赞网
- 翻译:序赞网
- 阅读原文
|
|