约有16项符合查询结果,库内数据总量为1205566项。[ 耗时:0.0146秒 ]
1 / 加利福尼亚的别墅设计
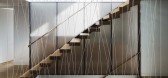
10年前|liutai|住宅|100%...very forward-thinking for its time, with an open floor plan and a seamless indoor-outdoor connection to a central courtyard. However, there were some issues that needed to be addressed in the renovation process, such as increasing natural light and capturing views into the 1500 acres of open wooded ...





预览图片
2 / Maleela | Cera Stribley | 2023 | 澳大利亚
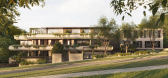
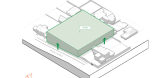
1年前|Cera.Stribley|概念|100%...cy, with layouts designed to maximise northern views and foster a seamless indoor-outdoor connection.
At ground level, private street entries and a generous communal courtyard cultivate a sense of neighbourhood. With thoughtful access, enduring materials, and deep contextual awareness, this is a de...




预览图片
3 / New England home | Tharon Anderson | 2025 | 美国
9月前|ArchitecturalDi|住宅|100%...laster, stone, mixed metals, wool, linen, and mohair. We also used lots of indoor-outdoor upholstery fabrics that stand up to daily use by three children, a big dog, and hosting of other young families. Each room has its own distinct blend of tactile craftsmanship.”
To create the tailor...


预览图片
4 / Robert Half 办公室 | IA Interior Architects | 2024 | 美国
1年前|OfficeSnapshots|办公|100%...erable walls, provide adaptability for different modes of work. A seamless indoor-outdoor connection was a priority, leading to the development of a new patio adjacent to the work lounge, requiring careful coordination to integrate a new exterior door within the existing infrastructure. Acoustic vau...


预览图片
5 / CISHAN 办公室 | STUDIO8 Architects | 2024 | 中国浙江
1年前|OfficeSnapshots|办公|100%...trategic spatial layouts, the interplay of solid and void spaces, seamless indoor-outdoor transitions, the integration of natural landscapes, and the display of antique furniture.,Work is a part of life, and in contemporary workspaces, a warm and homely ambiance is crucial. Beyond conventional off...


预览图片
6 / Meridian 集团 | Hickok Cole | 2019 | 美国
1年前|OfficeSnapshots|办公|100%...mic views, lounge seating, lush planters, and a flexible glass wall for an indoor-outdoor experience. Both above the sidewalk and visually connected to the buzz of 14th Street, the vibrant terrace activates the streetscape while calling attention to the building’s verticality.,A small below-leve...


预览图片
7 / 埃尔塞贡多贝尔金总部设计
3年前|OfficeSnapshots|办公|100%...ture creates flexibility, with open classrooms, comfortable furniture, and indoor-outdoor feel, utilizing the best technology and seamlessly integrating state of the art tools to maximize learning. Through the design, Portal students are further exposed to Belkin’s culture and innovative thinking....




预览图片
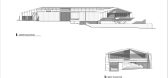
8 / Kross House | FIGR | 2024 | 澳大利亚
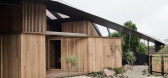
1年前|archdaily|建筑|100%...xtends the living areas onto a triangular northern deck, allowing for true indoor-outdoor living. When opened, these doors blur the boundaries between the interior and exterior spaces, enhancing the sense of connectedness to the site. By positioning the main floor at the highest point of the site, t...




预览图片
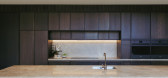
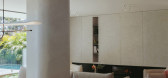
9 / Little Birch House | buck&simple | 2025 | 澳大利亚
1年前|archdaily|建筑|100%...trict views recede before you're enveloped in a garden oasis shared across indoor-outdoor entertaining and lower-ground living spaces. Planar joinery conceals service & private areas of the program, while ribbonlike concrete stairs puncture the double-height void connecting & engaging across the hom...



预览图片
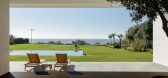
10 / 海滨别墅(Sea Front Villa)Ricardo Oliveira Alves 设计
6年前|Archilovers|住宅|97%...ented towards the sea and outdoor deck to provide a true sense of seamless indoor-outdoor living. A further two bedroom, two bedroom suites, including the fantastic master suite with a generous sized dressing room, are found on the second floor, along with a private terrace over the Atlantic ocean.L...




预览图片
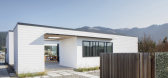
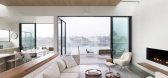
11 / 美国 Dune 之家 | 2020 | Cass Calder Smith Architecture + Interiors
5年前|archdaily|建筑|95%...om the mundane. The shape of the house and the location of spaces maximize indoor-outdoor connections in two directions.
,To the north, the rooms aim towards the water and the mountain beyond. The upper deck seamlessly connects to the inside and terraces down to the lagoon deck, creating two pl...




预览图片
12 / Russet House | Mulroy Architects | 2024 | 英国
1年前|archdaily|住宅|93%... greenery, both inside and in the landscaped garden, reinforces a seamless indoor-outdoor connection.
Beyond aesthetics, sustainability was central to the retrofit. The external walls were internally insulated, the roof coverings upgraded for better thermal performance, and underfloor heati...


预览图片
13 / 美国隐世小屋(2020)(Rowland+Broughton Architecture)设计
5年前|archdaily|建筑|93%...ng provides expansive Shadow Mountain views and also provides for seamless indoor-outdoor entertainment opportunities in the privacy of the backyard.
,Champagne colored standing seam metal siding was used as the building’s skin for its ability to be applied on both vertical and horizontal sur...


预览图片
14 / Stone Villa | Feldman Architecture | 2026 | 美国
6月前|Feldman|建筑|93%...t nurtures relationships and celebrates its environment through thoughtful indoor-outdoor connections.Early analysis of the topography proved crucial in shaping the architectural response. Dropping steeply on three sides, the ridge-top location demanded a strategy that would minimise environmental i...






预览图片
15 / Angel Dream | Clint Nicholas Design
3月前|The.Local.Proje|住宅|83%...tween structure and softness. “From the beginning, the goal was seamless indoor-outdoor living,” Rosen explains. Existing features were reimagined rather than erased, including a former koi-filled waterfall, now transformed into a yoga deck and pickleball court. Mature California oaks frame the ...


预览图片
16 / 曼哈顿住宅设计赏析
9年前|湖蓝设计|住宅|80%...the use of glass windows and doors to demarcate terracing creates seamless indoor-outdoor connectivity, and ideal sun exposure. In these ways—freeing up outdoor space, opening opportunities for residents to engage with others and with the elements—ODA once again instantiates a coherent, and well...


预览图片



