1 / 泰国kpi幼儿园(2020)(Please Feel Invited)设计
5年前|archdaily|文育|100%...s so children can learn from anywhere. So instead of dividing up spaces to create more classrooms, the idea is to turn existing space into space that students can constantly learn from. To support these new learning methods while also accommodating the ever increasing number of students and the wide...


预览图片
2 / N A U T I L U S
1年前|behance|概念|100%...New giza - Egypt
The villa embraces calm, light, and natural textures to create a warm, grounded atmosphere. Soft tones, raw materials, and gentle greenery come together in a refined yet effortless composition. The architecture flows with quiet strength, while each detail adds de...


预览图片
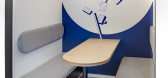
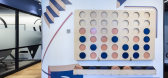
3 / 特拉维夫SOK办公室设计
5年前|OfficeSnapshots|办公|100%... opened its first international branch in Tel Aviv, they called on Luka to create a new Brand Book. This new design, inspired by Russian plastic and graphic artists, became SOK’s new language for their worldwide expansion project. Our goal was to produce a unique, fun and engaging design, that wou...


预览图片
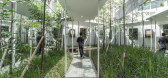

4 / BYASA 咖啡馆 | Studio ASA | 2024 | 印度尼西亚
2年前|archdaily|餐饮|100%

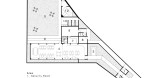
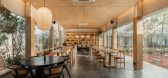
A project born from an open brief and a desire to create a unique sanctuary in the midst of urban chaos, Byasa stands out with its narrow face and unpredictable wide pocket area. This cafe presents a rare opportunity to design a space that offers breathing room in the midst of a hectic environme...

预览图片
5 / Planet 办公室 | Maris Interiors | 2023 | 英国
1年前|OfficeSnapshots|办公|100%...ervices office space in the heart of London.,Faced with the challenge of creating a workspace that would draw staff to the office and foster collaboration, the aim was to step away from traditional office concepts and introduce an element of fun and innovation into the workday. The goal was to cre...


预览图片
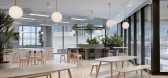
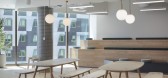
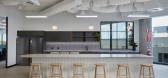
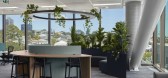
6 / 布里斯班Mobo办公室设计
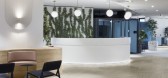
3年前|OfficeSnapshots|办公|100%...ices in Brisbane, Australia.,Mobo South Brisbane is the perfect place to create successful and enjoyable workplace experiences, with its unparalleled innovation and cutting-edge office spaces.,This stunning new building was developed by the Kaias family to represent the ‘Buildings That Breathe...

预览图片
7 / Waterman 共享办公 | Inscape | 2023 | 澳大利亚
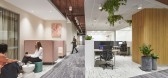
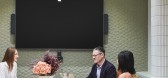
1年前|OfficeSnapshots|办公|100%...ully curated interiors by Inscape seamlessly blend modernity with comfort, creating an environment that sparks creativity and collaboration. From dynamic work zones to inviting communal areas, the design encourages a fluid exchange of ideas, fostering a sense of community among diverse professionals...



预览图片
8 / 机密高科技公司 | Streamline Resource Group | 2023 | 加拿大
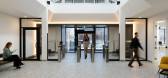
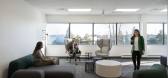
1年前|OfficeSnapshots|办公|100%...ning a new research and development office in Ottawa. The challenge was to create a space that would foster collaboration, inspire creativity, and promote employee well-being. Streamline was brought in to help formulate a strategic design for the new space.,The design includes amenities such as a ...


预览图片
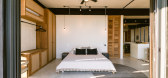

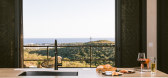

9 / (Home Studio Animas 8)Mar Studio 设计
6年前|archdaily|建筑|100%...he play of light and shade, the importance of beauty and functionality. We create from the ground up. With this project, we seek to redefine ourselves and the spaces where we work and live. The loft design adapts to the existing mountainous topography of the region and follows the lines of the deser...


预览图片
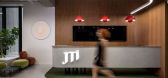
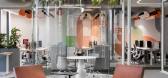
10 / JTI 办公室 | Material Editors | 2024 | 格鲁吉亚
1年前|OfficeSnapshots|办公|100%... environment that adapts to the needs of its users. The concept centers on creating a space that promotes productivity, collaboration, and well-being while minimizing environmental impact.,The design draws inspiration from organic forms found in nature, resulting in fluid, sculptural elements and ...




预览图片
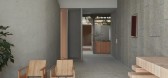
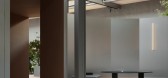
11 / 阿姆斯特丹随机工作室办公室设计
3年前|OfficeSnapshots|办公|100%...2,坐落:Amsterdam, Netherlands, ,行业: Design, ,Random Studio created an industrial minimalist design for their space in Amsterdam, Netherlands.,How can we create a dialogue between people and the space they are in? How do we invite people to reconnect to their physical surroundings w...


预览图片
12 / LG Group 办公室 | LG Group | 2023 | 美国
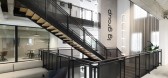
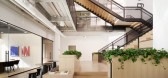
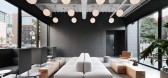
1年前|OfficeSnapshots|办公|100%... reuse involved converting the bank drive-through into the lounge space, a creative approach to repurposing the existing structure.,The main floor serves as the heart of the LG Group office. It functions as both a guest and social hub, housing essential facilities such as main conference rooms, a ...



预览图片
13 / 华沙奥雅纳办公室设计
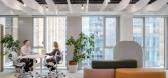
3年前|OfficeSnapshots|办公|100%...n. Arup’s office in Warsaw reflects this approach. It is the result of a creative prototyping and scripting process. The result is a space that simultaneously supports the regeneration of employees and the wellbeing of the planet.,Sustainable future today,How do you create a new working enviro...




预览图片
14 / Cloud Residence | World Class Global | 2025 | 澳大利亚
9月前|The.Local.Proje|住宅|100%... balance the sky sanctuary’s inherent sense of luxury with groundedness, creating spaces that felt calm, inviting and lived-in was crucial. Melbourne interior design studio Furnishd brought its refined curatorial eye to Cloud Residence, interpreting the client’s global-meets-local philosophy int...


预览图片
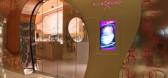
15 / 拉斯维加斯Silk Road-丝绸之路餐厅
15年前|墨易|餐饮|100%...eating separates the relaxed yet elegant bistro style seating, intended to create the atmosphere of a Merchant Meeting House, from the private booths of the intimate dining room. During the day, natural light will illuminate the vibrant & vivid colors of the room; while at night, subtle ambient lig...


预览图片
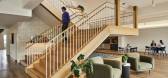
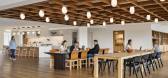
16 / Evite 办公室 | IA Interior Architects | 2024 | 美国
1年前|OfficeSnapshots|办公|100%...te, the leading digital social-planning platform, embarked on a mission to create a new workspace that would not only attract talent and foster innovation but also enhance its brand. Located in Glendale, CA, the 23,686-square-foot space needed to reflect Evite’s core mission of bringing people tog...



预览图片
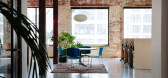
17 / 新实验室合作空间(Newlab Co-Working Space)CIVILIVN 设计
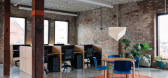
6年前|archdaily|办公|100%...,Text description provided by the architects. CIVILIVN, a New York-based creative studio, was engaged by Newlab to transform 77 Washington, a nearly 30,000 square-foot space near its Brooklyn Navy Yard Headquarters. Newlab and CIVILIVN collaborated to reimagine the 1930s-era manufacturing building...




预览图片
18 / 博尔德Twitter办公室设计
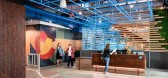
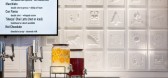
3年前|OfficeSnapshots|办公|100%...ir needs that day, week, or month.,Depot,The recycled railcar flooring creates the staircase that extends up to the fourth floor, or the Depot, to create a relaxing and inviting space for employees. “Full Steam” is a luxurious dining car on the train, complete with full-service coffee bar an...




预览图片
19 / Persistent Systems 办公室 | IDC | 2023 | 印度
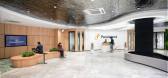
1年前|OfficeSnapshots|办公|100%...nts on the ceiling and customized acoustic laser-cut designs. We wanted to create a highly tech-enabled space that was also visually stunning, so we planned the space in a completely fluidic form. We carefully guided visitors’ experience with fluidic lights, which created a dynamic and captivating...


预览图片
20 / 特拉维夫Monogoto办公室设计
3年前|OfficeSnapshots|办公|100%...l, ,行业: Telecommunications, ,Switchup partnered with Monogoto to create an office space that reflects the company brand in Tel Aviv, Israel.,Monogoto is a company that provides advanced cellular connectivity services for IoT, Private LTE, and 5G use cases with edge-to-cloud security. Wit...


预览图片
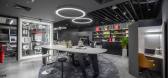
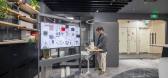
21 / Okamura 办公室 | Unity Architects | 2023 | 越南
1年前|OfficeSnapshots|办公|100%...:Ho Chi Minh City, Vietnam, ,行业: Furniture, ,Unity Architects created a space to showcase furniture and design at the Okamura Vietnam offices in Ho Chi Minh City, Vietnam.,In the heart of Ho Chi Minh City, where Okamura’s innovative office space unfolds in a modest 920 sqft. Beyond b...



预览图片
22 / 特拉维夫单位办公室设计
3年前|OfficeSnapshots|办公|100%...ears. When Switchup was asked to design their office space, they wanted to create a workspace that exuded the same level of efficiency and positivity that Unit provided to its clients.,To foster a sense of community in the office, Switchup opted for an open plan layout, removing walls and barriers...


预览图片
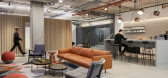
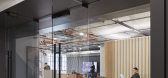
23 / 芝加哥布莱克奇资本办事处设计
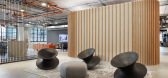
6年前|OfficeSnapshots|办公|100%... Illinois.When an energetic young trading and technology firm was ready to create a space of its own, a generic engineered solution was not the best solution. Based in Chicago’s West Loop, this client sought a carefully executed balance, one as informed by creativity as it was by form and function...


预览图片
24 / Westbeat住房复杂(2020)(Studioninedots)设计
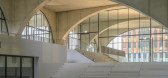
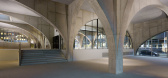
5年前|archdaily|建筑|100%...lexibility of use, also for the future, are vast areas of open floor space created by the high arched structures.,Diverse types of open and intimate spaces are shaped by the network of different sized arches and differences in floor heights. Additionally, the arches are a visual and structural t...



预览图片
25 / 纽约论坛第三大街875规范套件设计
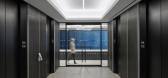
3年前|OfficeSnapshots|办公|100%...m 875 Third Avenue Spec Suites in New York City, New York.,Looking for a creative solution to drive efficiency and attract new tenants to 875 Third Avenue, Global Holdings enlisted Spectorgroup to launch the first iteration of Forum, a unique-to-market facility aimed to elevate the traditional o...


预览图片



