1 / 隔壁乐场 | Toms kampars | 2024 | 拉脱维亚
1年前|archdaily|产品|100%...xeira (Hori_zonte),施工管理: Artis Neilands,Glt (Glued Laminated Timber) Beams And Columns: Easywood,Nordic Clt: CLT (cross laminated timber) wall panels,MadMetal Art & Decor Riga: Steel elements, outdoor furniture,Those Guys Lighting: Electricity, lighting,Sia Commodo: Structural ...


预览图片
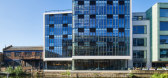
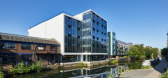
2 / 6 Orsman工作室(2020)(Waugh Thistleton Architects)设计
6年前|archdaily|办公|100%...n built using an innovative hybrid structure that combines cross-laminated timber (CLT) and steel, meaning that the whole building can ultimately be demounted and repurposed.,Storey is British Land’s solution to flexible private workspace; flexible in terms of lease length, size of the office, l...


预览图片
3 / 波特兰分析合作办公室设计
5年前|OfficeSnapshots|办公|100%...hout the day. Raw, naturally textured concrete merges with cross-laminated timber (CLT) at the mezzanine, pods, kitchen and entry.
Innovation
The design incorporates cross-laminated timber (CLT), demonstrating the materials use as a viable solution in lieu of concrete or steel, exemplifiying t...


预览图片
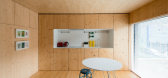
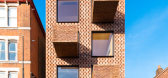
4 / 档案馆:建筑师Amin Taha的云杉公寓
6年前|TheModernHouse|建筑|100%...nd Edwardian neighbours. The interior was constructed with cross-laminated timber (CLT), not only eliminating the need for finishing materials such as plasterboard, but also reducing its carbon footprint.
The building was featured extensively in the architectural press, including the Architects...


预览图片
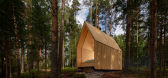
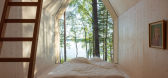
5 / 芬兰"蜡烛"小屋(2020)(ORTRAUM architects)设计
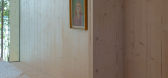
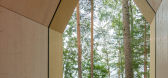
5年前|Archilovers|建筑|99%...luding the furniture and entrance door, is made of massive cross laminated timber (CLT) elements. The building is clad with larch timber on the exterior while all CLT remains visible on the inside.
,项目完工照片:
,平面与结构图:待补充……
,效果与概念...


预览图片
6 / 希尔斯堡第一科技联邦信用合作社办事处设计
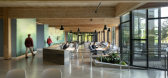
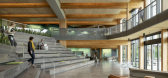
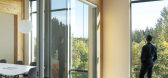
6年前|OfficeSnapshots|办公|98%...piness of their employees. Each design choice – from the cross laminated timber (CLT) structural system and the vast windows, down to the material details and finishes – aims to blur the line between inside and out, bridging a connection between people and nature.Viewed from a distance, this 156...



预览图片
7 / CLT 住宅 | Hello Wood | 2023 | 匈牙利
2年前|archdaily|建筑|94%...is nest. And let's talk about the materials, shall we? The cross-laminated timber gives strength and soul to the structure, while the wooden facade’s surface is treated with the yakisugi method, an ancient technique that teases out a charcoal beauty, ensuring the house stands the test of time and ...



预览图片
8 / 美国Catalyst办公大厦建筑(2020)(Michael Green Architecture)设计
5年前|archdaily|建筑|93%...try,景观设计:Bernardo Wills Architects,Contractor:Katerra,Mass Timber Engineering + Product:Katerra,Vertical Transportation: Lerch Bates,Acoustic:Aercoustics,Geotechnical:AECOM,Code:Code Unlimited,Envelope:RDH Building Science Inc.,合作者:Tenant: Avista,Civil 工程师...


预览图片
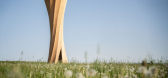
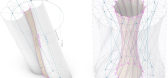
9 / Wangen塔 | ICD + IntCDC | 2024 | 德国
2年前|序赞精选|建筑|88%...n: shallow foundation made from recycled concrete and CO2-reduced cement
Timber structure: twelve curved cross-laminated timber panels with 130mm thickness and a total surface area of 360m²
Viewing platform: Hot-dip galvanised steel structure with glass panels.
Stair: Hot-dip galvanised steel...



预览图片
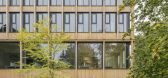
10 / 奥地利维也纳博库图书馆和讨论会中心(2020)(SWAP Architekten + DELTA)设计
5年前|archdaily|建筑|87%... of Natural Resources and Life Sciences (BOKU) in Vienna was extended by a timber construction with 3,000 m² of usable floor area. The new building offers space for a seminar centre, a library, offices for several departments and shared areas. The open entry-level and the public terrace create a co...



预览图片
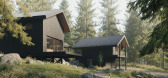
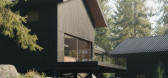
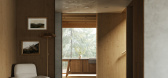
11 / Overlook | Altruist | 2025 | 澳大利亚
10月前|The.Local.Proje|建筑|86%...on the air.” Doors open to the prevailing breezes; sound softens through timber; the boundary between inside and out is more invitation than line.
Wearing the combined hats of owner, builder and designer is less an act of control than stewardship for Pennington. “The best outcomes happen when...


预览图片
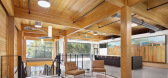
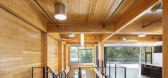
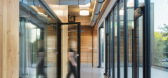
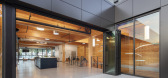
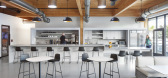
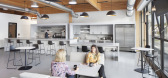
12 / 萨克拉门托DPR施工办公室设计
6年前|OfficeSnapshots|办公|82%...cle testing center and office—the team added a 5,692 SF addition of mass timber construction. In place of concrete or steel, load-bearing and structural elements were constructed from cross-laminated timber (CLT).The facade of the building addition is open, transparent and urbane, melding with a r...
预览图片
13 / 俄罗斯纳瓦爱沙尼亚安全科学院研究中心(2020)(3+1 Architects)设计
5年前|archdaily|建筑|77%...so notable for its unique solutions – it is simultaneously a large-scale timber construction and a concrete building.,Soon after the architecture competition results were announced and the design process was begun, it was clear that our main challenge would be ensuring the fire safety requiremen...



预览图片
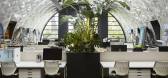
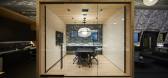
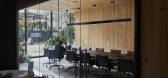
14 / Skylab 建筑办公室 | Skylab Architecture | 2023 | 美国
1年前|OfficeSnapshots|办公|74%...roduced through the addition of conference rooms made with cross-laminated timber (CLT), wood cabinetry, and four 15-foot-tall trees in the large, open work area. Accessibility and energy systems were also part of the scope.,Surrounding the warehouses in the secure complex are garden spaces, inclu...
预览图片
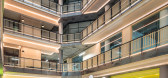
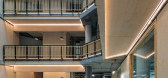
15 / 共和国贸易办公大楼(2020)(Studio RHE)设计
6年前|archdaily|办公|74%...y atrium, with new structural elements built in cross-laminated and glulam timber that add floor area. The atrium has been animated with informal meeting spaces, collaborative work zones and break-out spaces on terraces that line the space at each floor.,The atrium has been extended upwards by two...




预览图片
16 / 澳大利亚 Franklin 之家 | 2021 | Ola Studio
5年前|Ola.Studio|住宅|73%...e of tranquility.
,Franklin’s form is simple. Using cross laminated timber (CLT) structure including floors, walls, and roof/ceiling, made from Australian grown pine processed and fabricated in Victoria, a single skillion roof covers a simple rectangle with a large north facing cut out. The r...


预览图片
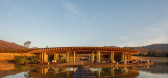
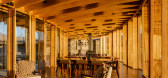
17 / 墨西哥 | 圣尼古拉斯谷俱乐部会所 | 2021 | Sordo Madaleno Arquitectos
4年前|archdaily|康乐|71%...*]The construction system used for the Clubhouse is one of cross-laminated timber (CLT), with exposed beams and columns designed in short spans with a radial distribution reflecting the circular volume, and stone walls housed in wooden frames that serve to anchor the volume in the lake.,The interi...


预览图片
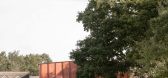
18 / 大卫BROWNLOW剧院(DAVID BROWNLOW剧院)乔纳森·塔基设计设计
5年前|Archilovers|建筑|70%...hin the wooded setting of the campus. It is constructed of cross-laminated timber (CLT), an engineered wood structural system, and clad with Viroc wood fibre panelling. The CLT frame was chosen for its cost effectiveness and to reduce construction time on site; its specification has ensured a saving...


预览图片
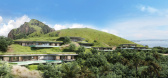
19 / Unbuilt Island Resort | Blink | 2026 | 印度尼西亚
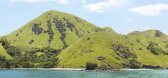
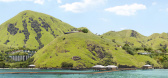
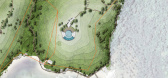
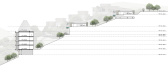
2月前|Blink.DG|建筑|65%...ruptive wet works and concrete near the beach, we explored a prefabricated timber approach using CLT (cross-laminated timber).
Major components were prepared off-site, shipped, and assembled cleanly and efficiently, reducing on-site complexity and environmental impact.
The architectural language g...

预览图片
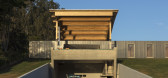
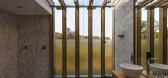
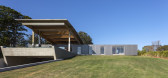
20 / 巴西Avare之家|2018|Sergio Sampaio Arquitetura + Planejamento
5年前|archdaily|住宅|59%... a construção é estruturada em painéis de madeira CLT (Cross Laminated Timber) cuja modulação das peças (1,25 x 2,80) definiram a configuração dos espaços internos.,Luz natural e ventilação cruzada são garantidos através de domus-venezianas de cristal nos banheiros e grandes abertura...



预览图片



