Unbuilt Island Resort | Blink | 2026 | 印度尼西亚
Unbuilt Island Resort
Flores, Indonesia
Planning a full resort within a remote coastal landscape of grassy hills and dramatic valleys.
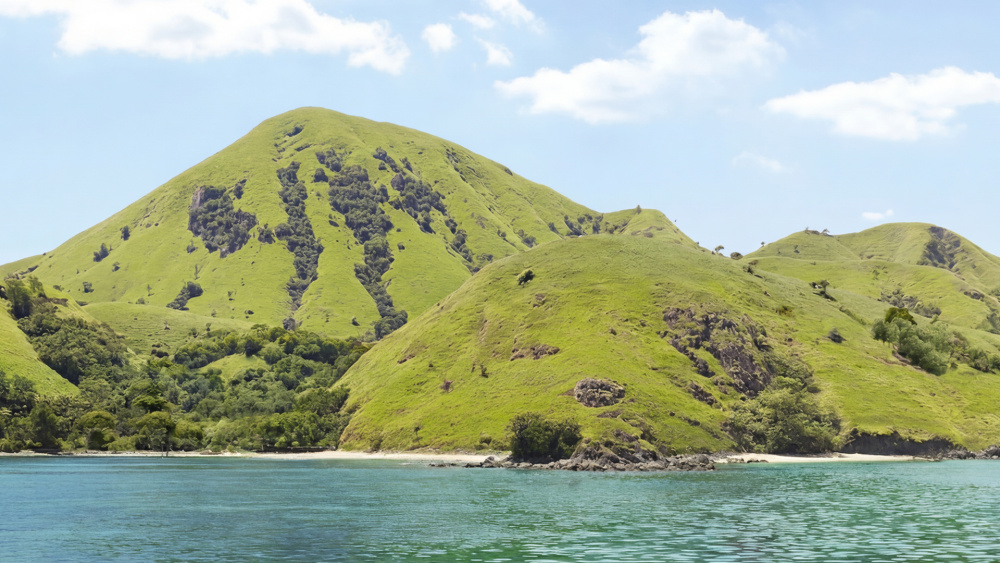
Created for an independent Singapore-based hospitality brand, this unbuilt resort concept was designed for a site on Flores, near Labuan Bajo. The project was shaped by the realities of its remote location, set within a narrow valley between hillside and coast.
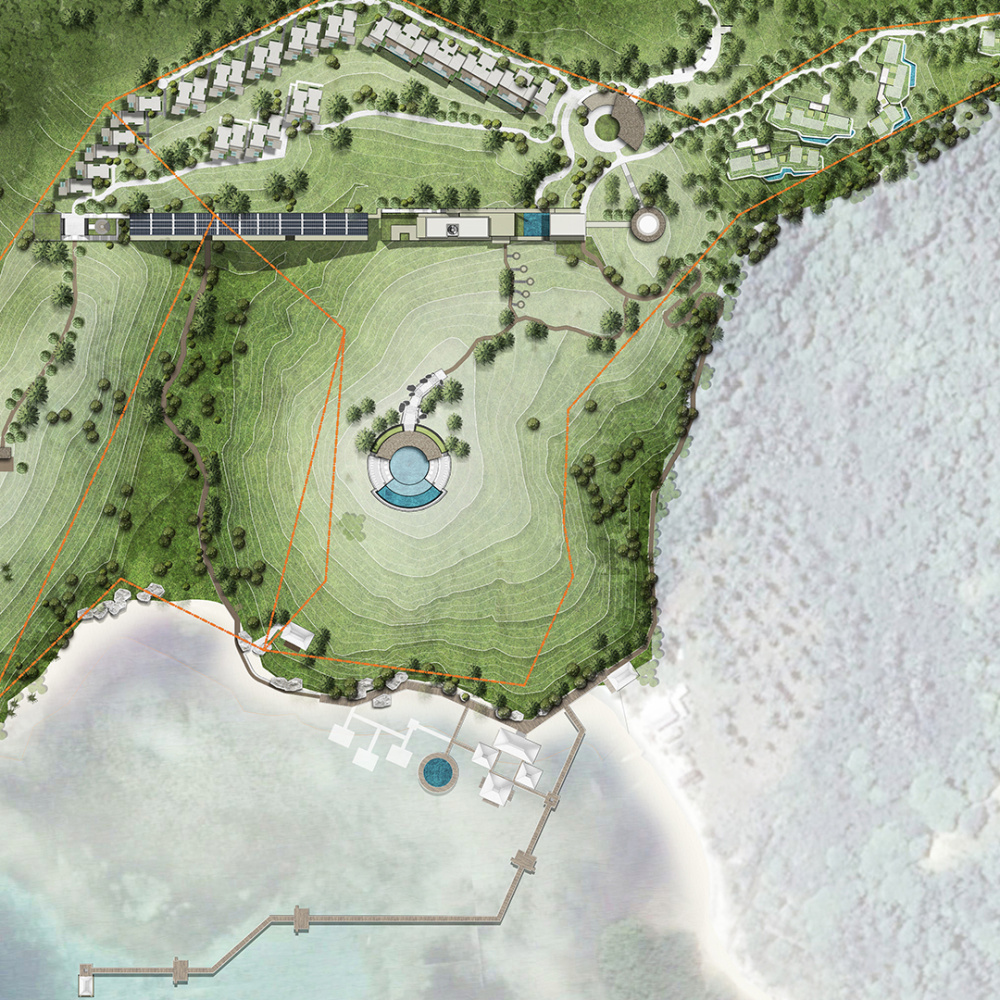
From the beginning, we had to think beyond a conventional resort layout. The masterplan responds to the limited access, natural folds of the site, and environmental sensitivities, aiming for the resort to sit lightly on the land.
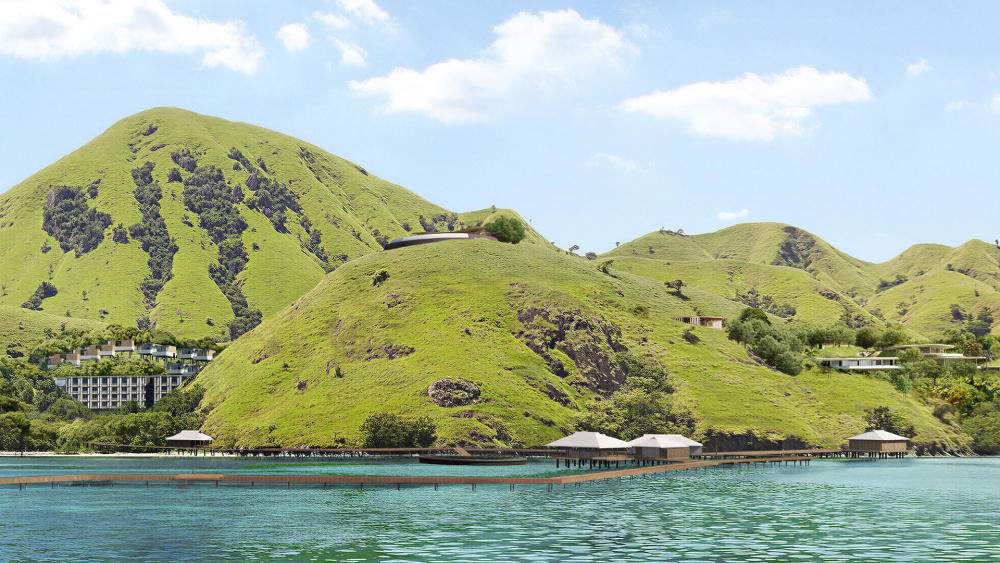
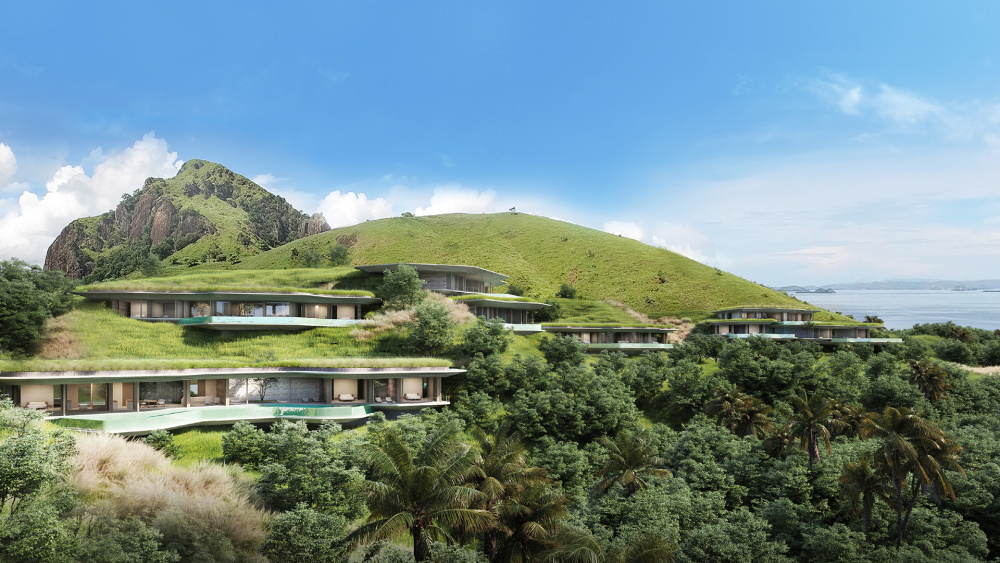
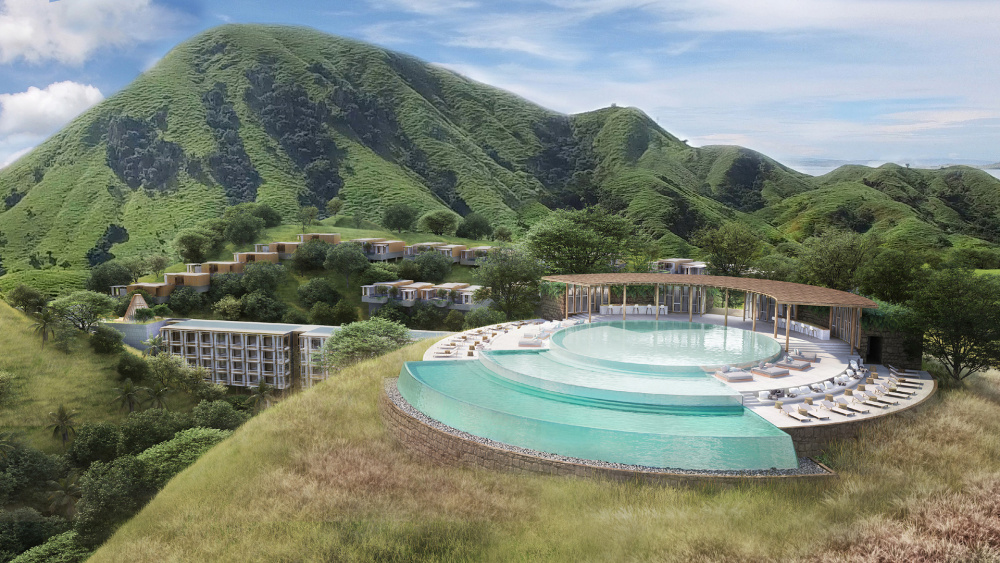
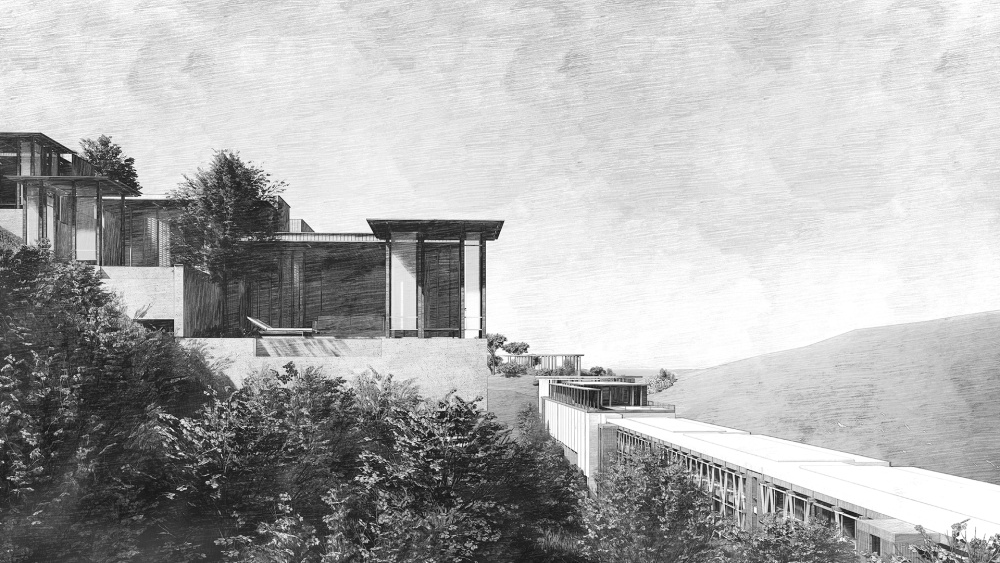
The main hotel is positioned within the V of the valley, between two hills, while villas are placed more discreetly into the surrounding slopes, with the premier villas, hidden under living roofs.
“We didn’t want to place a resort on top of the landscape. We worked with the valley, the terrain, to keep the buildings as quiet as possible, so the setting remained the main experience.”
Clint Nagata
Founder and Creative Partner
A masterplan defined by terrain
The site was challenging. Vehicle movement was limited, the slopes were exposed, and the most sensitive parts of the landscape needed careful handling. Our approach was to work with, rather than impose on, the land.
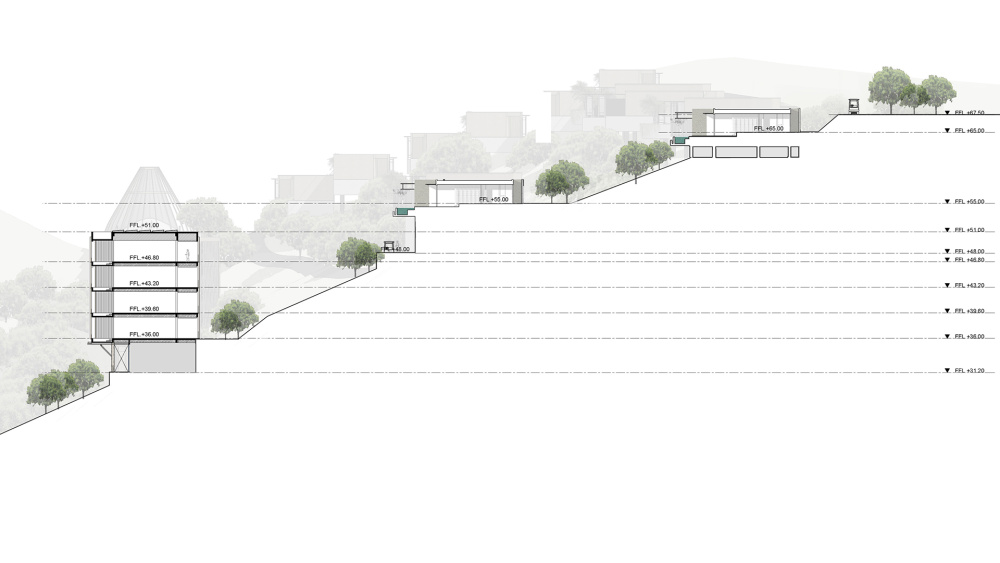
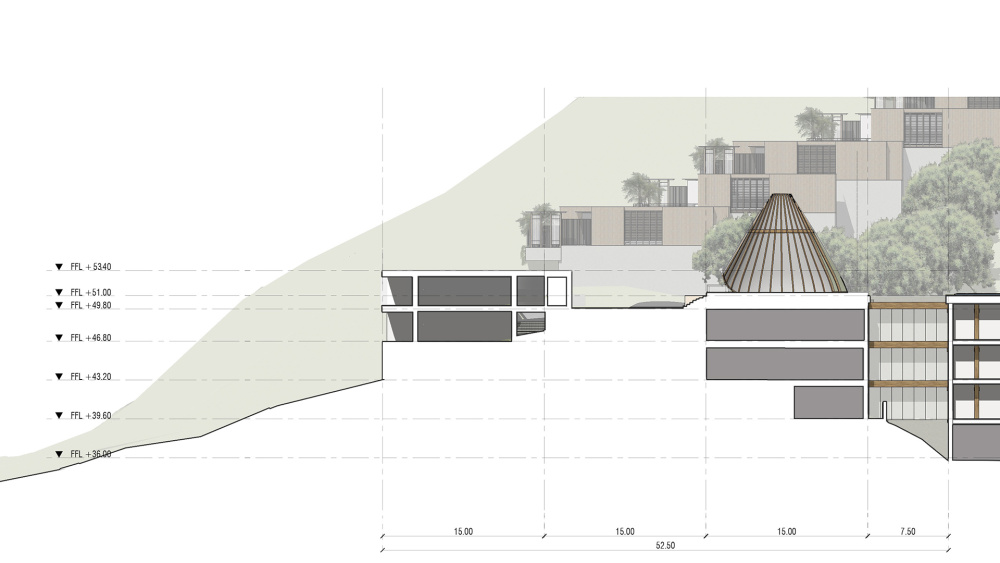
The main hotel body sits within the valley, using the topography to frame views towards the sea. Guestrooms look across the tree canopy and out to the water, while larger villas are discreetly integrated into the hillside.
The entire plan is based on restraint, allowing architecture to recede when appropriate and highlight the landscape.
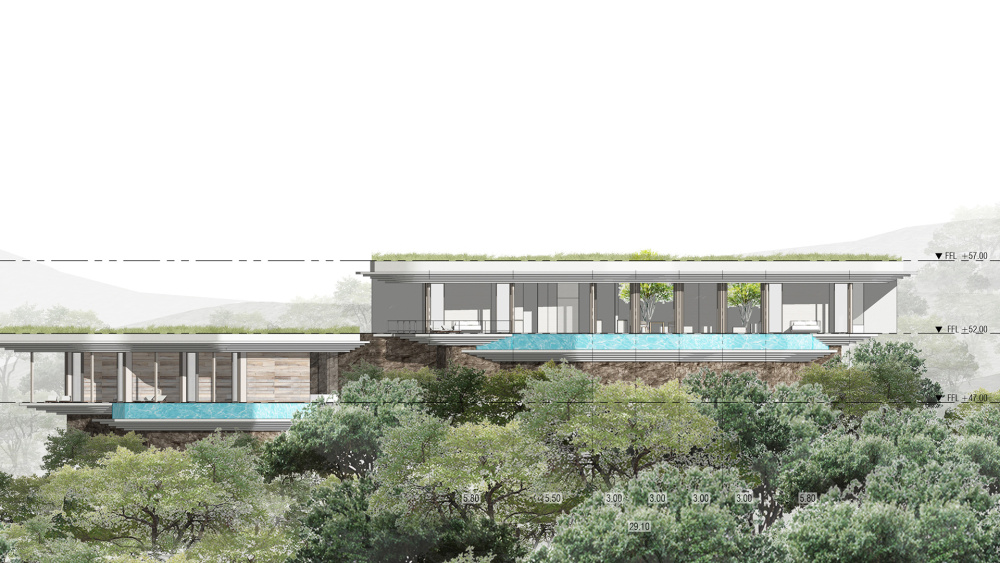
Green roofs were proposed for the premium villas to blend them into the hillside, so the resort feels discovered within the landscape rather than dominating it.
Arrival by sea
Access became part of the design story.
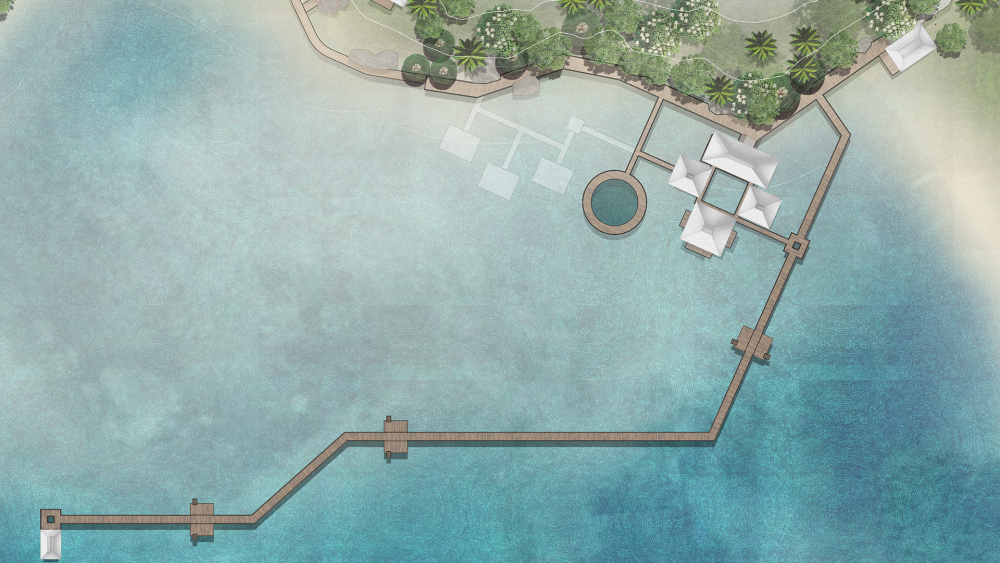
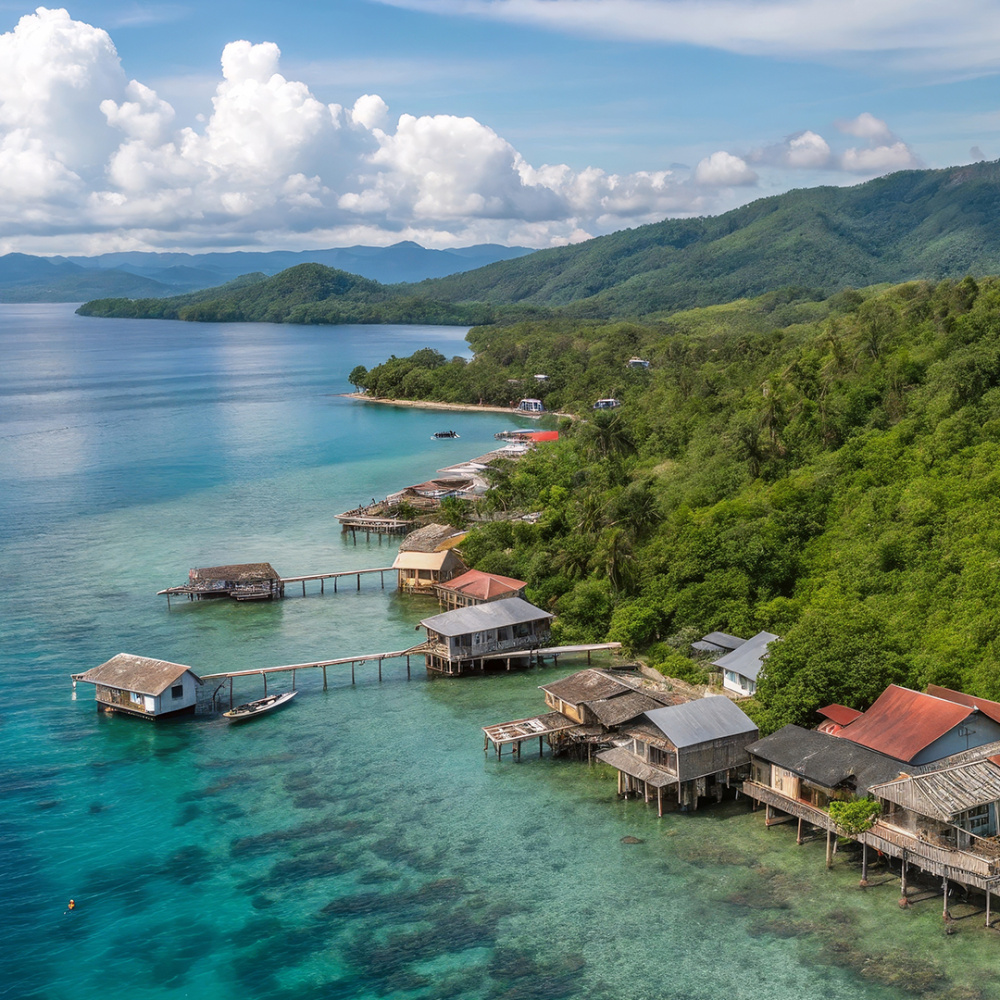
Guests could arrive by boat from Labuan Bajo, approaching the resort from the water before checking in from the beach. It is a beautiful idea, but also a practical one. In this part of Indonesia, boat travel is part of the local lifestyle. We wanted guests to experience the location like a local.
On land, vehicle circulation was limited. Guests would transfer to buggies or continue on foot, allowing the resort experience to slow down and guests to move through the landscape.
This sequencing gives the project a strong sense of discovery. Arrival is not a single moment. It is a gradual transition through water, the beach, the valley, and the hillside.
Architecture with a lighter footprint
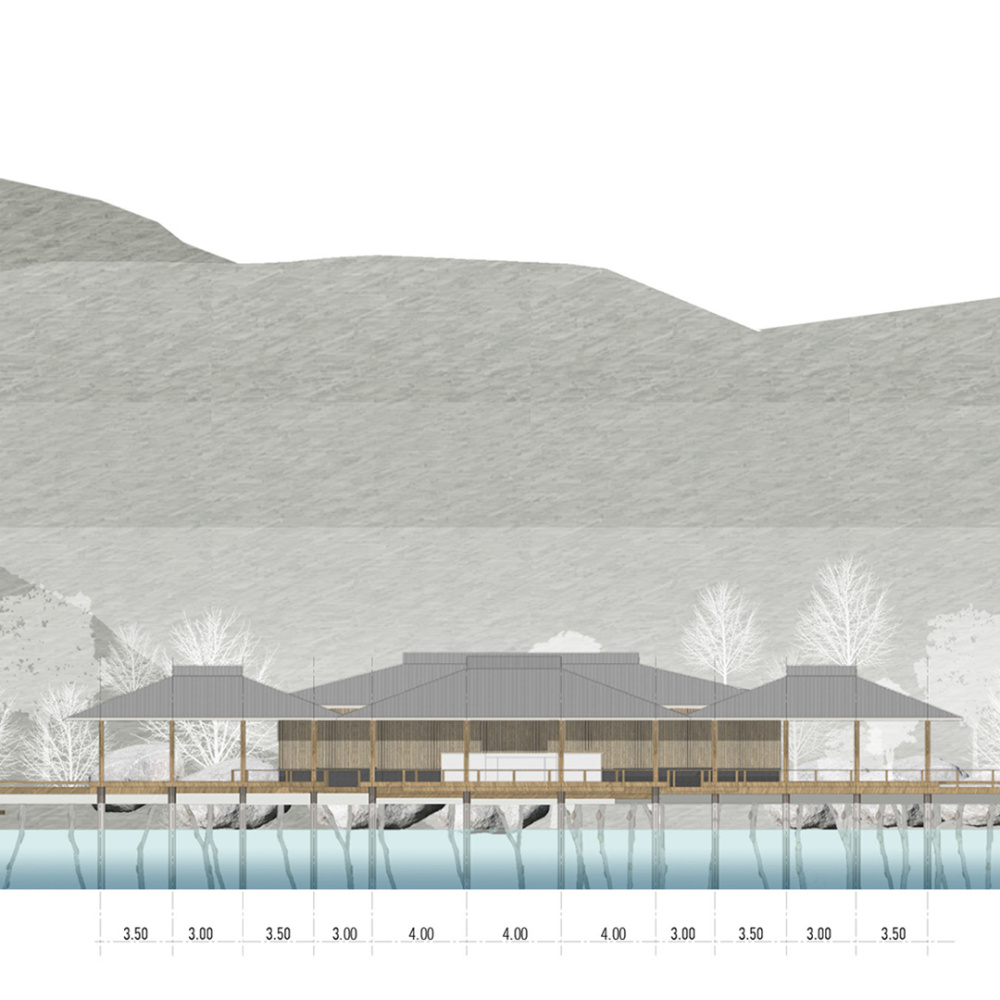
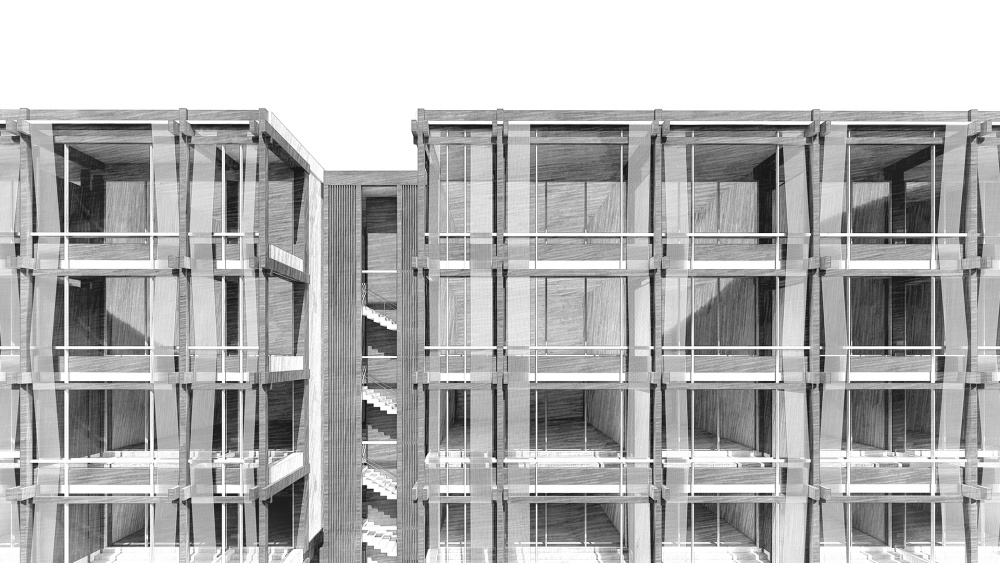
The site’s remoteness also shaped the construction strategy. Instead of disruptive wet works and concrete near the beach, we explored a prefabricated timber approach using CLT (cross-laminated timber).
Major components were prepared off-site, shipped, and assembled cleanly and efficiently, reducing on-site complexity and environmental impact.
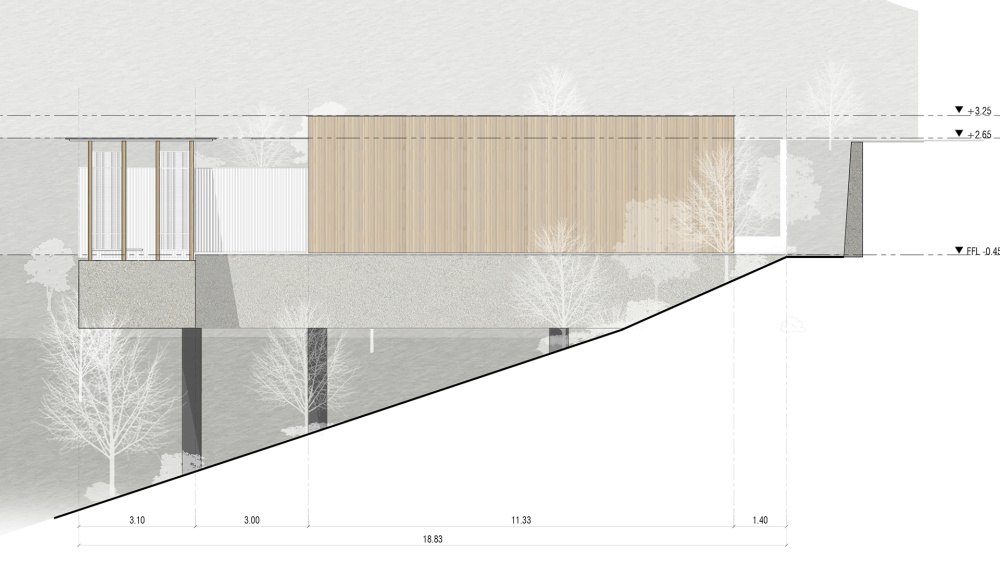
The architectural language grew from this. The main hotel was conceived as a simple, organised timber structure, with modular dimensions guiding the design. A concrete base was used where the building met the earth, while the upper levels were designed around prefabricated timber elements.
The result is architecture that is practical to assemble, sensitive to the site and expressive in its design.
Designed for climate and self-sufficiency
Environmental performance was not treated as a layer added later. It informed the layout, architecture and operation from the start.
Most public areas were designed to be open and naturally ventilated, cutting down the need for air conditioning. In this climate, shade, breeze and fans could do much of the work, creating comfort without heavy dependence on mechanical systems.
The roof of the main hotel was also planned as a solar surface, supporting the resort’s ambition to be more energy self-sufficient in a location without easy access to the local grid. Below the hotel, we explored ways to capture rainfall and use productive planting, including edible gardens and orchards, to support the resort’s operation.
Hospitality architecture is not only about the way a resort looks or feels. It is about how it works, how it performs, and how it belongs on its site.
Local references, architectural intelligence
The project’s cultural references were rich, but our approach was not to copy them. Instead, local forms, patterns and ways of organising space informed the architecture at a deeper level.
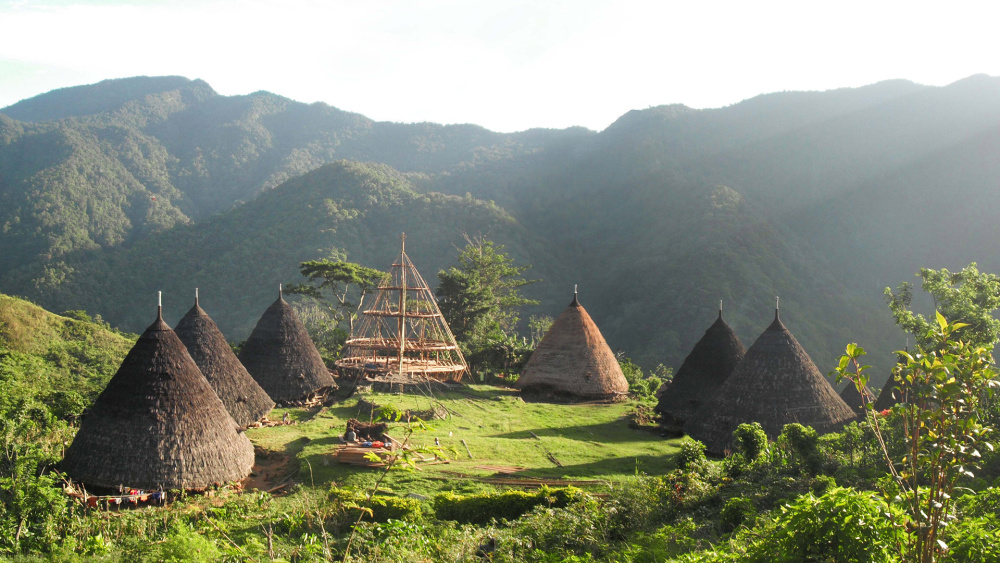
The circular plans of traditional villages, the conical forms of local buildings, the patterns of rice fields, volcanic craters and regional weaving traditions all influenced the use of circular geometries in the masterplan. These ideas appear in the circular arrival spaces, the staggered placement of buildings and the woven treatment proposed for the façade.
One of the most interesting details was a stretched fabric system across the guestroom elevations. Moving in and out like a thread through a loom, it was designed to soften the timber structure, provide privacy and shade, and connect the architecture to the region’s weaving traditions.
It is a subtle translation in which local culture is expressed through planning, structure, shade, and movement.
A project best understood through drawings.
Because the project remained unbuilt, its story lives in the plans, sections, elevations and diagrams. These drawings reveal the thinking behind the resort. How the buildings sit in the valley, how the levels step with the terrain, how guest and back-of-house areas are organised, and how the architecture responds to climate, construction, landscape and view.
For us, this is the value of revisiting an unbuilt project. It reveals the thinking behind the experience. Long before a guest arrives, before a room is styled, before the final renders are created, there is a framework of masterplanning, architecture, environmental strategy and technical problem-solving.
This unbuilt resort demonstrates that thoughtful hospitality design starts with a deep respect for the landscape, a willingness to ask meaningful questions and a commitment to building with care and ingenuity.
- 转自:Blink Design Group
- 图片©Blink Design Group
- 编辑:序赞网
- 阅读原文
|
|