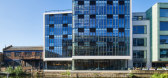
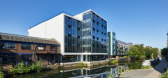
1 / 6 Orsman工作室(2020)(Waugh Thistleton Architects)设计
6年前|archdaily|办公|100%...ials and has been built using an innovative hybrid structure that combines cross-laminated timber (CLT) and steel, meaning that the whole building can ultimately be demounted and repurposed.,Storey is British Land’s solution to flexible private workspace; flexible in terms of lease length, size ...


预览图片
2 / 波特兰分析合作办公室设计
5年前|OfficeSnapshots|办公|100%...at shifts throughout the day. Raw, naturally textured concrete merges with cross-laminated timber (CLT) at the mezzanine, pods, kitchen and entry.
Innovation
The design incorporates cross-laminated timber (CLT), demonstrating the materials use as a viable solution in lieu of concrete or steel,...


预览图片
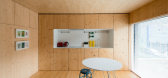
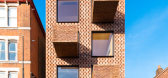
3 / 档案馆:建筑师Amin Taha的云杉公寓
6年前|TheModernHouse|建筑|100%... its Victorian and Edwardian neighbours. The interior was constructed with cross-laminated timber (CLT), not only eliminating the need for finishing materials such as plasterboard, but also reducing its carbon footprint.
The building was featured extensively in the architectural press, including ...


预览图片
4 / CLT 住宅 | Hello Wood | 2023 | 匈牙利
2年前|archdaily|建筑|100%...watching over this nest. And let's talk about the materials, shall we? The cross-laminated timber gives strength and soul to the structure, while the wooden facade’s surface is treated with the yakisugi method, an ancient technique that teases out a charcoal beauty, ensuring the house stands the t...



预览图片
5 / 美国Catalyst办公大厦建筑(2020)(Michael Green Architecture)设计
5年前|archdaily|建筑|100%...ilding is the first office building in Washington State constructed out of cross-laminated timber. It is pursuing Zero Energy and Zero Carbon certification by the International Living Future Institute, making it one of the largest buildings in North America to meet both standards. The building inten...


预览图片
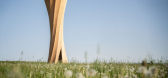
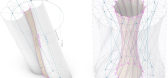
6 / Wangen塔 | ICD + IntCDC | 2024 | 德国
2年前|序赞精选|建筑|100%...recycled concrete and CO2-reduced cement
Timber structure: twelve curved cross-laminated timber panels with 130mm thickness and a total surface area of 360m²
Viewing platform: Hot-dip galvanised steel structure with glass panels.
Stair: Hot-dip galvanised steel spiral staircase with 113 steps...



预览图片
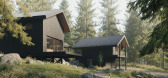
7 / Overlook | Altruist | 2025 | 澳大利亚
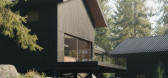
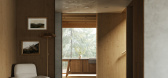
10月前|The.Local.Proje|建筑|100%... if they’d grown from it”. The log-cabin archetype is reinterpreted in cross-laminated timber (CLT): solid wood, engineered for precision and permanence.
Across the project, ideas uncommon in the region – Passive House principles, high-performance glazing, and open-air corridors that invite...


预览图片
8 / 萨克拉门托DPR施工办公室设计
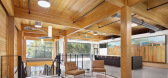
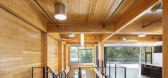
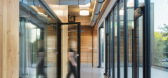
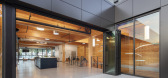
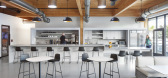
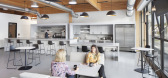
6年前|OfficeSnapshots|办公|90%...crete or steel, load-bearing and structural elements were constructed from cross-laminated timber (CLT).The facade of the building addition is open, transparent and urbane, melding with a resurgent Midtown Sacramento. Its most striking feature is a long central terrace with a solar canopy, accessibl...
预览图片
9 / 奥地利维也纳博库图书馆和讨论会中心(2020)(SWAP Architekten + DELTA)设计
5年前|archdaily|建筑|89%...ents.,The four-story wooden structure was constructed from prefabricated cross-laminated timber elements. The base, which is partially underground, and the stairwell are made of reinforced concrete. Public and highly frequented rooms are situated on the lower levels. The two large seminar rooms on...



预览图片
10 / 俄罗斯纳瓦爱沙尼亚安全科学院研究中心(2020)(3+1 Architects)设计
5年前|archdaily|建筑|87%... with timber and the construction of the floors made use of altogether 727 cross-laminated timber elements produced in Estonia with its total net volume of 2113 m³, making it the largest wooden public building in Estonia.,The building considered the requirements for the near-zero energy building ...



预览图片
11 / 共和国贸易办公大楼(2020)(Studio RHE)设计
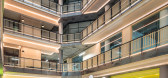
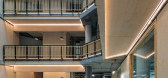
6年前|archdaily|办公|82%... of the existing nine storey atrium, with new structural elements built in cross-laminated and glulam timber that add floor area. The atrium has been animated with informal meeting spaces, collaborative work zones and break-out spaces on terraces that line the space at each floor.,The atrium has b...




预览图片
12 / Skylab 建筑办公室 | Skylab Architecture | 2023 | 美国
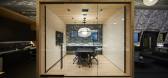
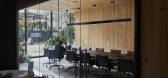
1年前|OfficeSnapshots|办公|81%...lements were introduced through the addition of conference rooms made with cross-laminated timber (CLT), wood cabinetry, and four 15-foot-tall trees in the large, open work area. Accessibility and energy systems were also part of the scope.,Surrounding the warehouses in the secure complex are gard...
预览图片
13 / 大卫BROWNLOW剧院(DAVID BROWNLOW剧院)乔纳森·塔基设计设计
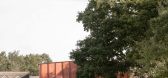
5年前|Archilovers|建筑|79%...harmoniously within the wooded setting of the campus. It is constructed of cross-laminated timber (CLT), an engineered wood structural system, and clad with Viroc wood fibre panelling. The CLT frame was chosen for its cost effectiveness and to reduce construction time on site; its specification has ...


预览图片
14 / 墨西哥 | 圣尼古拉斯谷俱乐部会所 | 2021 | Sordo Madaleno Arquitectos
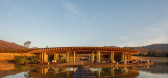
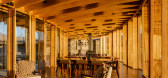
4年前|archdaily|康乐|79%...room and sauna.,The construction system used for the Clubhouse is one of cross-laminated timber (CLT), with exposed beams and columns designed in short spans with a radial distribution reflecting the circular volume, and stone walls housed in wooden frames that serve to anchor the volume in the la...


预览图片
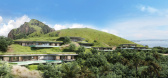
15 / Unbuilt Island Resort | Blink | 2026 | 印度尼西亚
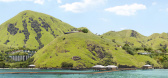
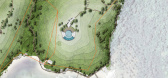
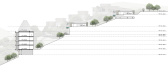
2月前|Blink.DG|建筑|74%...ete near the beach, we explored a prefabricated timber approach using CLT (cross-laminated timber).
Major components were prepared off-site, shipped, and assembled cleanly and efficiently, reducing on-site complexity and environmental impact.
The architectural language grew from this. The main hot...


预览图片



