约有6项符合查询结果,库内数据总量为1205586项。[ 耗时:0.0022秒 ]
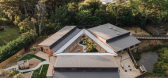
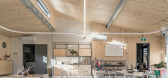
1 / 新西兰生态游乐体验中心 | 2021 | Copeland Associates Architects
5年前|archdaily|景观|100%..., Polyflor, dormakaba, Enhance lighting, Resene Paint, Starex, Xlam timber cross-laminated construction panels
,Landscape Designers:One stone Landscapes and Taylor creative construction
,MEP Services:Ecubed Building Workshop
,Ecologist:4sight consulting
,Lighting Designers:Enhance Lighti...


预览图片
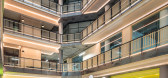
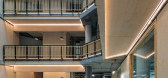
2 / 共和国贸易办公大楼(2020)(Studio RHE)设计
6年前|archdaily|办公|98%... of the existing nine storey atrium, with new structural elements built in cross-laminated and glulam timber that add floor area. The atrium has been animated with informal meeting spaces, collaborative work zones and break-out spaces on terraces that line the space at each floor.,The atrium has b...




预览图片
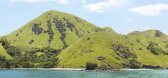
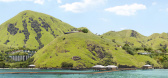
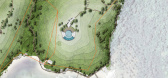
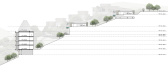
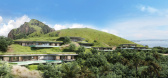
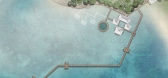
3 / Unbuilt Island Resort | Blink | 2026 | 印度尼西亚
2月前|Blink.DG|建筑|85%...ete near the beach, we explored a prefabricated timber approach using CLT (cross-laminated timber).
Major components were prepared off-site, shipped, and assembled cleanly and efficiently, reducing on-site complexity and environmental impact.
The architectural language grew from this. The main hot...
预览图片
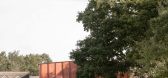
4 / 大卫BROWNLOW剧院(DAVID BROWNLOW剧院)乔纳森·塔基设计设计
5年前|Archilovers|建筑|81%...harmoniously within the wooded setting of the campus. It is constructed of cross-laminated timber (CLT), an engineered wood structural system, and clad with Viroc wood fibre panelling. The CLT frame was chosen for its cost effectiveness and to reduce construction time on site; its specification has ...


预览图片
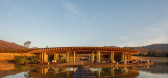
5 / 墨西哥 | 圣尼古拉斯谷俱乐部会所 | 2021 | Sordo Madaleno Arquitectos
4年前|archdaily|康乐|81%...room and sauna.,The construction system used for the Clubhouse is one of cross-laminated timber (CLT), with exposed beams and columns designed in short spans with a radial distribution reflecting the circular volume, and stone walls housed in wooden frames that serve to anchor the volume in the la...


预览图片
6 / 暖巢 | Ark-shelter & ARCHEKTA | 2021 | 比利时
3年前|序赞精选|建筑|62%...ered oak + beige finish. Roof – Fatrafol, high quality PVC. Skeleton – cross-laminated timber frame structure patented on Ark-shelter company
,业主甲方:AZ Zeno Campus, Knokke-Heist
,项目状态:Built
,项目类型:Health Center


预览图片



