约有100项符合查询结果,库内数据总量为1205599项。[ 耗时:0.0071秒 ]
1 / Shell House | Joe Adsett Architects | 2026 | 澳大利亚
2月前|Joe.Adsett|建筑|100%...ulated, hovering above a grounded pavilion of arches, stone and glass. The architecture balances strength and softness, creating a home that feels both monumental and deeply calming.
Oriented to capture the movement of the sun, the breeze and the water, Shell House is designed as an immer...


预览图片
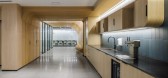
2 / 或耶胡达Momentis办公室设计
3年前|OfficeSnapshots|办公|100%..., Israel, ,行业: Hardware / Software Development, ,Auerbach Halevy Architects utilized a variety of curved wood when designing the Momentis offices in Or Yehuda, Israel.,Exploring the use of innovative technologies in architecture and bridging the gap between robotics and spatial design, A...



预览图片
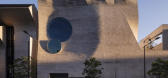
3 / 凤凰城中央公园由JOHN WARDLE ARCHITECTS + DURBACH BLOCK JAGGERS设计
5年前|Yellowtrace|文育|100%...guson.Photo by Trevor Mein.
Two of Australia’s finest, most celebrated architectural practices, John Wardle Architects and Durbach Block Jaggers, have come together to collaboratively design an arresting, high profile undulating brick building for Phoenix Central Park Gallery & Performance Space...


预览图片
4 / 特拉维夫B.S.R.集团办事处设计
6年前|OfficeSnapshots|办公|100%RUST Architects has realized the office design for the B.S.R. Group, an engineering firm located in Tel Aviv, Israel.After more than 20 years, B.S.R. decided to move to new offices that include all of the firm’s departments and management offices. The new offices are located on the 31st floor of ...


预览图片
5 / 开罗洞穴别墅 | Cairo-based Badie Architects
7月前|ArchitecturalDi|民宿|100%...
In Cairo, where density, climate and social rhythms converge, domestic architecture must negotiate between openness and retreat. This newly completed Cairo villa by Mohamed Badie, achieves this through soft curves, sculptural gestures and tactile surfaces. Beit Hawa, which the architect describe...


预览图片
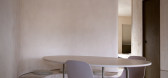
6 / 以色列贾法顶层公寓 (Jaffa Roofhouse)Gitai Architects设计
5年前|Archilovers|住宅|100%...fHouse
,Environment into the habitat Space
,By Ben Gitai, Ben Gitai Architects
,The Jaffa Roofhouse is a project designed by Ben Gitai Architects, and was conceptualised and built by the Architects Ben Gitai, Charly Chrochu and co-curated with Isabelle Wolf. The Jaffa Roofhouse is situate...




预览图片
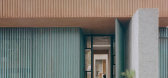
7 / 格伦鸢尾屋 | Pandolfini Architects | 2023 | 澳大利亚
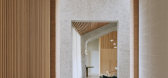
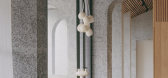
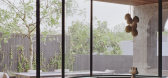
3年前|Pandolfini.Arch|住宅|100%...taircase marks this transition.
,建筑:Pandolfini Architects
,摄影:Rory Gardiner
,文案:Holly Beadle
,转载自:est
,图片@est
,编辑:序赞网
,语言:English
,阅读原文


预览图片
8 / 虫洞图书馆(虫洞库)疯狂的建筑师设计
6年前|Archilovers|概念|100%
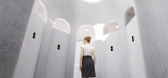
Led by Ma Yansong, MAD Architects releases the design of the Wormhole Library, which sits on the coast in Haikou, Hainan Province in China. The sensuously curved pavilion appears to be a “wormhole” that transcends time and space. It serves as a multi-functional building that allows visitors to...




预览图片
9 / 沙特阿拉伯利雅得的长生不老咖啡烘焙店(2020)AZAZ Architects设计
5年前|Yellowtrace|餐饮|100%
AZAZ Architects’ Elixir Bunn Coffee Roasters café in Saudi Arabia appears as the physical manifestation of a warm cup of coffee. Natural textured materials and softly curving arches form a church-like space, where the rituals of coffee preparation and enjoyment are celebrated.
Saudi Arabian...




预览图片
10 / 冬季视觉艺术建筑(2020)(Steven Holl Architects)设计
5年前|archdaily|建筑|100%Gallery, University, Lancaster, United States,设计师:Steven Holl Architects, 面积: 33000 ft²,年份:2020,摄影:Paul Warchol,Design Architect Principal:Steven Holl,Partner In Charge:Chris McVoy,Project Architect, Senior Associate :Garrick Ambrose,Assistant Project Arch...


预览图片
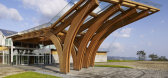
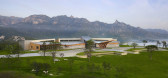
11 / 韩国昆康阿南蒂高尔夫水疗度假村(2015)(SKM Architects)设计
5年前|archdaily|建筑|100%Hospitality Architecture, Hotels, Gangnam-gu, South Korea,设计师:SKM Architects, 面积: 30232 m²,年份:2015,摄影:Kim Yong Kwan,Lead Architect:Ken Sungjin Min,设计团队:Cho Pyung-jae, Jang Soek-yong, Han Hyun-soo, Moon Kyung-min, Lee Seung-june, Ku Ja-hong, Ryu jae-g...


预览图片
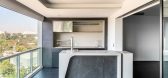
12 / 巴西黑色流动公寓(2020)Diego Revollo Arquitetura设计
5年前|Archilovers|住宅|100%
The time and turn for curved shapes. Fluid architecture is not just an aesthetic issue. It reflects the moment we are living in: the breaking of rigidity. Freer spaces, with less hard lines, make the atmosphere lighter and improve well-being. This is reflected from the design of more flexible lay...




预览图片
13 / (美术博物馆休斯顿校园扩张)Steven Holl Architects设计
6年前|Archilovers|文育|100%...PACE
LIGHT: LUMINOUS CANOPY
CIRCULATION: GALLERY ROOMS AND OPEN FLOW
ARCHITECTURE: COMPLEMENTARY CONTRAST
CAMPUS: AN INTEGRAL EXPERIENCE
Today the Museum of Fine Arts, Houston, has a unique chance to expand and unite its campus as an integral experience open to the community. We envi...


预览图片
14 / 利马索尔IT公司 | ZIKZAK Architects | 2024 | 塞浦路斯
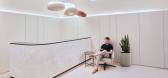
1年前|OfficeSnapshots|办公|100%...份:2024,坐落:Limassol, Cyprus, ,行业: Technology, ,ZIKZAK Architects have completed the development of an international IT company’s office in Cyprus. The interior is unique in that it combines various environments that stimulate creativity and increase team productivity. Currentl...



预览图片
15 / 南郊Bagneux泳池—巴黎
11年前|long2003|康乐|100%...ng2003 于 2014-12-26 10:51 编辑
法国建筑事务所Dominique Coulon Architecte分享了他们的法国巴黎南郊Bagneux泳池改建扩建项目。
Dominique Coulon Architecte是一个擅长于利用色彩,创造恰如其分的气氛空间的事务所。gooood还曾介绍了如下项目...
预览图片
16 / 迪拜阿拉伯喀什办事处设计
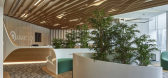
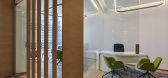
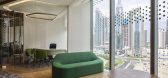
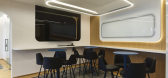
6年前|OfficeSnapshots|办公|100%Swiss Bureau Interior Design and Wirz Architects were trusted with the office design for ArabClicks, an e-commerce marketing company, located in Dubai, United Arab Emirates.Swiss Bureau developed an amazing opportunity to partner with Wirz Architects and former associate of Zaha Hadid Architects, Fu...


预览图片
17 / NIC by n lab architects
7年前|热心好人|住宅|100%...ll and Entrance Kitchen Luxembourg Minimalist Modern Interior Design N-lab Architects Sandweiler Wood Floors
关键词:浴室卧室,黑白弯曲墙,餐厅大厅和入口厨房卢森堡小型现代室内设计N实验室建筑师桑德韦勒木地板
卢森堡建筑公司n...



预览图片
18 / Harudot by 娜娜咖啡烘焙馆 | IDIN Architects | 2023 | 泰国
2年前|IDINArchitects|建筑|100%...dentity into the design in order to signify this unique collaboration. The architect chooses to focus on the concept of new beginnings and growth by including the trees at the heart of the design. Here, a bottle tree (baobab) has been placed in an inner court where the gable form of the architecture...


预览图片
19 / Saddle House | Dylan Wood
3月前|The.Local.Proje|建筑|100%
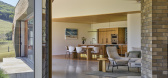
Designed by late architect Dylan Wood and realised by Austin McFarland Architects, Saddle House – so named for the landscape feature towards which it faces – is a dynamic building in form, materiality and symbiotic collaboration.
“It has the feeling of being formed by the surr...



预览图片
20 / Contour House | Zen Architects | 2025 | 澳大利亚
10月前|The.Local.Proje|住宅|100%
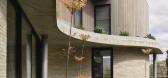
With a curvaceous architectural form, Contour House is a tranquil, multilayered home that is defined by a rich dialogue between nature and its urban context.Zen Architects has imbued an organic sensibility in this two-storey abode located in Melbourne’s leafy eastern suburb of Kew. Concrete ...


预览图片
21 / 美国 | 摩根州立大学 | 2020 | Teeple Architects
4年前|archdaily|文育|100%高等教育,巴尔的摩,美国,设计师:Teeple Architects, 面积: 141675 ft²,年份:2020,摄影:Nic Lehoux,供应商: Eomac, Owen Sound Ledgerock, Vanceva, YKK AP, Roman Mosaic & Tile Company, Zephyr Aluminum ,施工管理:Barton Malow,结构工程:ReSt...


预览图片
22 / Shadow Box | Jack McKinney Architects | 2026 | 新西兰
3月前|Jack.McKinney|建筑|100%...Create Construct
Photography :Simon Wilson
,转自:Jack McKinney Architects,图片©Jack McKinney Architects,编辑:序赞网,阅读原文


预览图片
23 / 悉尼Ippudo餐厅:独特演绎的日式文化
12年前|点燃secai|餐饮|100%Koichi Takada Architects : Restaurant IppudoA Sydney en Australie, l’agence japonaise Koichi Takada a imaginé l’aménagement d’ “Ippudo”, un restaurant de nouilles asiatiques où le bois et la culture japonaise sont à l’honneur.L’architecture est bardée de vagues de bois organiques ...


预览图片
24 / EVOCA BANK | Futuris Architects | 2024 | 亚美尼亚
1年前|behance|办公|100%...ticStage: CompletedClient: EvocaDesign by: Futuris ArchitectsThe new branch redefines what a modern bank can feel like. Gone are the dull interiors - instead, we’ve created a futuristic, customer-first space, aligned with Evoca’s strategy and brand identity.From the mom...


预览图片
25 / 新皮草住宅建筑(2020)(a round architects)设计
5年前|archdaily|建筑|100%Houses, Yangpyeong, South Korea,设计师:a round architects, 面积: 116 m²,年份:2020,摄影:Jooyoung Kim,负责建筑师:Changhyun Park,设计团队:a round architects, Hyunsoo Kwon,Structural Engineer: Dawoo structural engineering,Mechanical Engineer:Codam engineer...


预览图片



