约有70项符合查询结果,库内数据总量为1205589项。[ 耗时:0.0063秒 ]
1 / 捷克沃达丰客户体验中心
11年前|huiquan05|办公|100%...presentation begins with a central “Onenet” object leading to the back section through a narrow corridor. This leads to two separated parts and then to the end of the tour.The project needed to have a strong corporate identity that focused on the “Onenet” product. The ground floor is directl...


预览图片
2 / dittel architekten's enso sushi
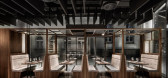
9年前|临塘听风晚|商业|100%...ved with the restaurant’s logo guides the customers inside. this feature sections off a slightly elevated seating area that consists of four cozy seating alcoves. sectioned off by frames embellished with asian-inspired decorations, these small nooks are popular among guests, providing an open view...



预览图片
3 / 美国上西区公寓(2020)Crystal Sinclair Designs设计
5年前|Archilovers|住宅|100%...ughout the space we focused on things very textural and organic - a velvet sectional, reclaimed wood beams, leather pendants, slate flooring, zellige tile, a marble fireplace, hand applied plaster, steel dividers, brass, and marble. We wanted the space to be timeless, classic - a throwback to old Pa...


预览图片
4 / palm beach residence | Grade New York | 2020 | 美国
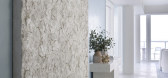
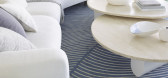
1年前|Grade.New.York|住宅|100%...es and movement, seen in the wave-shaped master bedroom headboard, curving sectional sofas in the great room and den, and undulating area rug patterns underfoot. Interior modifications resulted in a boutique-style custom closet and dressing area. Works of art introduce subtle textures, richness and ...




预览图片
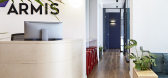
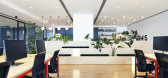
5 / 特拉维夫阿米斯办事处设计
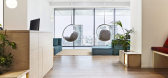
6年前|OfficeSnapshots|办公|100%.... The program contains spaces for work, hang out and service: the hang out section consists of three main entrance lobbies, overlooking open space lounges, where central gatherings, lectures and group lunches take place. It also includes small lounge rooms, hammock areas and a balcony. The work sect...



预览图片
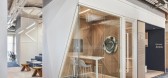
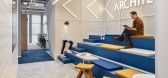
6 / 土耳其 Architecht 信息系统办公室 | 2021 | Studio 13 Architects
5年前|OfficeSnapshots|办公|100%...on castors under the workstations were custom designed. They have separate sections for personal belongings and bags, also upper part is a pouf for sitting.,Design:Studio 13 Architects,摄影:İbrahim Özbunar18 Images | expand for additional detail,转载自:Office Snapshots,语言:En...



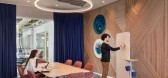
预览图片
7 / New England home | Tharon Anderson | 2025 | 美国
9月前|ArchitecturalDi|住宅|100%... contrast. Similarly lofty is the double-height great room, where a custom sectional sofa neatly hugs the lines of an enormous bay window, and a textured silk artwork in mushroom browns by Kenny Nguyen catches the eye in an otherwise minimal space.
Also in the great room, Catalano Arch...


预览图片
8 / 旅游与传统希腊复兴式联排别墅和中世纪的细节
5年前|ArchitecturalDi|软装|100%...uple hide clutter and maintain the clean aesthetic established by a custom sectional sofa topped with pillows upholstered in Zak + Fox fabric, a Nickey Kehoe cocktail table, Viggo Boesen’s Little Petra chair, and a custom rug by Armadillo & Co. When you buy something through a retail link on Archi...


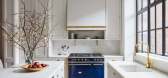

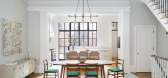
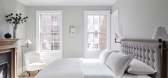
预览图片
9 / 田子坊里的撸猫体验馆:猫之一隅 | 平介设计
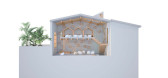
7年前|平介设计|商业|100%...inal situation of the site:
原始剖轴侧 original isometric
section原始二层与三层是一个相对规整的室内环境,墙面斑驳,不适合猫咪的长期生活The original second and third floor is a simple space with really rough wall which is not a nice living space for...




预览图片
10 / 纽约市爱克帕办事处设计
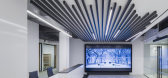
6年前|OfficeSnapshots|办公|100%... areas, and flexible conferencing facilities with a catering kitchen. This section of the office welcomes guests and board members for multimodal events and work sessions. Technology is integrated throughout the entire office, including built-in screens with A/V in the custom board room table, in hu...




预览图片
11 / 参观功能和风格都很好的西村公寓
6年前|ArchitecturalDi|软装|100%..., a Phillip Jeffries grass cloth envelops the den, which features a custom sectional upholstered in a Dedar velvet, a Jon Gasca cocktail table, a vintage Milo Baughman side table, and a vintage Swan chair by Arne Jacobsen. The radiator is concealed by a custom oak credenza, the light fixture is by A...



预览图片
12 / 威洛克斯电机 | RAD co + lab | 2022 | 印度
4年前|OfficeSnapshots|办公|100%...e nature of work that is usually paperwork intensive. The ubiquitous metal sections, polished plywood, cast-in-situ flooring, exposed services, and grunge walls echo the industrial manufacturing processes.,设计师:RAD co + lab,团队:Aashna Shah, Ruchir Jain, Lorenzo Fernandes,Contractor...


预览图片
13 / 吉达阿卜杜勒拉蒂夫贾米尔投资办公室设计
6年前|OfficeSnapshots|办公|100%...onents: the welcome area, the village, and the open workspace. The welcome section features a customized display with corporate graphics relating to the history of the company, and offers a reception area, waiting lounge, showcase, and customer meeting room to create pleasant, informative and engagi...


预览图片
14 / 美国旧金山DROPBOX CAFETERIA自助餐厅ByAvroKO
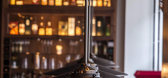
11年前|yangtomato|餐饮|100%... custom-designed Chesterfield couch that sits on wheels and separates into sectionals, and movable pavilions draped with fabric.
该贴已经同步到 yangtomato的微博




预览图片
15 / 新加坡B酒吧(2018)(Wynk Collaborative)设计
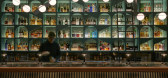
5年前|archdaily|建筑|100%...to form subdivisions that allows for the wines and spirits selection to be sectioned and categorized. Sitting niches are built into the shelving units to encourage customers to linger and and have a taste of the variety of wines and spirits available. A sommelier mans the counter, ready to help any ...


预览图片
16 / 卡斯特罗面包店(2020)(Arquitectura总理e设计)设计
6年前|archdaily|商业|100%...tion. ,The project intends to divide the space into different functional sections, The first room is where the pastries are on display, with an espresso bar in the back counter. The second room has a small seating area and a large glass “case” where chefs are preparing and baking the pastries....


预览图片
17 / 特拉维夫以色列能源公司机密办公室设计
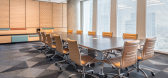
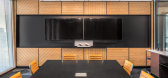
6年前|OfficeSnapshots|办公|100%...se. Moving further into the office space you can sense the harmony, as one sectional design transitions smoothly into another. Although each one is slightly different, all are in tune with each other and the overall design concept.We used wood, concrete and steel to reflect the company’s identity ...


预览图片
18 / 墨尔本QBE保险办事处设计
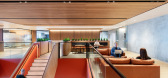
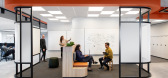
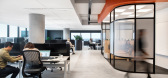
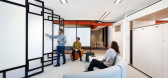
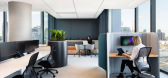
6年前|OfficeSnapshots|办公|100%...s over the south Melbourne skyline. To further emphasise the natural light sections of the existing ceiling were removed, and the soffit painted out white to improve the sense of volume and maximise the natural bounce of light.A gutsy decision was made to hand over half of a floor plate to the custo...

预览图片
19 / 布鲁克林阁楼
11年前|long2003|住宅|100%...d the walls and floor seemingly flooding the space.
↑剖面图 Sections
↑细节 Details
↑瓷砖 Tiling
Project name: Doehler
Architect: SABO project
Location: Brooklyn, New York
Architect In Charge: Alex Delaunay
Area: 124 sqm (1,333 sf)
Year: 2014
Photographs: SABO p...
预览图片
20 / Overland Park机密创意规划客户的办公室设计
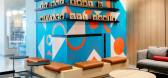
3年前|OfficeSnapshots|办公|100%...er stronghold to the concept. 50% of the meeting rooms were furnished with sectionals and lounge chairs to provide staff the option to work in a style that reflects the comforts of their own homes. Built-in booths, which acts as a separation between the café and reception provide additional soft-se...


预览图片
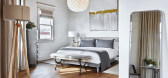
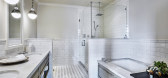
21 / SINGLE THREAD
9年前|临塘听风晚|餐饮|100%...ftop fountain has a series of stepped recesses and grooves based on golden sections and naturally occurring scientific proportions which catch water and alter the flow.

预览图片
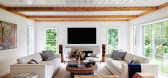
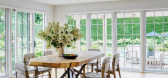
22 / bridgehampton house | Grade New York | 2023 | 美国
1年前|Grade.New.York|住宅|100%... with a double height atrium and spiral staircase joining new and existing sections. The curvature of the stair, among other details, references design details of marine vessels, while a soft palette of stone and wood breathes new life into spaces.
项目名称:Bridgehampton House
项目位置...




预览图片
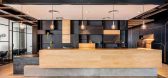
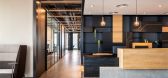
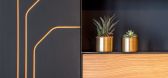
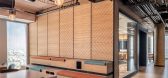
23 / 以色列机密能源公司办公室
7年前|槿樱|办公|100%...se. Moving further into the office space you can sense the harmony, as one sectional design transitions smoothly into another. Although each one is slightly different, all are in tune with each other and the overall design concept.
我们使用了木材、混凝土和钢材来反映该公司的...

预览图片
24 / 翠贝卡垫的轻奢风格住宅
5年前|ArchitecturalDi|软装|100%... great room, which was designed with entertaining in mind. A custom velvet sectional is joined by an Emmanuel Babled cocktail table from Lynx Interiors, a chair by Natasha Baradaran from Jean de Merry, floor lamps from the Bright Group, and a rug by Pinton. The polished bronze bench by the Haas Brot...


预览图片
25 / 卡弗里酒店 Jávri Lodge Arkkitehtitoimisto Teemu Pirinen
7年前|yedaijun|酒店|100%...天空套房的一部分。
© Marc Goodwin
Section BB / Section CC
© Marc Goodwin
The Nordic Lights Experiencing nodric lights is a big part of the appeal of Lapland. The new Sky-Suites are specially designed to enhance that exper...


预览图片



