约有100项符合查询结果,库内数据总量为1205585项。[ 耗时:0.0060秒 ]
1 / (Treow Brycg)Omar Gandhi Architect 设计
6年前|Archilovers|建筑|100%...
附件:WEST ELEVATION.pdf转载自:Archilovers设计师:Omar Gandhi Architect坐落:Kingsburg / Canada / 2018语言:English阅读原文




预览图片
2 / 宜兰礁溪捷丝旅 Just Sleep Jiaoxi
10年前|charliexu|酒店|100% 本帖最后由 charliexu 于 2015-10-29 14:35 编辑
,Architects: LRH ARCHITECT & ASSOCIATES
,Location: Jiaoxi Township, Yilan County, Taiwan 262
,Architect in Charge: Li-Ren Hsiao,Yi-Ling Wu
,Design Team: Bo-Han Huang, Shin-Fa Hung, In-Chi Chen
,Interior Design: Rich Honour In...




预览图片
3 / e house
12年前|wangang2012|住宅|100%hannat architects 设计,位于日本宫城县。远离城市,三面环山。木框架结构,紧凑的空间布局,建筑采用传统建造方法,并融入现代元素,以适应现代生活方式。
设计事务所提供的项目简介:
This is a single family residenceincountr...




预览图片
4 / Nero | Bezmirno Architects
5年前|behance|概念|100%...te a perfect sanctuary from the concrete jungle.Even though the minimalist architecture of the one-story building was designed in a dark restrained color scheme, the interior became the absolute opposite. It helped to create a unique homelike atmosphere and serenity in the house. Although the Nero h...


预览图片
5 / 连南楼建筑设计(2019)(a round architects)设计
5年前|archdaily|建筑|100%Mixed Use Architecture, Houses, Mapo-gu, South Korea,设计师:a round architects, 面积: 293 m²,年份:2019,摄影:Brique, Jooyoung Kim,负责建筑师:Changhyun Park,设计团队:a round architects, Yoonji Cha,Structural Engineer:Eun structural engineering,Mechanical...


预览图片
6 / 挪威 | 奥斯陆竞技场地铁站 | 概念 | ALA Architects
4年前|behance|建筑|100%
,项目:挪威奥斯陆 Arena 地铁站竞赛方案。
,设计:ALA Architects, Dark Arkitekter As and Plus Arkitektur
,转载自:behance
,作者:Brick Visual
,图片@Brick Visual
,语言:英语
,编辑:序赞网
,阅读原文


预览图片
7 / 维也纳的历史魅力 | Olya Kondratiuk | 2022 | 奥地利
2年前|behance|概念|100%Historic charm in Vienna Architect, Interior Designer and Curation by Olya Kondratyuk Location: Vienna, Austria Project Year: 2022 year Project Area: 80 sq.m.Сharismatic and elegant apartment in the heart of historic ViennaThe main goal was to transform the special atmo...





预览图片
8 / 莫斯科融合核心办公室设计
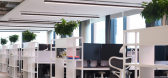
6年前|OfficeSnapshots|办公|100%T+T Architects realized the office design for Fusion Core, a computer game developer, located in Moscow, Russia.Kitchen instead of Reception, game consoles and white carpets. The new “Blank Office” of the computer game developer Fusion Core, designed by T+T Architects.Fusion Core Company develop...




预览图片
9 / 瑞典Tennisvagen别墅(2018)(Johan Sundberg arkitektur)设计
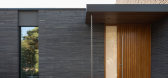
5年前|archdaily|建筑|100%...影:Marcus Linderoth Photography,建造商: Petersen Tegl,Chief Architect:Johan Sundberg,Associate Architect:Henrik Ålund,Structural Engineer:Niklas Samberg,Builders:Niklas Samberg, Magnus Olofsson,City: Ljunghusen,Country:Sweden,设计师描述 | Designer description: With V...




预览图片
10 / Minéral Bar / Blanchette Architectes
6年前|archdaily|康乐|100%Bar, Nightclub, Montreal, Canada,Architects: Blanchette Architectes, Area: 1500 m²,Year: 2020,Photographs: Atelier Welldone,Manufacturers: AutoDesk, Kohler, La Tuilerie, Maxwell fabrics, Moog Audio, Plafonds tendus New Concept, Trimble,Lead Architects: Patrick Blanchette, Bobby C...





预览图片
11 / 南非Cranberry Pavilion之家(2020)(Wright Architects)设计
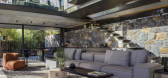
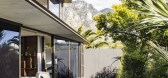
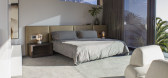
5年前|archdaily|建筑|100%Houses, House Interiors, Cape Town, South Africa,设计师:Wright Architects, 面积: 164 m²,年份:2020,摄影:Christian Cooke,建造商: Neolith, Dulux, Interpon, Belgotex , Fenix Interiors, Marmoran, Oggie Flooring, Womag,负责建筑师:Greg Wright,设计团队:Suz...



预览图片
12 / 英国伦敦花园住宅(2018)(Gianni Botsford Architects)设计
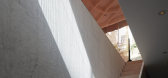
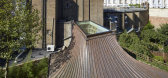
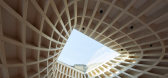
5年前|archdaily|建筑|100%Houses, London, United Kingdom,设计师:Gianni Botsford Architects, 面积: 2722 ft²,年份:2018,摄影:Edmund Sumner,建造商: Sky-Frame, TECU®, Cantifix, Dinesen, Roles Broderick Roofing, Züblin, Abbey Pynford, Liquid Design, London Swimming Pools, Sitem srl, SteelOne srl...



预览图片
13 / Orri | CCY Architects | 2024 | 美国
17天前|CCY.Architects|建筑|100%... a linear stone wall that follows the contours of the land and anchors the architecture to the site. From this spine, individual pavilions rotate toward particular features of the landscape, a ridgeline, a peak, a cascade, giving each space its own orientation and view.
Integrated element...


预览图片
14 / 日本Yin之家(2016)(Ashida Architect & Associates)设计
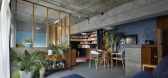
5年前|archdaily|建筑|100%House Interiors, Mitaka, Japan,设计师:Ashida Architect & Associates, 面积: 80 m²,年份:2016,摄影:Satoshi Shigeta,建造商: Interface, Plank, Porters Paints, VitrA, Kawashima Selkon, MARUHON, Nagoya Mosaic-Tile, Nakamura・Corp Co.,Ltd, Potence, Wave,Lead 设计师:...


预览图片
15 / Depandance DCA(2020)(Didonè Comacchio Architects)设计
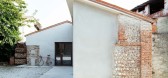
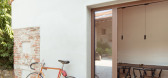
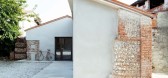
6年前|archdaily|建筑|100%Houses, Renovation, Rosà, Italy,设计师:Didonè Comacchio Architects, 面积: 301 m²,年份:2020,摄影:Alberto Sinigaglia,建造商: Graphisoft, Linea Lighta Group, ZC serramenti, Zampieri cucine,设计团队: Paolo Didonè, Devvy Comacchio,业主: DCA,合作者...


预览图片
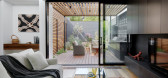
16 / A Series of Courtyards Turn This Dark Victorian Into a Lush Oasis
6年前|Kirsten.Johnsto|住宅|100% 本帖最后由 Kirsten.Johnstone.Architecture 于 2020-5-28 10:55 编辑
The original single-storey Victorian period terrace home sits in a commanding position on a rise amongst a proud group of similar dwellings with a poorly resolved 1980s style addition", explains the architect,Kirsten Johnst...


预览图片
17 / 比利时卡拉克特酒店(2018)(OPEN ARCHITECTES)设计
6年前|archdaily|民宿|100%Houses, Ittre, Belgium,设计师:OPEN ARCHITECTES, 面积: 415 m²,年份:2018,摄影:Utku Pekli,建造商: Châssis Claes,Stability:MATRICHE,Energetic Performances:HOMECO,General Contractor: Di Filippo,Ironwork:GASCARD GSC sa,City:Ittre,Country:Belgium,设计师...


预览图片
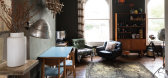
18 / 戏剧设计:如何用深色装饰
6年前|TheModernHouse|软装|100%... fringes of Regents Park, has beautifully designed interiors by Undercover Architecture. Navy blue is used throughout the kitchen, living and outdoor spaces whilst vast sash windows bring light into the space.
Telfords Yard, London E1
Sitting on the third floor of a handsome former industrial w...




预览图片
19 / 贝弗利山的住宅Beverly Hills House Renovated By Argentine Architect Pab...
13年前|artice|住宅|100%...计师Pablo jendritzki
项目介绍:
Pablo Jendretzki is an Argentine architect in charge of this 1950’s Beverly Hills house, previously designed by architects Hal Levitt. The main idea was to extend the inside living area by making a connection to the outdoor deck in the middle of which there...


预览图片
20 / Leafy Shade by A-Asterisk 上海
14年前|lion|建筑|100%
Architect Nobuhiro Nakamura of A-Asterisk has completed Leafy Shade, an interior design for an office building in Shanghai, China.
The lobby of the building - formerly a hotel - features a domed space with a leaf pattern to resemble a forest.
Nakamura is a Japanese architect based in Shangha...





预览图片
21 / M44 Apartment by Widawscy Studio Architektury
12年前|qunqun87|住宅|100%...nt to continue the arrangment with the current style. With the help of the architecture studio “Widawscy studio architektury” was created an intriguing space inspired by designs of the 60′s and Scandinavian minimalism.The architects decided to leave old wooden floors painted white, which is a ...


预览图片
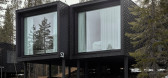
22 / 北极树屋酒店扩建 | Studio Puisto Architects
6年前|StudioPuisto|酒店|100%... an award-winning hospitality concept and resort designed by Studio Puisto Architects a few years prior for the arctic north of Finland. These spaces are an aesthetic and sensual continuation of the existing resort, strengthening the original vision while offering new opportunities for engagement. T...





预览图片
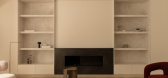
23 / Half Courtyard House | Telha Clarke | 2025 | 澳大利亚
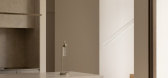
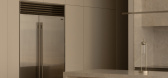
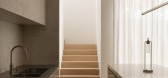
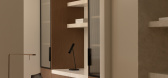
9月前|The.Local.Proje|住宅|100%...e tonality and deep bronze.Stepping into Half Courtyard House, it is clear architects and designers Telha Clarke have embraced linear simplicity. Illuminated by a Viabizzuno David Chipperfield Silère light, which “was art for the front facade,” notes associate Amy Byrne from Telha Clarke, the f...
预览图片
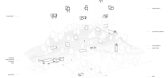
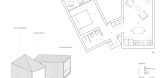
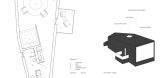
24 / Rzhyshchiv Сabins | SHOVK | 2020 | 乌克兰
10月前|SHOVK|概念|100%...rocessed materials and FSC certified timber.
Rzhyshchiv Сabins
Architects: SHOVK | Ruslan Lytvynenko, Liza Miadzel, Andrii Leso, Anton Verhun
Total land area: 10 000 sq. m
Building area: 970 sq. m
Location: Rzhyshchiv, Ukraine
Project year: 2020
,转自:SHOVK,图片©...

预览图片
25 / Russet House | Mulroy Architects | 2024 | 英国
1年前|archdaily|住宅|100%...y but as a flexible space that could evolve over time. They engaged Mulroy Architects to realise their vision: a home that embraced open, light-filled spaces, offered adaptability for multi-generational living without the need for major alterations down the road, and would evolve with them over time...


预览图片



