约有40项符合查询结果,库内数据总量为1205595项。[ 耗时:0.0068秒 ]
1 / 柔和而璀璨--LV东京银座店最新外立面
11年前|long2003|建筑|100%...s: LV façade 1-8F, LV interior 1-3F
design period: JUN.2010 -DEC.2012
construction period: JAN.2013 -SEP.2013General Specification
Exterior wall:
2-8F
Aluminum Panel, Pearl paint
Casting / Spinning / Cutting sheet assembling, LED lights
1F
Limestone, Honed finish / Sandblast finish
En...
预览图片
2 / 《一份与世无争的宁静,却吸引了......》柒筑空間設計
6年前|柒筑空间设计|办公|100%...ea / 85 Square
设计团队 / 柒筑设计
Design Team / SEVEN CONSTRUCT DESIGN
项目类型 / 办公室Category / OFFICE
摄影 / 李迪Photograph / LIDI
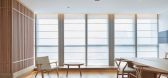
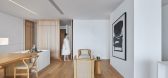
告别喧嚣的宁静办公室,竟然是一个来自85后创业者的追求,闻其色,听其心,...




预览图片
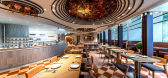
3 / parkside@nina 餐厅 | atelier E | 2024 | 中国香港
1年前|behance|餐饮|100%...nachem Group 華懋集團 x Cafe Deco Group
Interior Design: atelier E
Construction: Dongde Decor
Lighting Consultant: Nathan Wong
Florist: Root Decor Art
work A: Eunis CheongArtwork B: hktimberbank
Photo: Dick Liu Atelier E
Tel.: 2866 3889
Email: info@ateliere.co
,转载自:beh...



预览图片
4 / Vivid 重彩 | 水相設計/李智翔/呂思亭/陳皙
9年前|idadmin|住宅|100%...one brick, valchromat, mirror, glass, veneerDesign Period:2015.10-2015.12Construction Period:2016.02-2016.06Photographer:Kuomin LeeCopyright: Waterfrom Design
空間設計:李智翔, 呂思亭, 陳皙/水相設計 業主:陳小姐空間性質:住宅座落位置:台灣室內面積:1...


预览图片
5 / YuQiang & WOW DECO | 直线设计呈现秩序美学 | 罗湖中海慧智大厦招商中心
6年前|于强室内设计|商业|100%...ept. The interspersed variations are concise and mellow, guiding humans to construct a daily situation of business office.
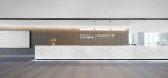
设计师利用精致的线性细节设计元素强调商务办公的设计背景,搭配简约经典的品牌家具,点缀当代艺术饰品,营造一个精致细...



预览图片
6 / 伦敦Atomico办公室 | Bluebottle | 2022 | 英国
4年前|OfficeSnapshots|办公|100%...o focus on a data-driven approach to minimising energy consumption both in construction and throughout occupation. Working within the constraints of an existing building meant that some low carbon technologies were unsuitable and had to be addressed. Bluebottle worked closely with a wide team of exp...

预览图片
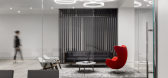
7 / 圣安东尼奥詹斯勒办事处设计
6年前|OfficeSnapshots|办公|100%...队:Jim Shelton, Adriana Moreno, Efrain VergaraContractor: GW Mitchell Construction摄影:Elena Grey转载自:Office Snapshots语言:English阅读原文




预览图片
8 / Perkins&Will 办公室 | Perkins&Will | 2024 | 美国
1年前|OfficeSnapshots|办公|100%...sign, which combines a duality of materials, framed views, and accentuated construction lines into a dynamic whole. Wood, plaster, and glass engage in a tactile dialogue, and illuminated LED “construction lines” interplay with daylight. The interior palette balances brightness with warmth, combi...


预览图片
9 / 曼彻斯特Huckletree Ancoats共同办公的办公室设计
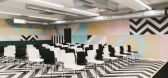
5年前|OfficeSnapshots|办公|100%... the avant-garde art movement that was active at the time the building was constructed. Huckletree and OBi channelled that bold mentality, but with a more elevated palette featuring pastel pinks, yolk yellow and soft mint shades, plus signature graduating stripes.
Members can attend gigs in the L...



预览图片
10 / 韩国彩虹酒店(2020)(mundoehoje)设计
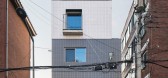
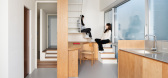
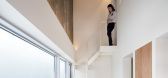
5年前|archdaily|酒店|100%...团队:Jooyeon Song,业主:Eunhee Kim, Hangjoon Jang,Engineering & Construction:Yigak Construction Company,景观设计:Garden & Forest Incorporated,合作者:Seoul Social Standard, Studio Nontext,City:Eunpyeong-gu,Country:South Korea,设计师描述 | Designer description: T...
预览图片
11 / Milano Apartment | Ivanna Pavlus
5年前|behance|概念|100%... borrowed from our own projects according to the wishes of the owners is a constructive solution with a second level in the kidsroom, which we designed in a new way.,转载自:behance,作者:Ivanna Pavlus,语言:英语,编辑:序赞网,阅读原文


预览图片
12 / CLA 办公室 | NELSON Worldwide | 2024 | 美国
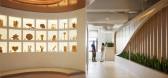
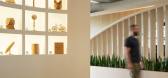
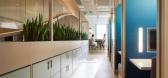
1年前|OfficeSnapshots|办公|98%...rchitectural lens helped translate ICRAVE’s schematic design into viable construction documents, overseeing the process at every step to delivery resulting in an extraordinary physical manifestation of the concept drawings. CLA’s new flagship office raises the caliber of typical tenant improveme...


预览图片
13 / Aqua网格的房子(2020)(Mindspace)设计
6年前|archdaily|住宅|95%...use, set amidst large trees. The program was to demolish the old house and construct a new one. The idea was to preserve most of the trees; hence the new house predominantly occupied the area of the existing house and started responding to the surrounding trees.,The presence of nature around was s...


预览图片
14 / 1927 St Kilda Loft | Furnishd Studio | 2026 | 澳大利亚
3月前|The.Local.Proje|软装|89%
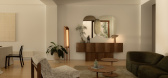
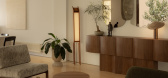
1927 St Kilda Loft sits within a block originally constructed in the early 20th century and recently renovated by Fiona Winzar Architects. It has been transformed into a shining example of meaningful, deliberate design, balancing the preservation of the building’s heritage with layered, cont...
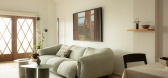
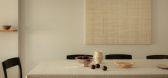
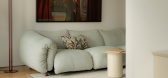
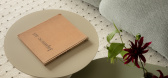
预览图片
15 / 洛杉矶世纪城律师事务所设计
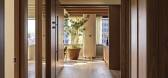
3年前|OfficeSnapshots|办公|89%... sofas, and a Phillipe Malouin sofa for SCP.,From early concepts through construction and completion, Rabin and Ritz of And And And Studio, have a knack for understanding each client’s point of view and how that translates into the built environment. The culture and design approach of their stud...




预览图片
16 / Uchiko 餐厅 | Islyn Studio | 2025 | 美国
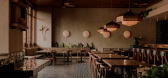
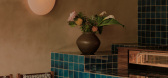
9月前|The.Local.Proje|餐饮|88%...re by Formgroup Architects. Interior design by Islyn Studio. Build by City Construction Group. Development by Hai Hospitality. Lighting by AE Design.
,项目文案:Millie Thwaites,项目摄影:William Jess Laird,转载自:The Local Project,图片@The Local Project,语言:英语[...
预览图片
17 / 新实验室合作空间(Newlab Co-Working Space)CIVILIVN 设计
6年前|archdaily|办公|88%...ructural:Silman Engineers,Security: Lerner Solutions,Contractor:Corcon Construction,Expediter:RPO, Inc.,Text description provided by the architects. CIVILIVN, a New York-based creative studio, was engaged by Newlab to transform 77 Washington, a nearly 30,000 square-foot space near its Brookl...

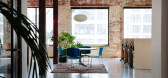

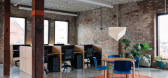


预览图片
18 / La Chance 巴黎新画廊
8月前|The.Local.Proje|产品|87%...ends, the two “shared a taste for geometric pieces with an architectural construction and presence”, says Breguet.A key element of how the studio operates is a model whereby Breguet and Souletie guide the creative process in collaboration with designers across the globe. “La Chance isn’t onl...


预览图片
19 / 我的现代房子:艺术家吉纳维夫·卢特金和设计师乔尔·卡利的克拉普顿公寓里温暖的极简主义
6年前|TheModernHouse|软装|86%...spects of interior design or photography, and similarly he assists me with constructing installations for my artwork.
“When we moved in, the kitchen was in desperate need of attention, so that became our initial focus. Joel was keen to cast a concrete worktop himself, so we decided to keep the ...

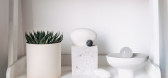
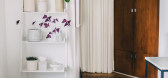


预览图片
20 / 迈阿密百加得北美办事处设计
6年前|OfficeSnapshots|办公|86%...:Food / Beverage, 设计师:IA Interior ArchitectsContractor: Camcon Construction摄影:Robin Hill 转载自:Office Snapshots语言:English阅读原文



预览图片
21 / 现代技术公司 | KINZO | 2023 | 德国
1年前|OfficeSnapshots|办公|81%...st has proved to be a place of many possibilities. The listed building was constructed in 1910-11 according to the plans of architects Heinrich Schweitzer and Alexander Diepenbrock. At the time, the amusement palace housed an ice skating rink, bowling alleys and a cinema as well as an opulently desi...


预览图片
22 / 裸筑更新丨以蒙西菜场为中心的社区微更新
6年前|Hi设计|设计情报|79%...理蒸煮加工,室外使用寿命一般在5年以上。
In terms of of construction, wild bamboo has taken root in Shanghai for several decades. It has become a symbol of “Shanghai style” and was often used as fences for villas by men of letters. As a durable material, its life in natura...



预览图片
23 / 卡佩拉酒店及度假村:设计导向型酒店业的全球叙事
9月前|The.Local.Proje|酒店|73%...lt than discovered. Its 23 tented retreats are poised among ancient trees, constructed without removing a single one. Lantern-lit pathways trace the contours of terraced hillsides, connecting each accommodation to the main camp. Every tent sits on its own wooden deck, cantilevered above the valley ...
预览图片
24 / 设计故事//趋势水磨石。
6年前|Yellowtrace|产品|65%...scover new forms of creativity and cultivate their skills. The building is constructed using local materials and local builders have shared their sophisticated knowledge of working with bamboo, brick, and thatch. These traditional techniques are combined with design innovations by architect Toshiko ...


预览图片
25 / 阳光城·保利·源溪里山 | HCD IMPRESS 柏年印象
7年前|环亚室内|设计情报|59%... get rid of flashy materials, through detailed design, the living space is constructed in line with contemporary aesthetics.
现代简约的点、线、面設計组合,
从大笔触的轮廓到家俱、灯饰的细节处理,流露空间的人文关怀。
Modern simple design combination of ...



预览图片



