1 / 胡志明市Restaff办公室 | Module K | 2022 | 越南
4年前|OfficeSnapshots|办公|100%...t spaces or meetings.”,Module K used a variety of print effects on the glass partitions to create visual interest and to generate dividers that push open.,The indirect lighting system, with hidden LED lines, generates strong lines making a bold statement.,Design Team: Huy Anh Jade Nguyen, Th...


预览图片
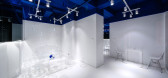
2 / 深海咖啡馆 Deepsea Coffee | 平介设计
7年前|平介设计|餐饮|100%...and bar. For the translucent material, at the beginning of the design, the glass film is prepared on the outer window glass, and the stair space is also decided to use a translucent polycarbonate plate to highlight the transparent and intimate effect of some spaces.
镜面材质方面,大面积...




预览图片
3 / 加拿大 | Nanton Residence | 住宅 | 2021 | Bla Deisgn Group
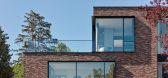
4年前|archdaily|住宅|100%...ing room.,There is considerable visibility throughout the house; sliding glass doors on either end combined with an open floor plan allow sightlines to extend through the house, out to the backyard, and beyond. The Nanton Residence is a unique local residence that fully embraces the characteristic...



预览图片
4 / Mitsulift总部设计
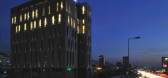
13年前|王爷驾到|办公|100%...deas for using cost efficient and maintenance-free materials, such as GRC (Glass Reinforced Concrete) panels for the façade.“A building that works efficiently and in a sustainable manner is one that has a carefully thought-out space from the inside, not that just looks good from the outside: the ...



预览图片
5 / Laurel Hills Residence / Assembledge+ 设计
6年前|archdaily|住宅|100%...ed by the architects. Composed of three pavilions connected by a series of glass hallways, the single-story residence seeks to create a residential oasis in the heart of Los Angeles. The Western Red Cedar lined guest house/garage pavilion establishes a datum line that carves and connects the two lar...





预览图片
6 / Flame-Perfume Studio | KIDZ | 2025 | 俄罗斯
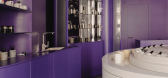
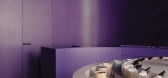
1年前|KIDZ.studio|商业|100%...to the world of fine fragrances. Its secrets are partially hidden: blurred glass silhouettes evoke a sense of mystery, while built-in mirrors around the edges create an illusion of infinity.a cabinet ↑The storefront also deserves attention. A noir-style sign and a flame-shaped handle immediately c...




预览图片
7 / 美国地方森林纪念馆(2019)(OpenScope Studio)设计
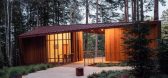
5年前|archdaily|建筑|100%...led redwood decking and siding. Carefully oriented redwood fins screen the glass-enclosed meeting rooms while capturing views outward.,A pathway of concrete pavers leads to and through the visitors center, culminating at a covered deck overlooking a meadow and the forest beyond. This portal frames...


预览图片
8 / 阳光雨露住宅 | Tonkin Liu
6年前|TonkinLiu|住宅|100%... daily life. On the ground floor a new garden room is enclosed by a curved glass wall, offering a living space for the home and a meeting space for the studio. The room spills out into a covered outdoor area containing a workshop, cooking area, potting shed, recycling bay, and store.
▼庭院内...


预览图片
9 / 特拉维夫 Bazaart 办公室 | Alter Studio | 2022 | 以色列
3年前|OfficeSnapshots|办公|100%...e discreetly, without overtaking the element of the exposed ceiling. Large glass panels with minimal framing section off meeting rooms. The large glass panels allow the meeting to feel connected with the space while maintaining privacy.,A hangout area was designed within an existing round structur...


预览图片
10 / 纽伦堡舍弗勒数字转换中心办公室设计
6年前|OfficeSnapshots|办公|100%...ormings, presentations and internal events.The hub is fitted with foldable glass partition walls. Depending on the occasion, the partition walls either house three additional smaller meeting rooms or can be opened up, creating one large event room.The middle, blue, area is designed for agile teamwor...


预览图片
11 / 抱负的体现 | Mosaic Property Group
10月前|The.Local.Proje|住宅|100%...’s most coveted coastlines, one address commands attention: a sculptural glass form that shimmers bronze as the light shifts across the horizon. This is Marella by Mosaic Property Group, where uninterrupted ocean vistas meet bold, curvaceous architecture, elevated luxury and the effortless sophist...


预览图片
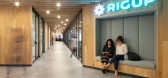
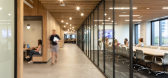
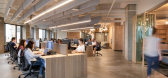
12 / 奥斯汀装配办公室设计
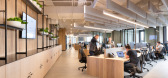
6年前|OfficeSnapshots|办公|100%...space opens to workstations and lounge areas, composed of custom steel-and-glass partitions and custom oak furniture on exposed concrete floors. The open space complements the wood core with site-fabricated wood desks, aligned under a layer of sound-absorbing LED boards. The desks are angled to resp...


预览图片
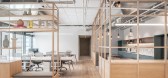
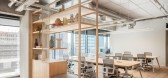
13 / 特拉维夫TriEye办公室 | switchup | 2022 | 以色列
4年前|OfficeSnapshots|办公|99%...ce space features a curtain wall façade that lets in natural light.,The glass façade insulates the building from sound and heat, and the openable windows are also available for the staff members.,LED lighting will be installed in the offices, providing excellent energy efficiency and cost savi...



预览图片
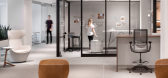
14 / 芝加哥Allsteel&Gunlocke展厅设计
6年前|OfficeSnapshots|办公|95%... Throughout the space, panel heights are kept low and designed clusters of glass-walled conference and touchdown rooms allow access to views, but do not impede the views of others at workstations. The design allows everyone in the space access to natural light and views which improves moods, product...



预览图片
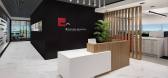
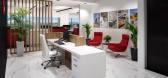
15 / 圣地亚哥麦克法兰建筑师办事处设计
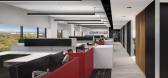
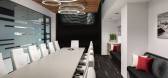
3年前|OfficeSnapshots|办公|91%...ent transmission of sound to maintain client confidentiality. Back-printed glass marker boards in the conference rooms provide a seamless approach to addressing a necessary function and a quality aesthetic of each conference room while highlighting and honoring some of the architectural geniuses of ...


预览图片
16 / 诺福克南方公司总部 | HOK | 2021 | 美国
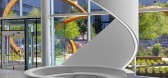
4年前|OfficeSnapshots|办公|90%...emphasis on wellness.,A multi-story hub connects the headquarters’ two glass towers, serving as a destination for employees to work and socialize. In addition to the lobby, this central space includes a full-service cafeteria, fitness center, two-story open meeting space, a game room, daycare ce...




预览图片
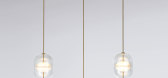
17 / 澳大利亚设计师最新的灯具设计,给生活成为拉库姆巴潮流内饰点缀
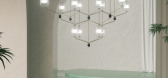
5年前|Yellowtrace|产品|90%...oped. Once the concept was locked in, an intensive R&D effort working with glass, stone and metal craftspeople was required to deliver a single product collection where each component is technically difficult to create – the glass proving near impossible to manufacture before a final breakthrough ...



预览图片
18 / 意大利P+E+3别墅(2020)(Caprioglio Associati Architects)设计
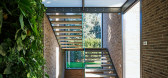
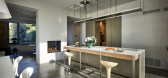
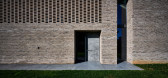
5年前|archdaily|建筑|88%... the basement. The first level is characterized by a walkway, in steel and glass, which always guarantees a complete reading of the exposed masonry, which feeds the distribution routes to the north and east. The north side houses the three bedrooms, facing south towards the walls, of large size, and...



预览图片
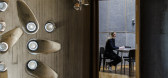
19 / 野外工作:我们的团队在诺丁山的瓦尔默庭院探索光、影和物质。
6年前|TheModernHouse|办公|85%...riality, with a palette of concrete, clay, steel, oak, lacquer and stained glass applied liberally but thoughtfully and in different iterations throughout the four houses. This, combined with unexpected spatial arrangements, renders a walk through the spaces an endlessly-surprising experience.
...



预览图片
20 / 巴塞罗那文西佳乐酒店(Hotel Vincci Gala Barcelona)
11年前|DesigNet|酒店|85%...h the building. Golden aluminum chains hang like an enormous veil over the glass balustrades. Dark linear patterns are integrated in order to create a singular optical effect. In addition, strings of LED light have been integrated into the hand rails making the golden curtain shine.The unique geomet...



预览图片
21 / 融信旭辉·世纪古美 售楼处 | 2021 | 矩阵纵横
5年前|矩阵纵横|商业|85%...ower of science and technology, and modern people made of steel, titanium, glass and modern reading of leds, guide the science and technology feeling into indoor, create a dynamic landscape form, as a visual focus of the whole space, quiet and powerful.
艺术作品承载着创作者的情感认知...



预览图片
22 / (水上乐园)BORD Studio设计
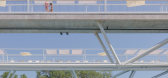
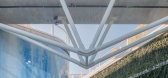
5年前|Archilovers|景观|84%... Homologue - Zoltán Olbey
Mock-up: Limes Model - Geza Csizmazia
Glass Design: Zsofia Szonyegi textile designer, artist
Graphic Design of Glass Surfaces: Rotblau Labor
Construction: Hunep Ltd.
IN THE HEART OF A DYNAMICALLY DEVELOPING CITY
Debrecen is not only the second mo...




预览图片
23 / 纽约市300平方英尺的空间是一位民间艺术收藏家的避难所。
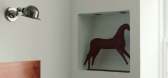
6年前|ArchitecturalDi|软装|84%...are all raw steel, and the backsplash is a single sheet of low iron-etched glass. The dark palette of blacks, deep grays, and rust tones contrasts with the cool white walls and built-in shelving.
A true labor of love, the small space required time and dedication to either find or custom-design e...


预览图片
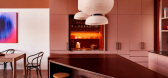
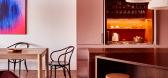
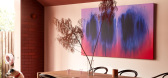
24 / Magic House | WOWOWA | 2021 | 澳大利亚
10月前|The.Local.Proje|住宅|82%...of the old sunroom were the perfect fit for an ensuite. They added mottled glass windows to the bathroom to impart a sense of grandeur, and the front facade was complete.
Now, the burnt-orange rendered facade provides the perfect contrast to the verdant front garden that is open to the st...



预览图片
25 / 印度卡纳塔克邦班加罗尔 LOFT 38 音乐主题餐厅
12年前|xinshaojie|餐饮|80%... painted white as the infill. On the edge of the upper levels, expanses of glass sheets act as railings. The Steel columns divide the space longitudinally into 3 bays; they soar upwards from the ground like trees and branch out elegantly into trusses that support the wooden gabled roof. Staircases ...



预览图片



