约有19项符合查询结果,库内数据总量为1205585项。[ 耗时:0.0063秒 ]
1 / Phoenix Tapware以全新的方式呈现现代极简主义与Axia系列。(附视频)
6年前|Yellowtrace|产品|100%...oyl_aliyunvideo]
Phoenix Tapware presents the brand new, ultra-thin Axia collection, proudly designed in Australia. A fresh take on modern minimalism, Axia is the award-winning bathroom brand’s latest premium designer range, two years in the making.The unique range presents a modern twist on tra...


预览图片
2 / 日本个人住宅翻新(2019)(SNARK + Ouvi)设计
5年前|archdaily|建筑|100%...phasizing the horizontal spread.,The cruciform shaped column, which is a collection of five square columns (105 x105 mm) in the center of the plan, was considered partial loss of column area and some workability at the construction moment. By following the floor material and ceiling louvers to the...




预览图片
3 / 布宜诺斯艾利斯Kavak中心办公室设计
5年前|OfficeSnapshots|办公|100%... reception area, a meeting room and 14 terminals for consulting the sample collection), a comprehensive vehicle inspection center for on-the-spot vehicle condition assessment, and a further 15,000 square meters with the capacity to house up to 700 cars from the company’s inventory.
设计师...



预览图片
4 / Up There Athletics | Kennedy Nolan | 2026 | 澳大利亚
24天前|Kennedy.Nolan|商业|100%...ty of athletic gear, which is often starkly different with every drop of a collection. Fixturing is dynamic and flexible with options for horizontal or angled shelving or rails, all of which can be moved around a grid of fluorescent red posts deployed in a grid across the main merchandising wall....


预览图片
5 / 克Tikva ServiceNow办公室设计
5年前|OfficeSnapshots|办公|100%...and a Client-Facing conference room, 2 large training rooms connected by a collectible partition, small coffee point for visitors, large cafeteria, A-Formal and Formal conference rooms and meeting salons, open phone booths, phone booth rooms and a neighborhood working area.
Our pitch to the clien...




预览图片
6 / 阿特拉斯的房子(2016)(MONADNOCK)设计
6年前|archdaily|建筑|100%...s about the playful offsets of the internal spaces. The interior reveals a collection of rooms of various heights and floor levels, each giving their respective window openings specific characteristics.
On this modest plot size, a spacious residence had to be combined with the clients wish for a ...


预览图片
7 / 2017伦敦设计节的亮点。
6年前|Yellowtrace|产品|100%...oneinside London gallery Mazzoleni, a setting designed for the gallery’s collection of post-war Italian art. The installation combined the “elegance” of 1930s art deco with the “sexiness” of the 1970s. At Seeds gallery, Matteo Cibic presented his signature playful-verging-on-bizarre lookin...


预览图片
8 / A·C·T | 与艺术共生 - 物里设计
2月前|ACT.STUDIO|住宅|100%...n finish—a departure from conventional display cabinets—and displays a collection of small and large items the homeowner has gathered during their travels around the world, imbuing the space with their unique memories.
Some Steps Before and After Construction
The curved ceiling, complemented b...

预览图片
9 / 多伦多媒体品牌办公室设计
6年前|OfficeSnapshots|办公|100%...gnments within the built elements. This approach created organization in a collection of opposing angles, and a repetition of parallel and perpendicular lines can be seen as the unifying element throughout.Starting with the reception area and central hub of the office, harmony can be felt through th...





预览图片
10 / 安东·格纳在墨尔本考尔菲尔德举办的传家宝家具展。
6年前|Yellowtrace|产品|100%... looks as soft as butter, as much a sculpture as it is a set of drawers; a collection of geometric shapes that function as drawers and also happen to speak to you.A deceptively simple piece made of rare Brazilian Rosewood features veneer dating back to the ‘60s, the result of an encounter with Mel...


预览图片
11 / 姆布韦尼之家(2019)(FBW Architecten Netherlands)设计
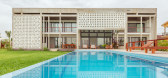
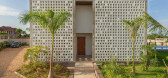
6年前|archdaily|住宅|98%...quality and attractive light pattern throughout the day. The inverted roof collects rainwater in a large cistern for domestic use and a park of solar panels on the roof provide electricity and hot water. The building is kept within its footprint and the garden is complementing this by, at times, mir...



预览图片
12 / V+J House | NAW Studio | 2022 | 越南
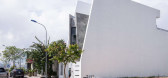
1年前|archdaily|建筑|95%...ght-filled studio where the owner can make his own projects or display his collectibles. The stairs are discreetly designed, creating a sense of flow in the living and kitchen space and transferring gently to the 2nd floor - the personal spaces of the whole family.
Once again, the interior ...


预览图片
13 / 米兰设计周&沙龙del Mobile 2016预览。
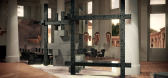
6年前|Yellowtrace|产品|95%...design of the Serpentine Gallery Pavilion 2013. Inspired by the latest COS collection, the installation will play on space, light and darkness to create a novel immersive experience. Designed to explore interaction and spatial awareness, an infinite forest of light will capture and react to visitors...




预览图片
14 / 棕榈泉世纪中叶的现代住宅进行了有趣、色彩丰富的改造
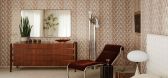
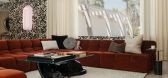
3月前|ArchitecturalDi|软装|94%...of the Palm Springs midcentury modern home is rounded out by the owners’ collection of iconic photography and local artworks, including the living room's lighting installation by Phillip K. Smith III. “It sets the tone through its diffused, changing colours – when in use, it speckles flecks of...
预览图片
15 / 2017年科隆IMM纯人才大赛。
6年前|Yellowtrace|设计情报|88%... printing wonders to floor and wall tiles.Related Post: ‘Hair Highway’ Collection Made From Human Hair by Studio Swine. Tordu by Robert Hahn // The traditional technique of steaming and bending solid wood is reinterpreted with the valet stand “Tordu” and translated into a contemporary desig...


预览图片
16 / 艺术家和设计师Yinka Ilori谈论色彩、身份和设计2019年的德威治馆
6年前|TheModernHouse|软装|78%...colour palette has become his welcomed point of difference. From his first collection of remade chairs he found on the streets of London using Nigerian parables as inspiration, to a playground at the Citizen M Hotel in Shoreditch, Yinka’s multi-medium work presents a world of child-like joy and di...


预览图片
17 / 我的现代房子:艺术家约翰·布思的多彩世界
6年前|TheModernHouse|软装|71%...ted about going to the studio these days because I’ve recently started a collective with Ian McIntyre, who recently redesigned the Brown Betty teapot, called Super Group. It sounds like an arragont name, but the reference is Super Studio, the post-modern Italian stuff, which is why we were happy t...





预览图片
18 / 【国外住宅——四套连发 HD 放送(壹)】
13年前|蓝羽红翼|住宅|53%...awn from the late 1960s to complement the clients’ mid-century furniture collection.
The kitchen was relocated from a room at the rear of the apartment and repositioned into the apartment’s large reception room. This emancipated the smaller room from its functional use and allowed it to be tra...


预览图片
19 / 台湾金门港客运服务中心竞赛方案之一
12年前|onson|建筑|32%... units located in the Crystals for precise local control.Rainwater will be collected on the expansive roof surface, both from the network of wide architectural seams as well as in gutters hidden below the open-
joint rain screen of the roof. This water will be recycled into irrigation for the surro...
预览图片



