● Erin Armstrong"Living in Harmony with Art"
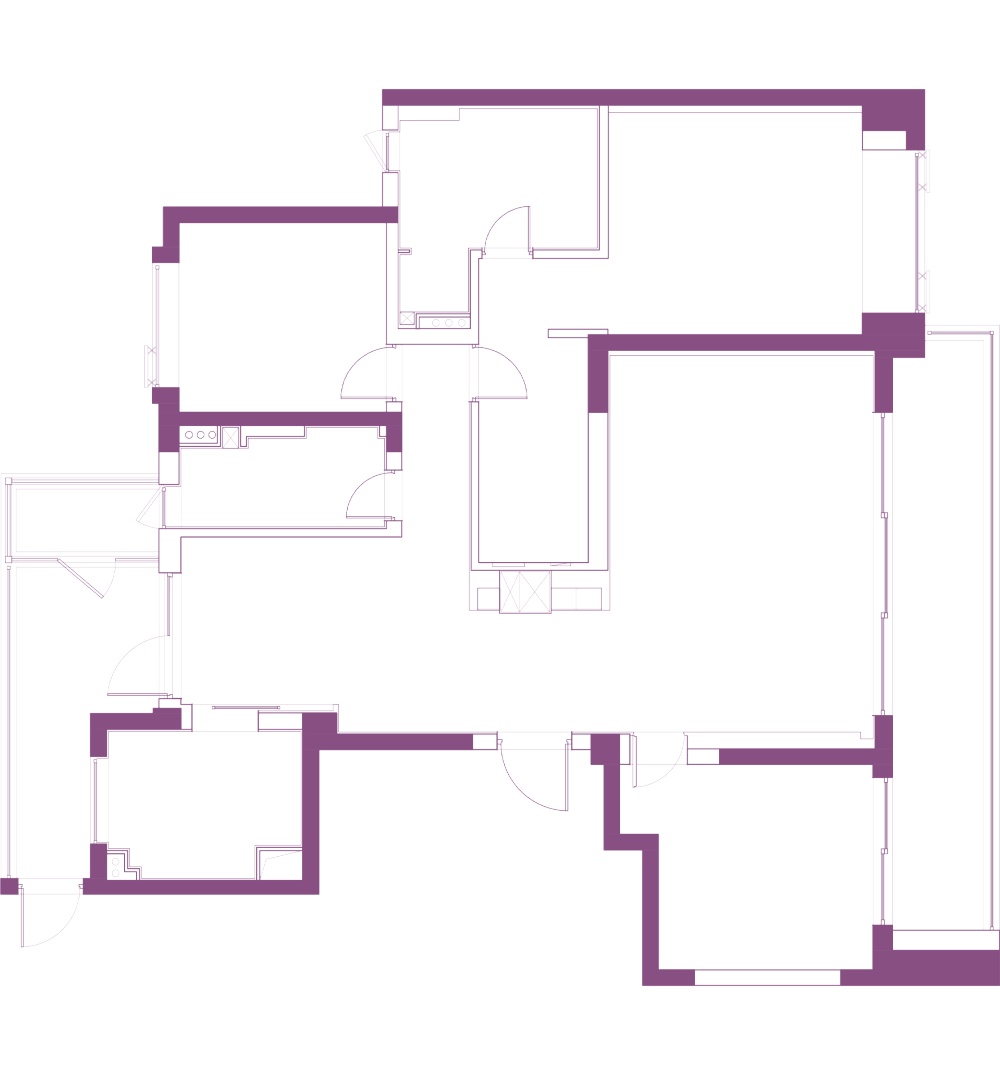
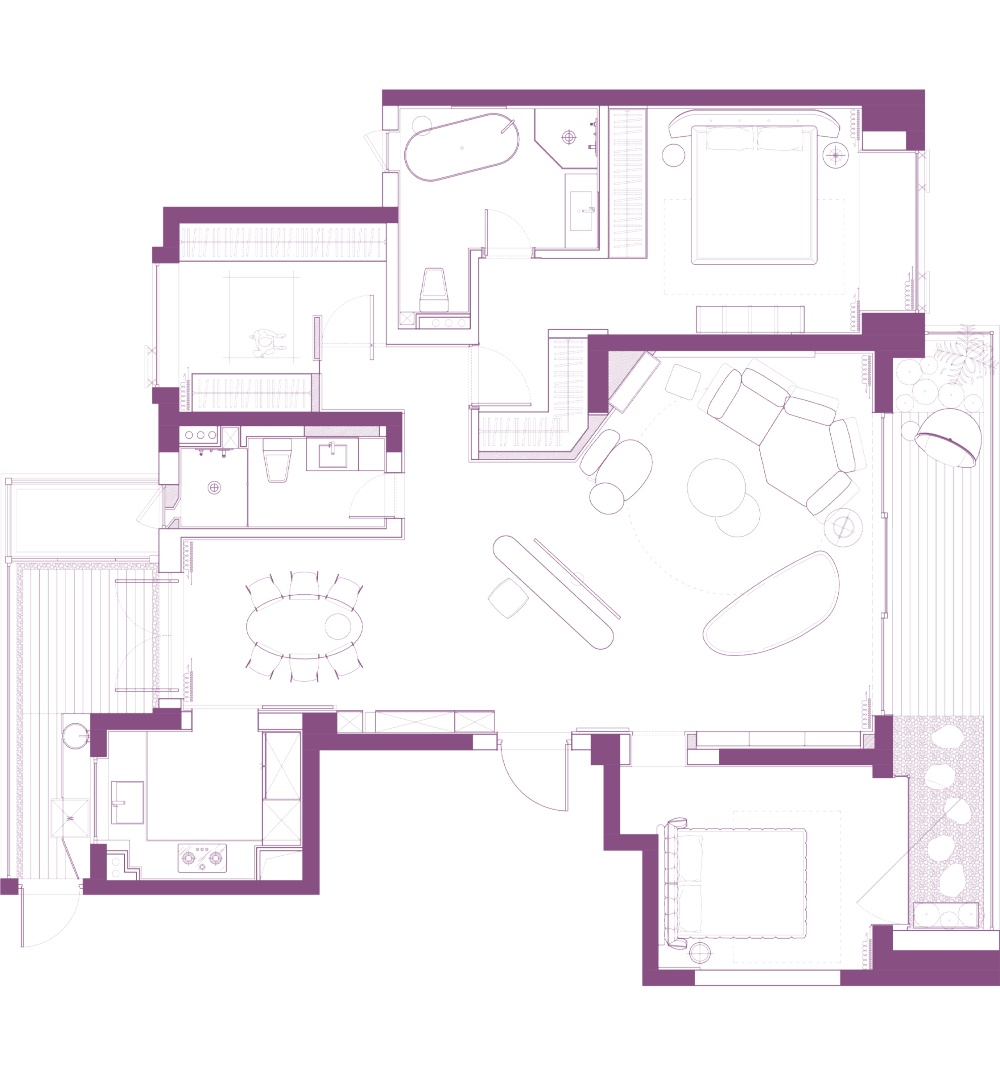
The pursuit of residential living has long transcended style itself. With their exceptional taste in lifestyle and art, the homeowners seek a home that offers emotional value and a sense of dynamic tension... A minimalist aesthetic, combined with a relaxed, laid-back atmosphere and artistic expression, reflects their lifestyle philosophy. The project is a top-tier, fully furnished apartment located in Hangzhou’s Olympic Sports District. The original “furnished-apartment-style” decor failed to fully meet functional needs or satisfy aesthetic and spatial requirements. The designer effectively adjusted the space’s “framework,” removing the entryway that hindered spatial flow and breaking down the rigid boundaries between the living room and dining area. Ultimately, a living space was created that aligns with the homeowner’s unique personality, fulfills basic residential needs, and—through thoughtful design—establishes a spiritual realm that embodies their aesthetic sensibilities.
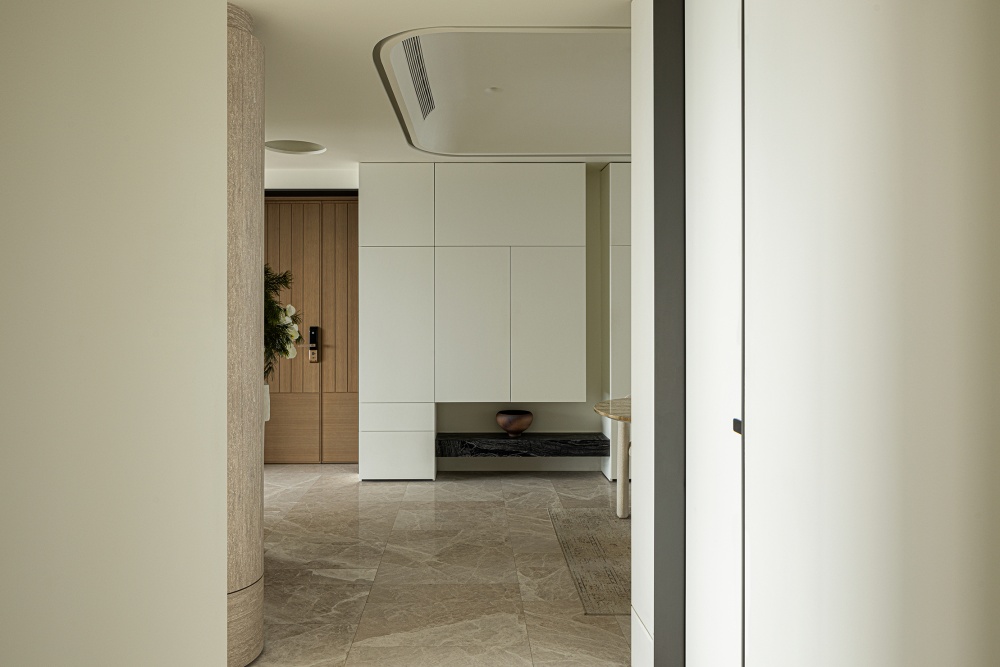
The entryway serves as the starting point for the narrative of returning home and the transition of mood.
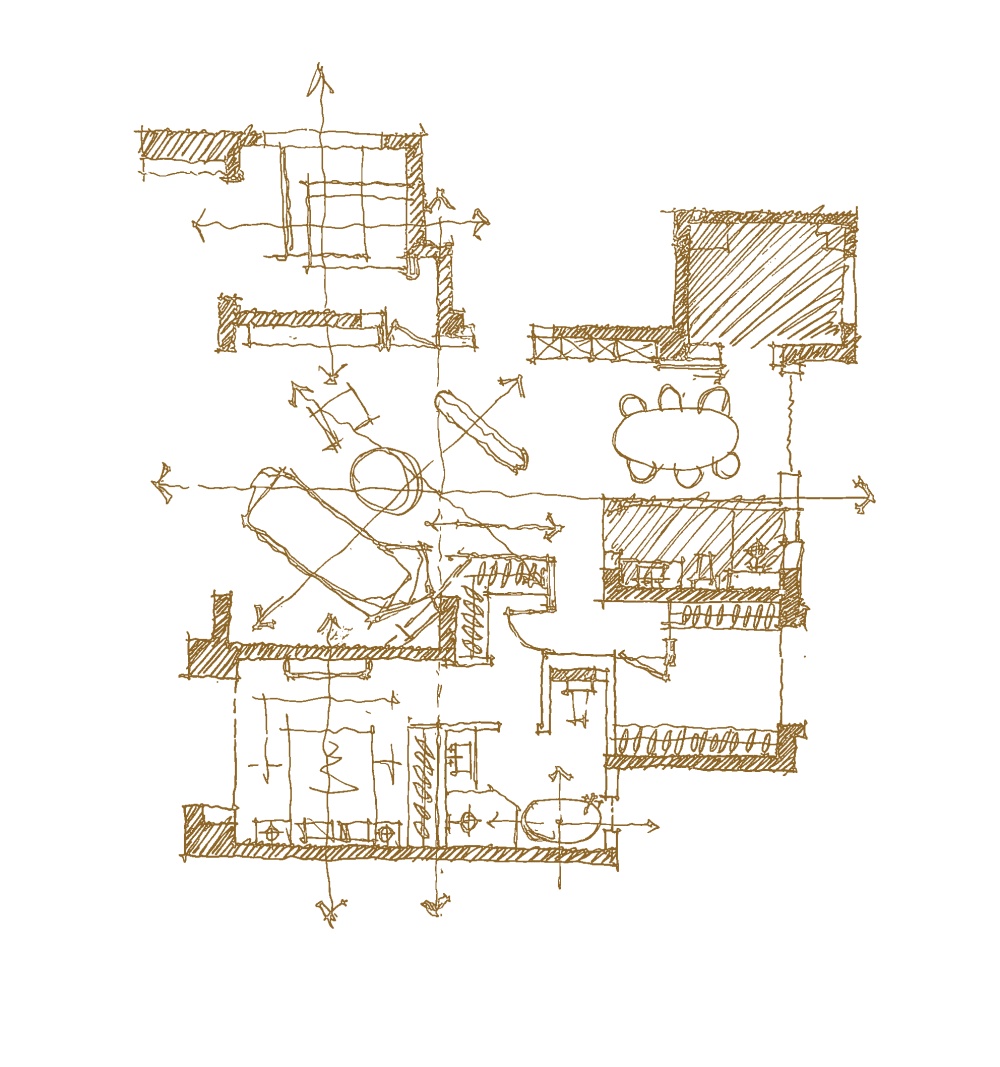
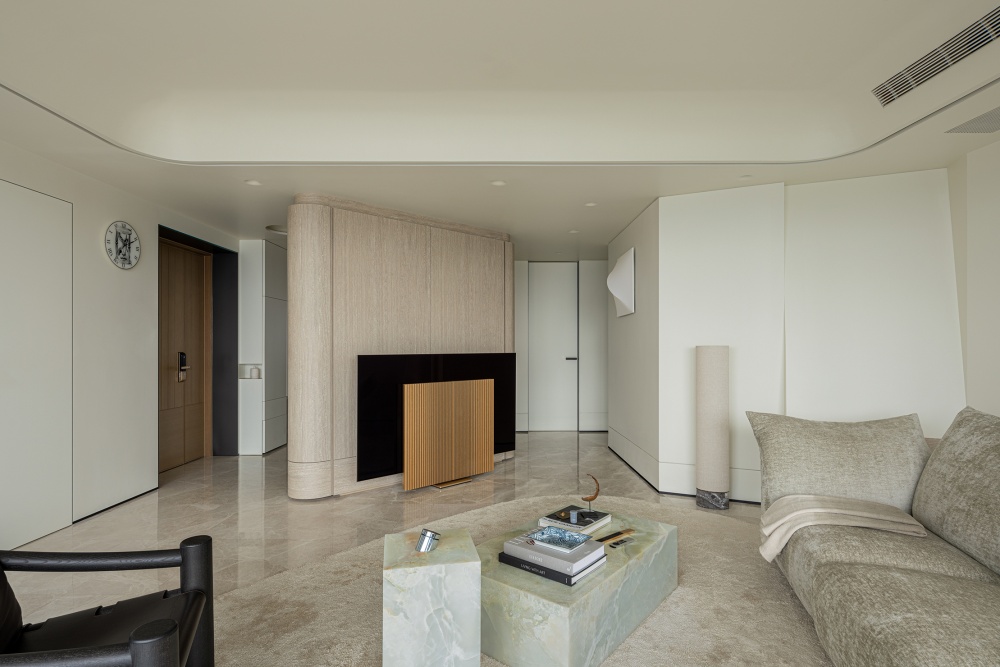
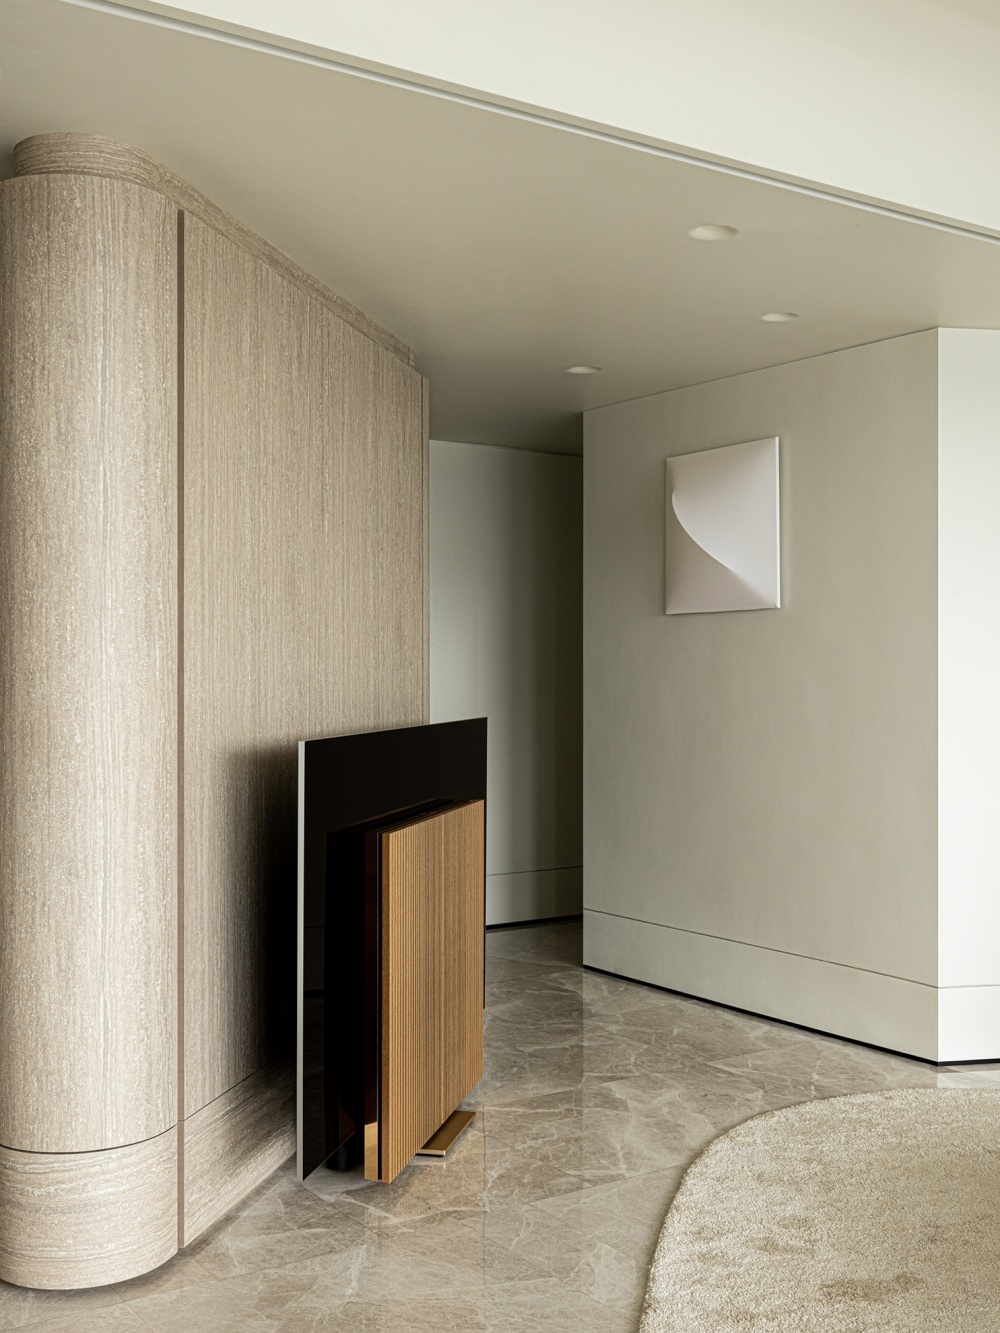
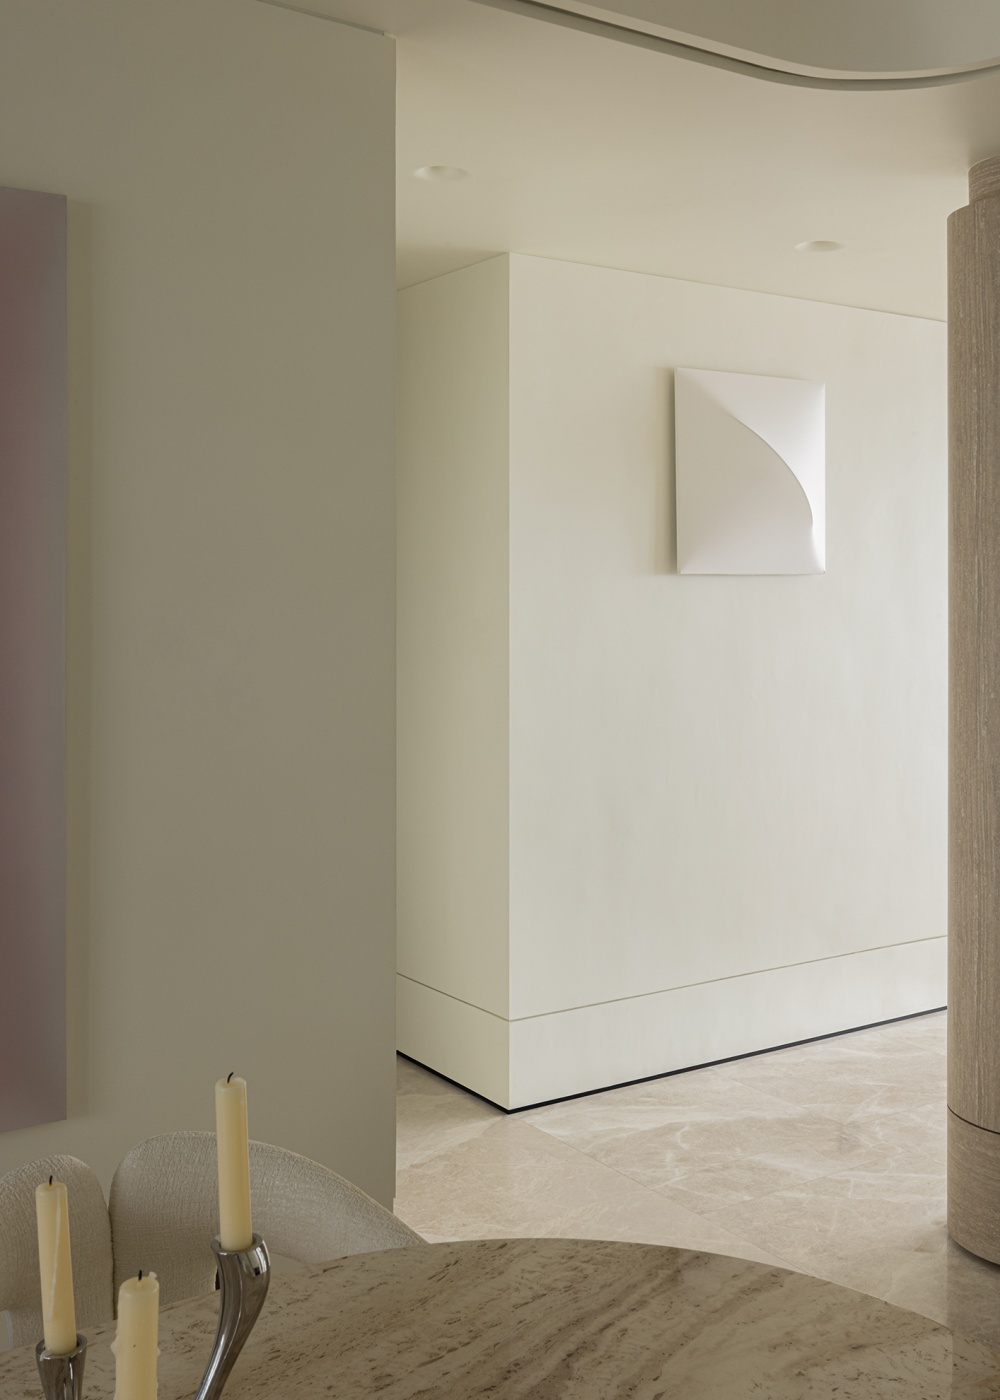
By removing the original “luxury-finished” cabinetry, the public area was opened up, the walkway to the master bedroom was shortened, and a new 39° entryway cabinet was added to create a gentle visual transition while cleverly integrating the functionality of the TV feature wall. The looping circulation path facilitates the interconnected use of the entire public space, enhancing interaction and fluidity; the travertine-style finish imparts a warm, natural texture to the space, achieving a harmonious balance between functionality and visual beauty.
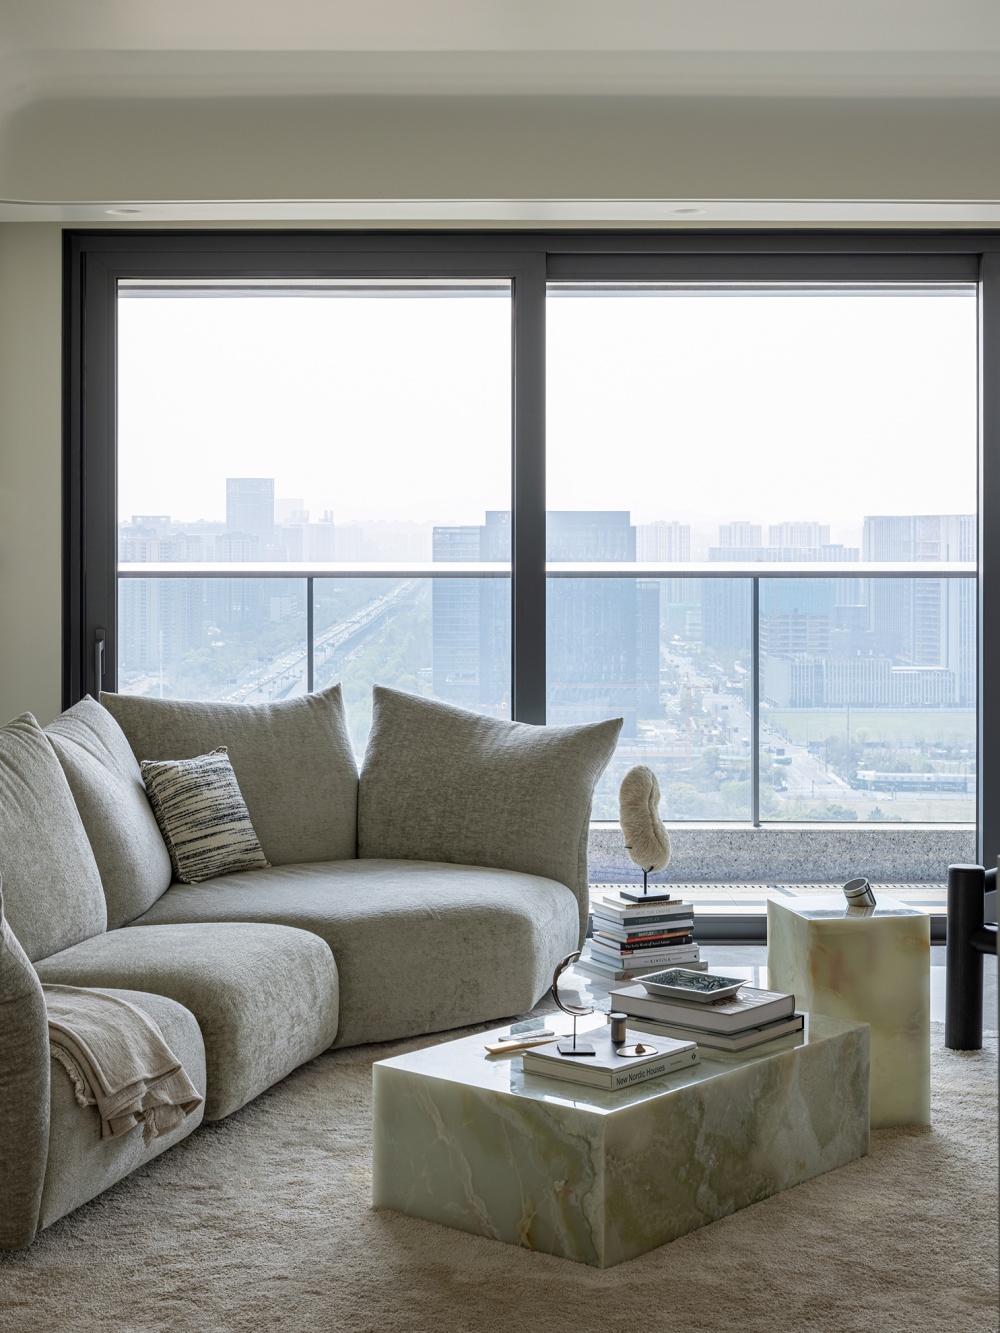
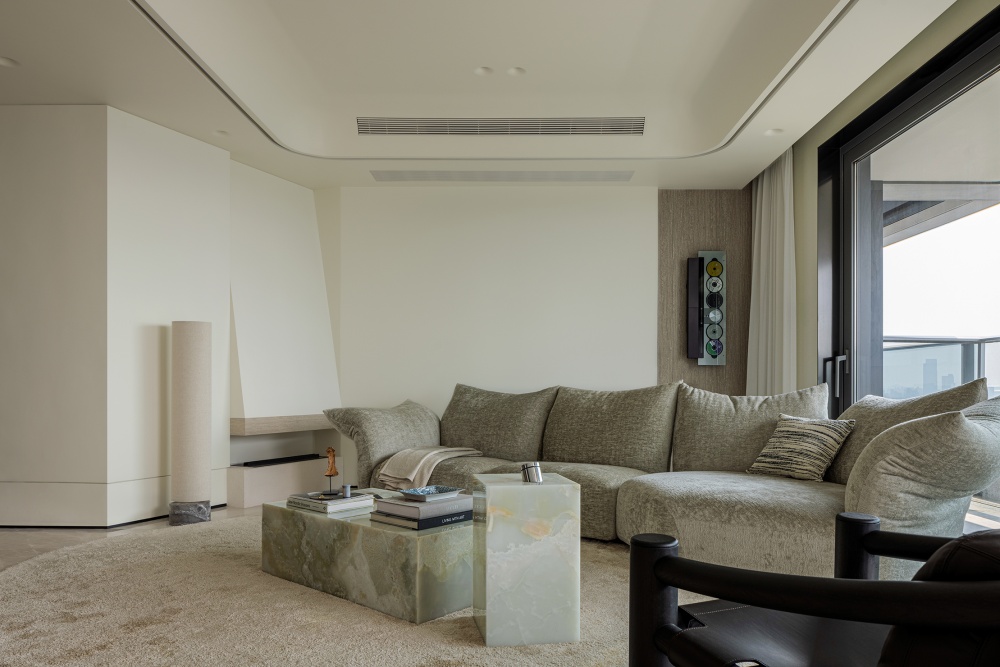
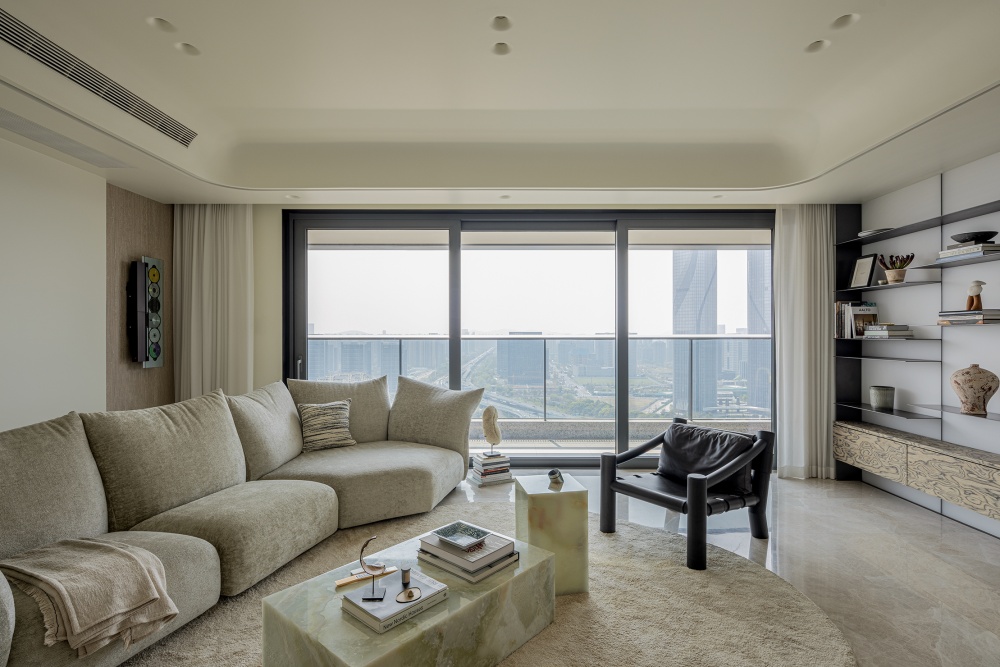
As the focal point of the entire home, the living room features a diagonally positioned entryway and a sofa arranged along the diagonal, breaking away from traditional layouts to expand the field of view and create a sense of visual extension, resulting in an open and airy space.
As the focal point of the entire home, the living room features a diagonally positioned entryway and a sofa arranged along the diagonal, breaking away from traditional layouts to expand the field of view and create a sense of visual extension, resulting in an open and airy space.
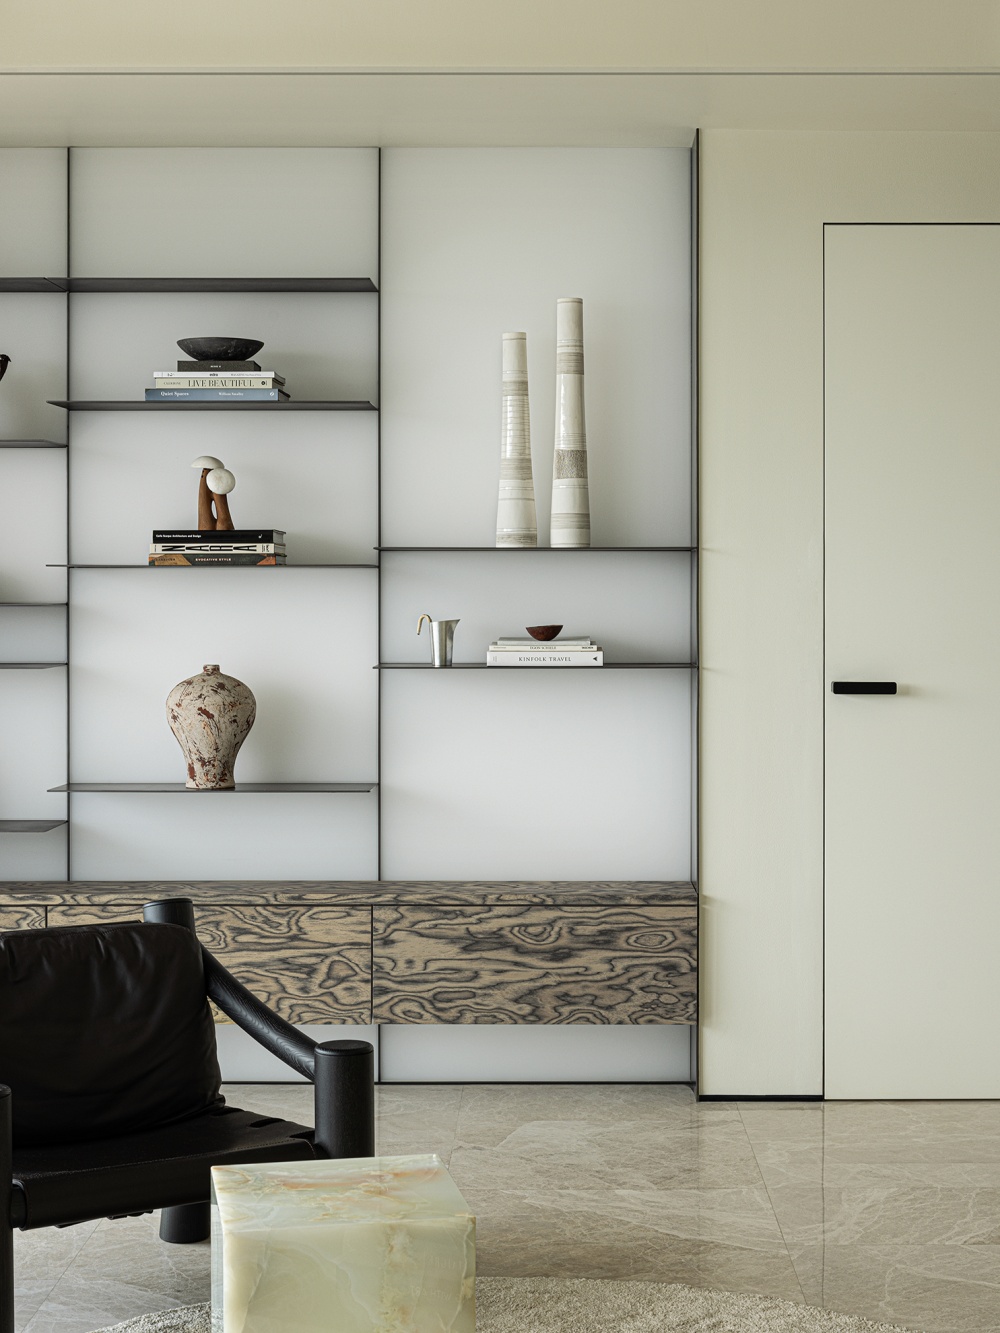
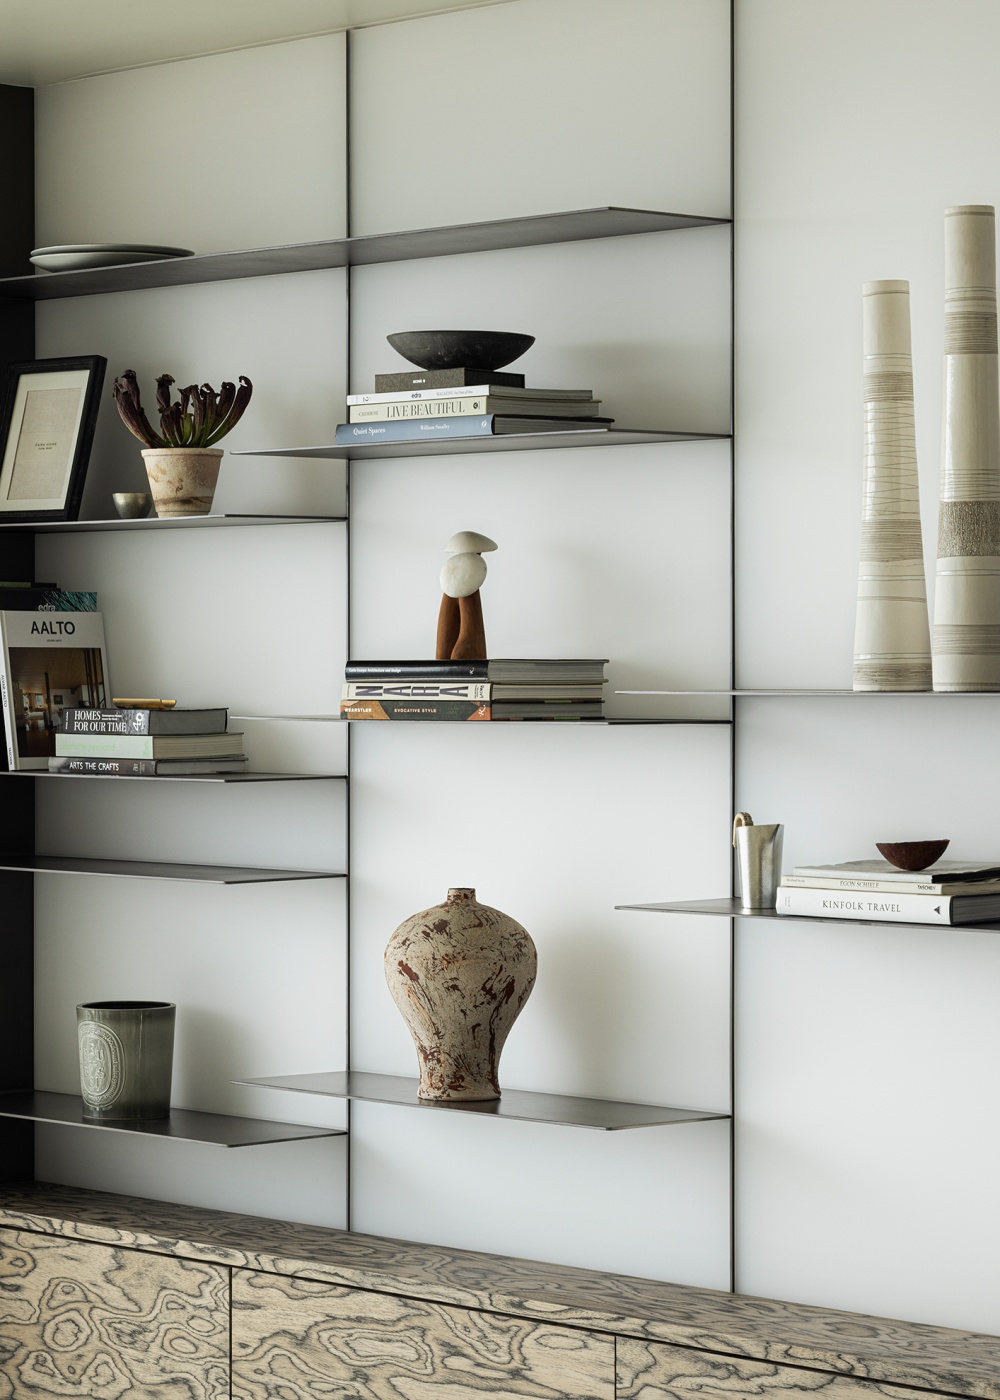
The original marble TV feature wall was set back and fitted with an illuminated back panel. An open metal shelving unit is paired with cabinets featuring a natural wood grain finish—a departure from conventional display cabinets—and displays a collection of small and large items the homeowner has gathered during their travels around the world, imbuing the space with their unique memories.
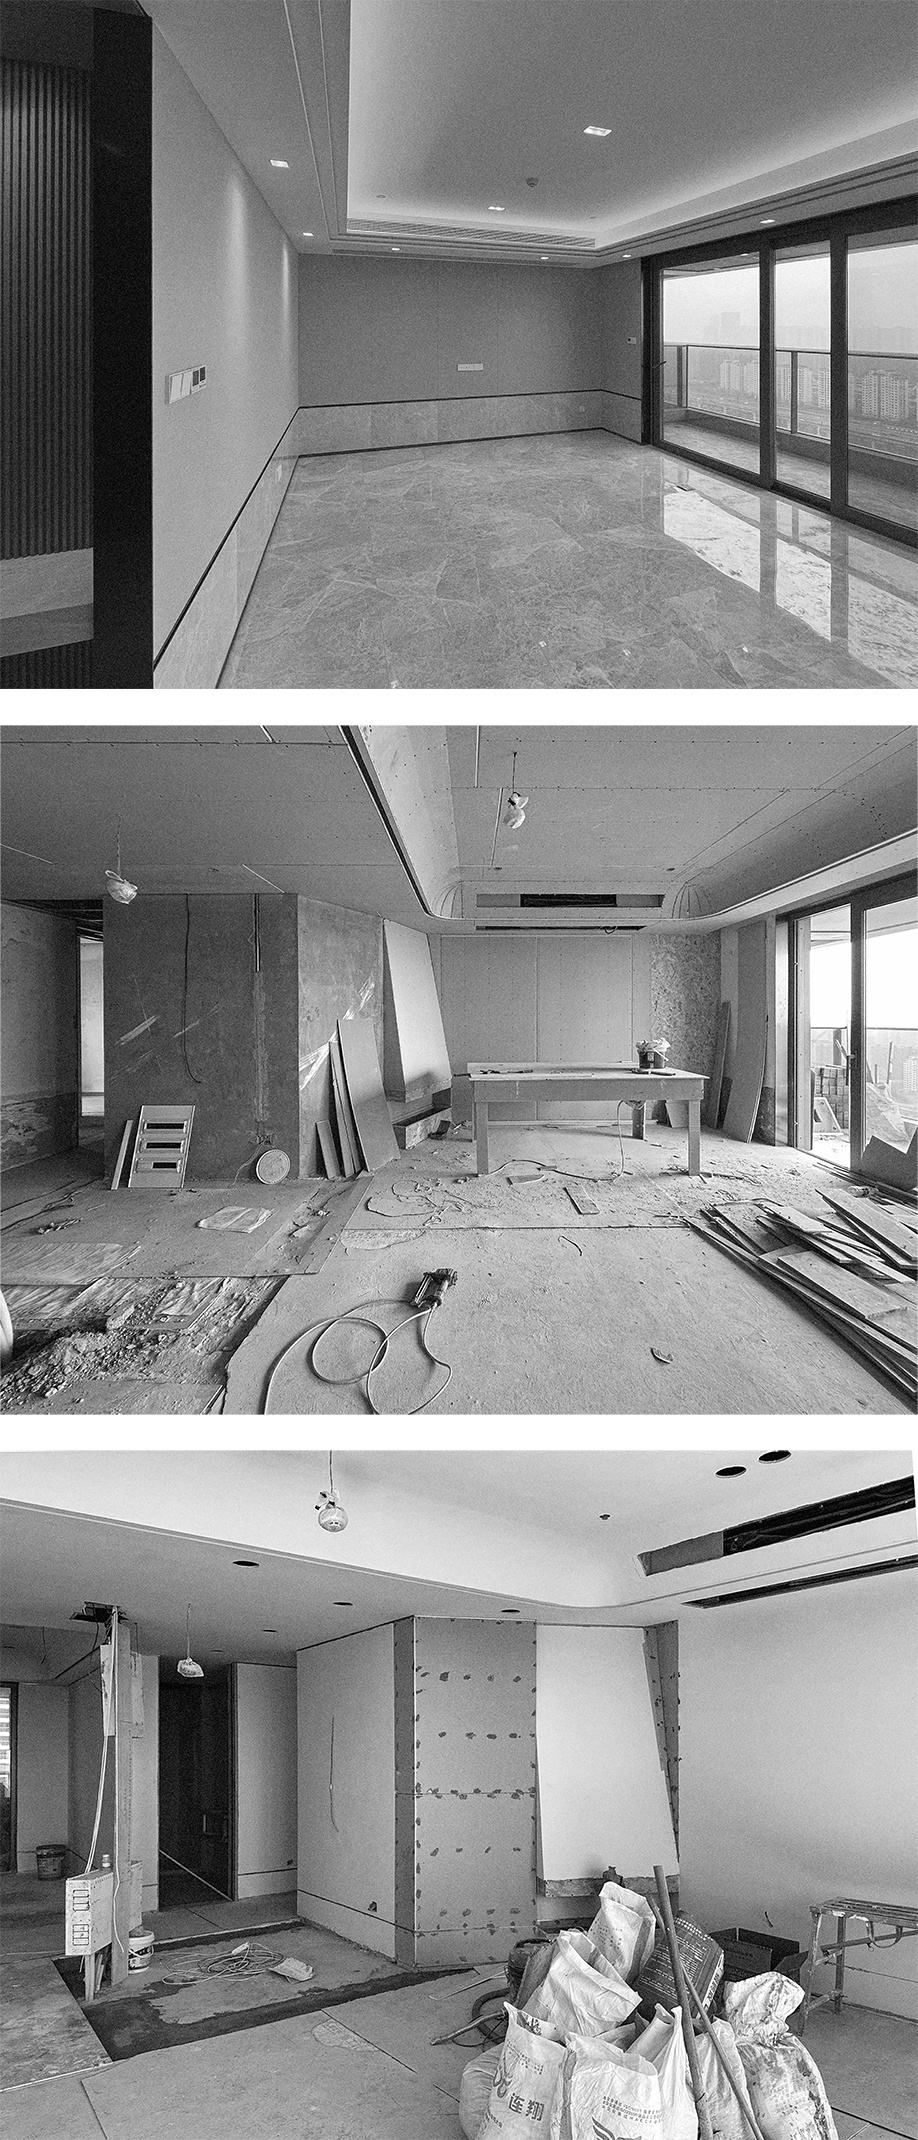
Some Steps Before and After Construction
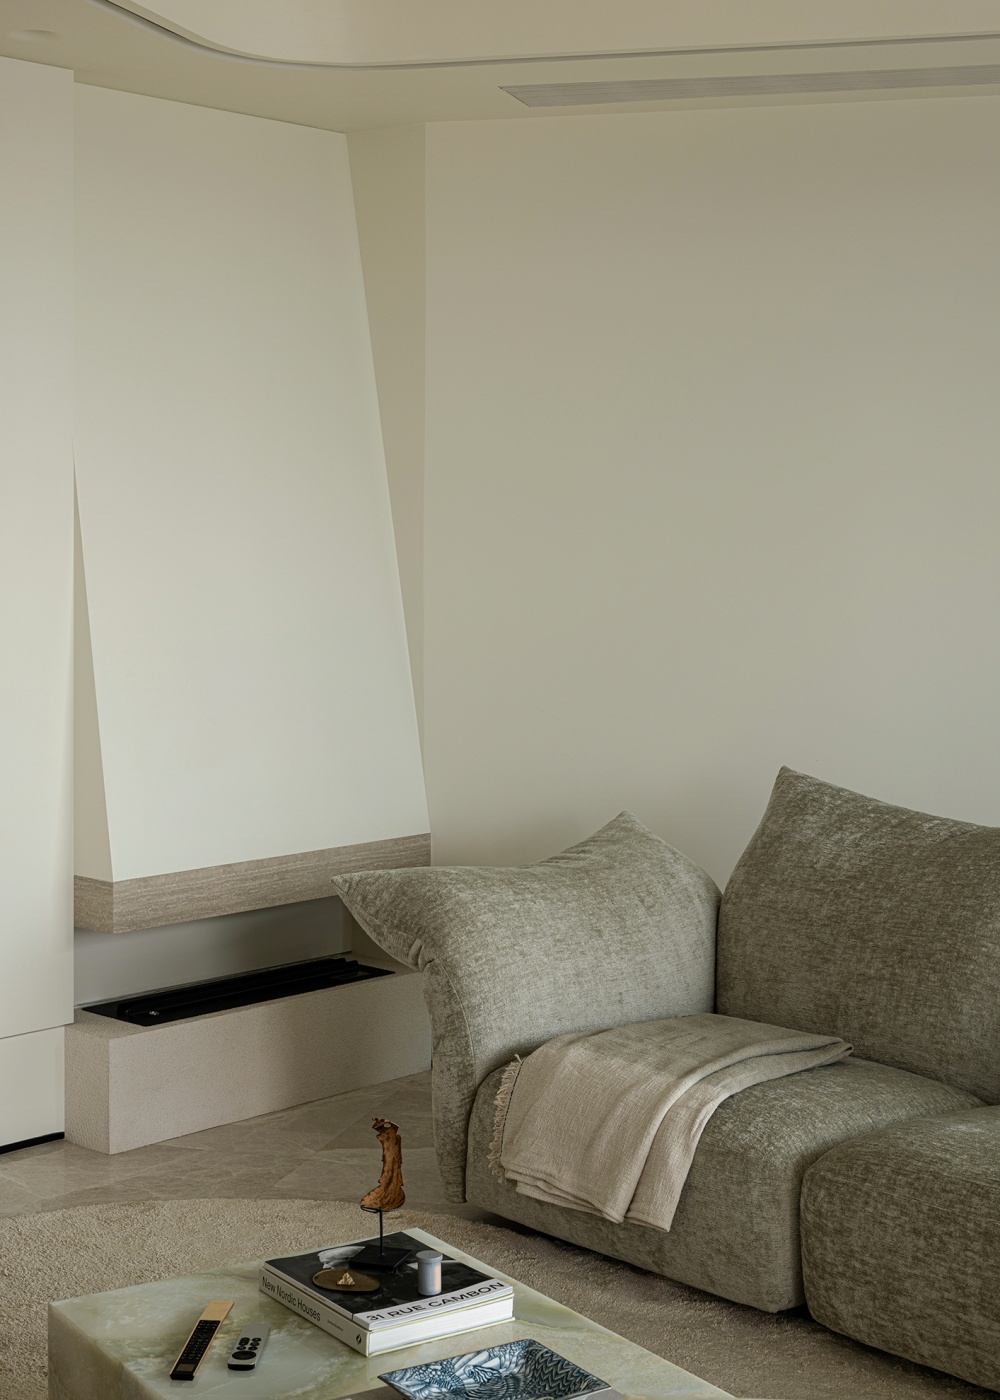
The curved ceiling, complemented by illuminated light channels, softens the atmosphere of the space and eliminates any sense of oppression. The homeowners’ favorite EDAR sofa is accentuated by a small corner fireplace with a slanted face, creating a casual yet elegant nook—a spot where they might handle work tasks, occasionally livestream, or simply arrange floral arrangements...
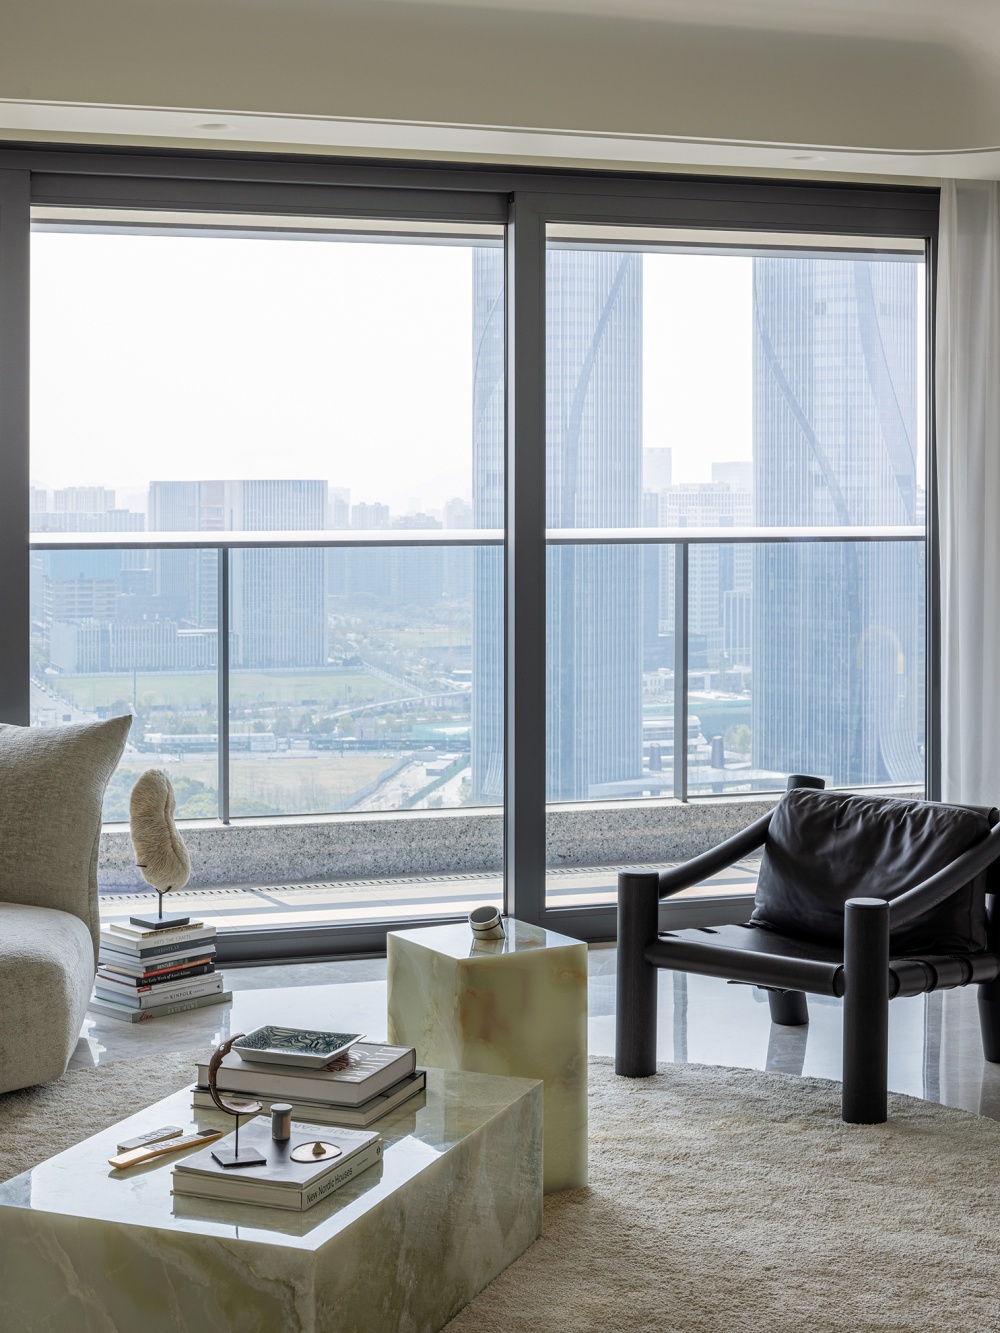
As the sheer curtains billow gently, a corner of the city unfolds before your eyes. Gazing out the window, the framed view flows into the room, leaving you feeling refreshed and at peace.
居住追求,早已超越风格本身,屋主极高的生活与艺术品味,她们希望家更多要提供的是情绪价值、充满张力...去装饰化、松弛慵懒与艺术共生亦是其生活态度的写照。项目是位于杭州奥体板块顶流的精装房,原“精装味”装修既不能完全满足功能需求,也不符合审美和空间感的要求,设计师对空间的“骨架”有效调整,拆除改造阻碍空间流动性的玄关,打破客餐厅空间边界的生硬感。最终,打造出契合屋主独特气质的生活空间,满足居住的基本诉求,更是通过设计营造,构筑了一处承载其审美情趣的精神场域。
玄关,作为归家空间叙事和情绪转换的起点。
拆除原“精装”十足柜体,释放公共区域,缩短主卧动线,新增玄关柜体39°,柔和视线过渡,又巧妙整合电视背景墙功能。环绕洄游动线促成整个公共空间联动使用,加强互动与流动性;仿洞石饰面赋予空间温润的自然肌理,在功能与视觉美感间达成和谐统一。
客厅作为整个家的向心场域,斜向布置玄关,沙发沿着对角线布局,打破传统格局,视野区域放大,视觉上延伸,形成一个开阔式空间。
原大理石电视背景墙内退并增设发光背板,开放金属架搭配天然木纹柜体,区别于常规饰物柜,摆放着屋主环游世界淘到的大小物件,空间便拥有了属于屋主的独家记忆。
弧形吊顶,配合发光灯槽,柔化空间气质,打破压迫感,屋主喜欢的EDAR沙发,以转角斜面小壁炉点睛,营造一处随性而优雅的角落,设想也许会在这处理下工作琐事,也许在这偶尔直播,也许在这摆弄花器....轻纱漫卷,城市一隅尽收眼底。凭窗远眺,框景入室,心旷神怡。
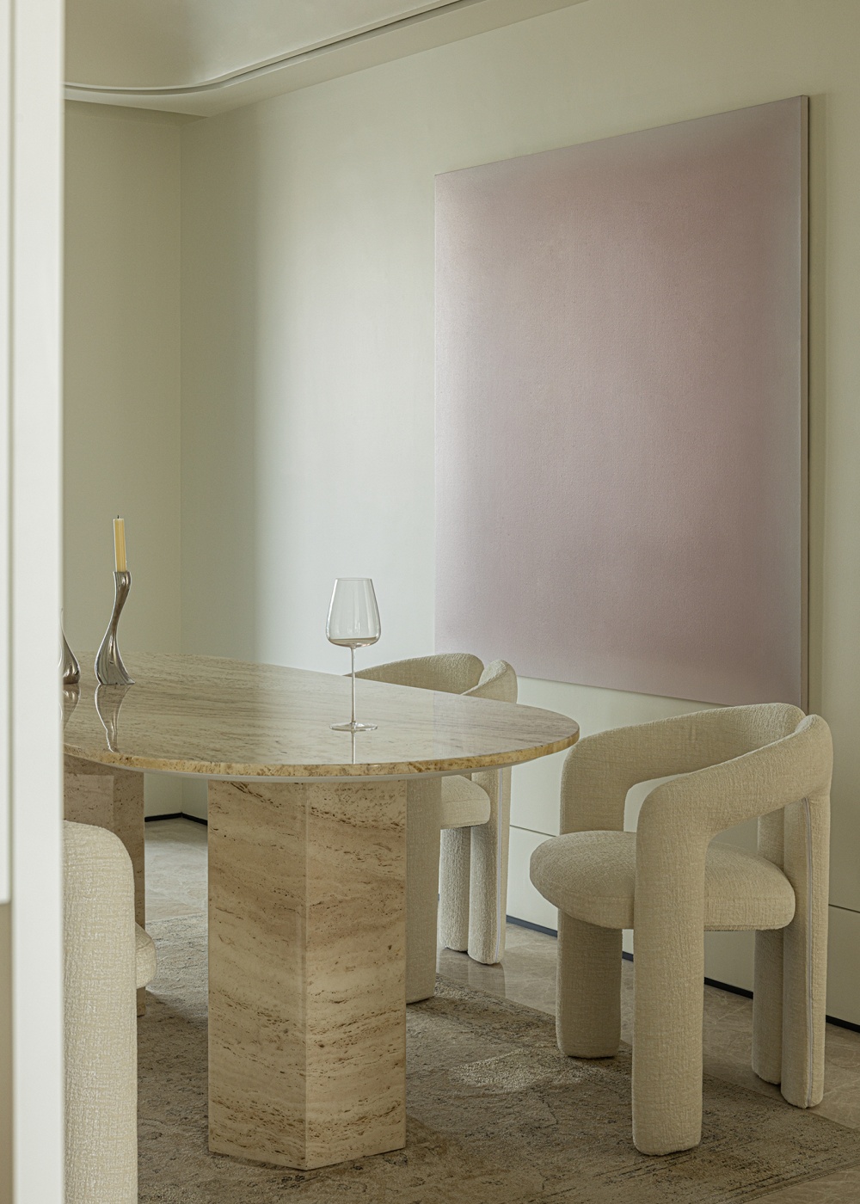
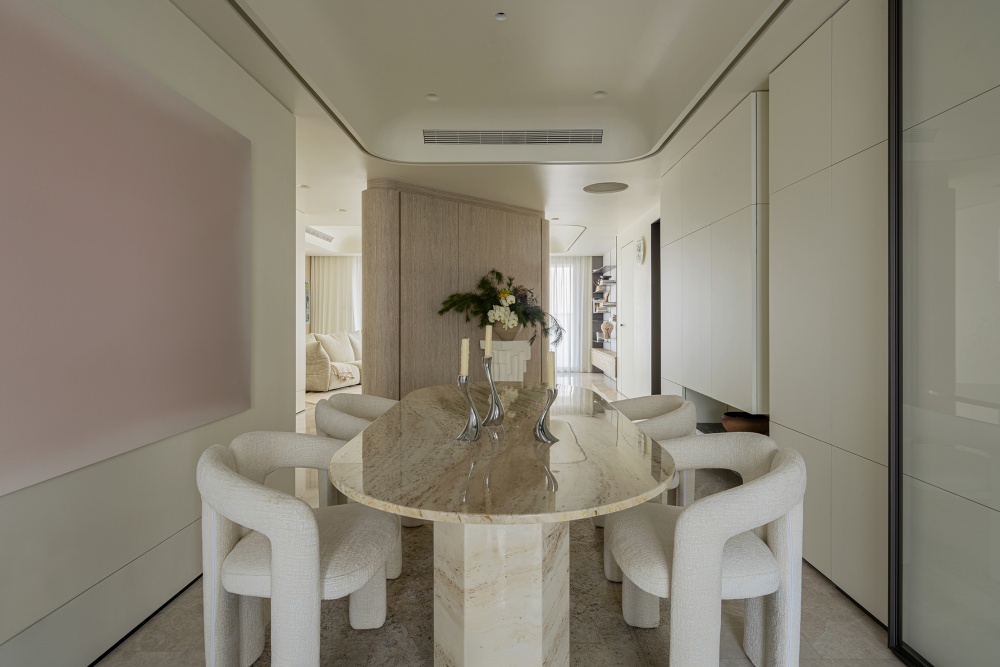
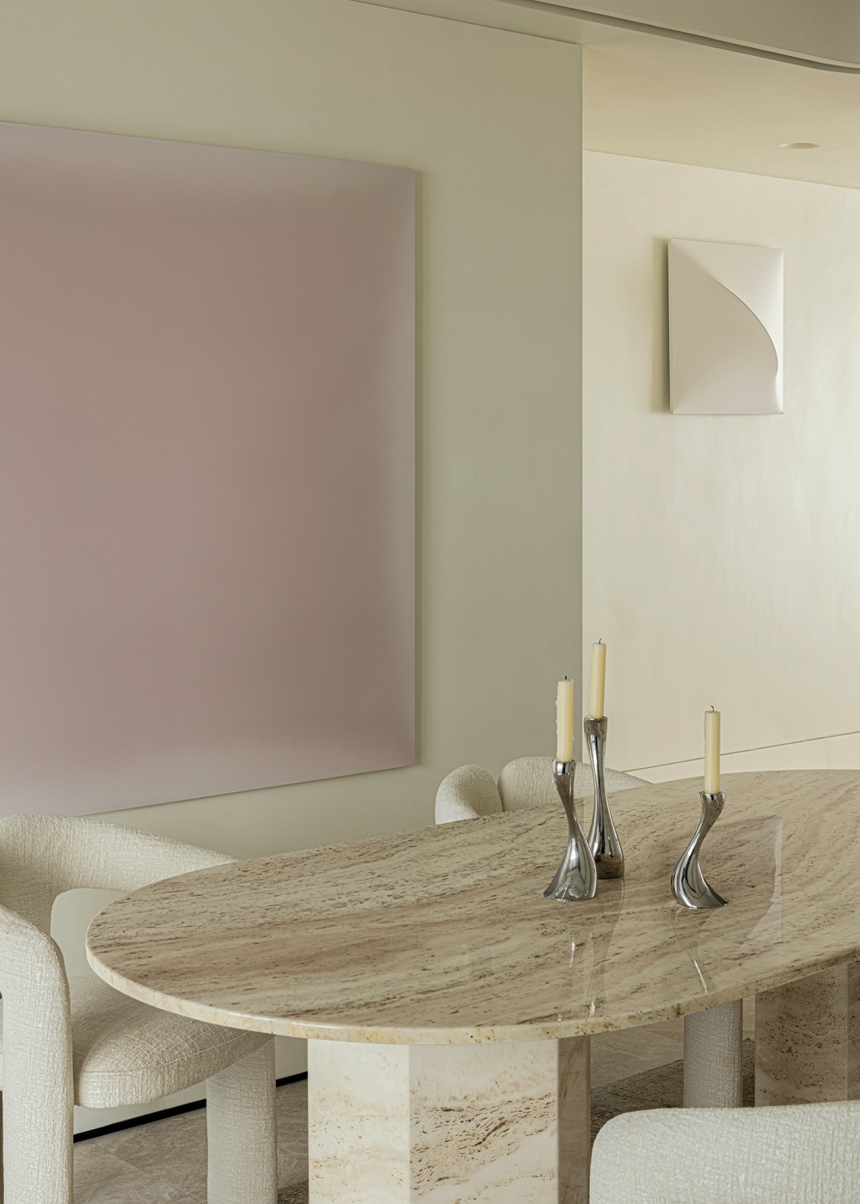
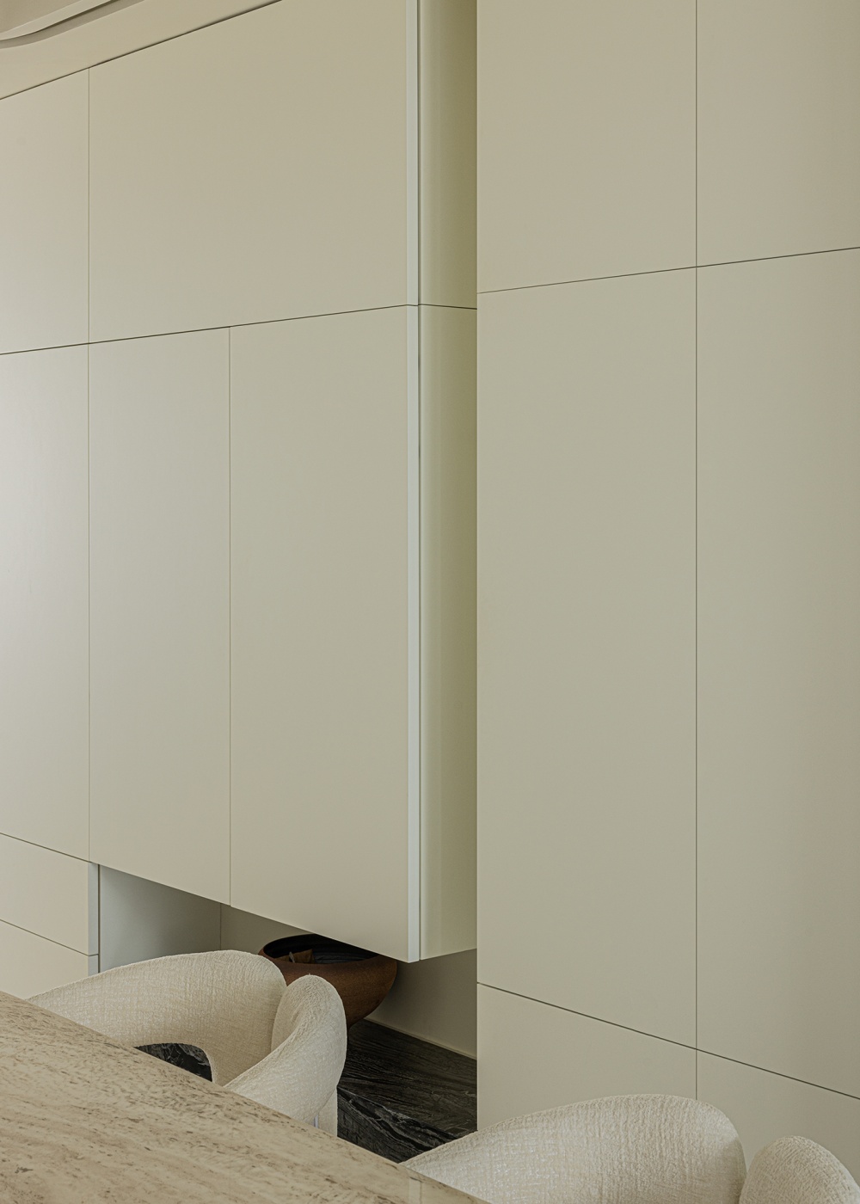
Opening up the living and dining common area has increased flow and interaction while also addressing the original issue of insufficient natural light. Moving into the dining area, the natural travertine dining table is paired with Dudet chairs that soften the stone’s harshness, while the gradient pink wall accents add an artistic touch—creating a clean, pure space that remains vibrant. A set of floor-to-ceiling floating storage cabinets paired with a stone countertop runs flush with the kitchen wall, creating a subtle visual pause and balance. This design meets practical storage needs while adding depth to the space.
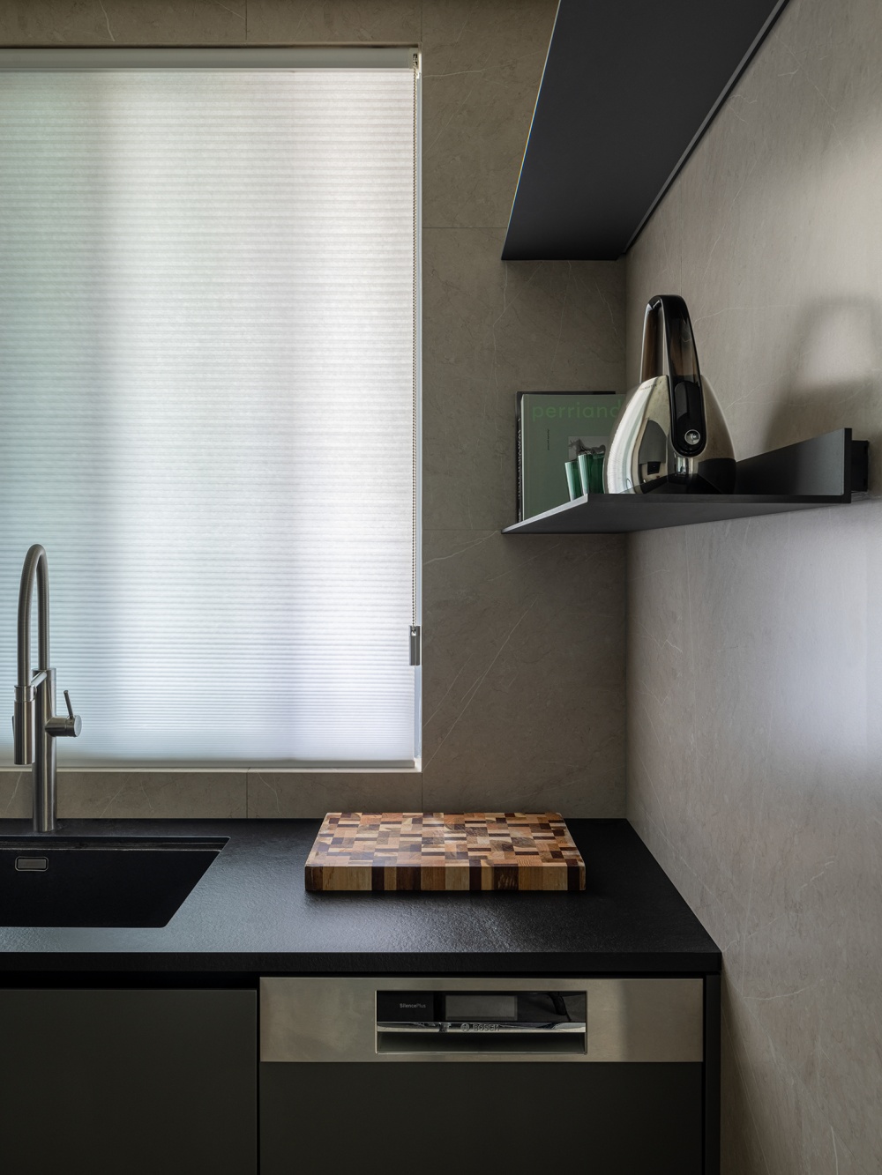
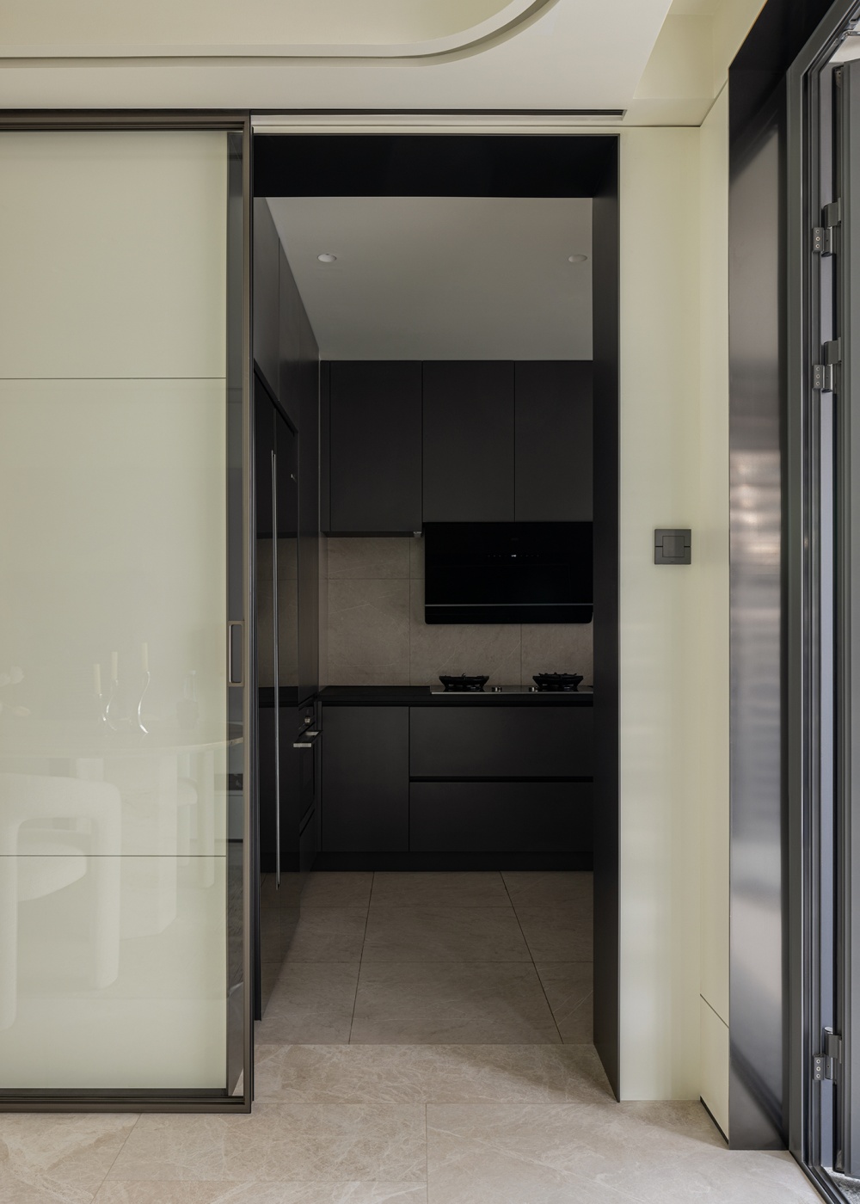
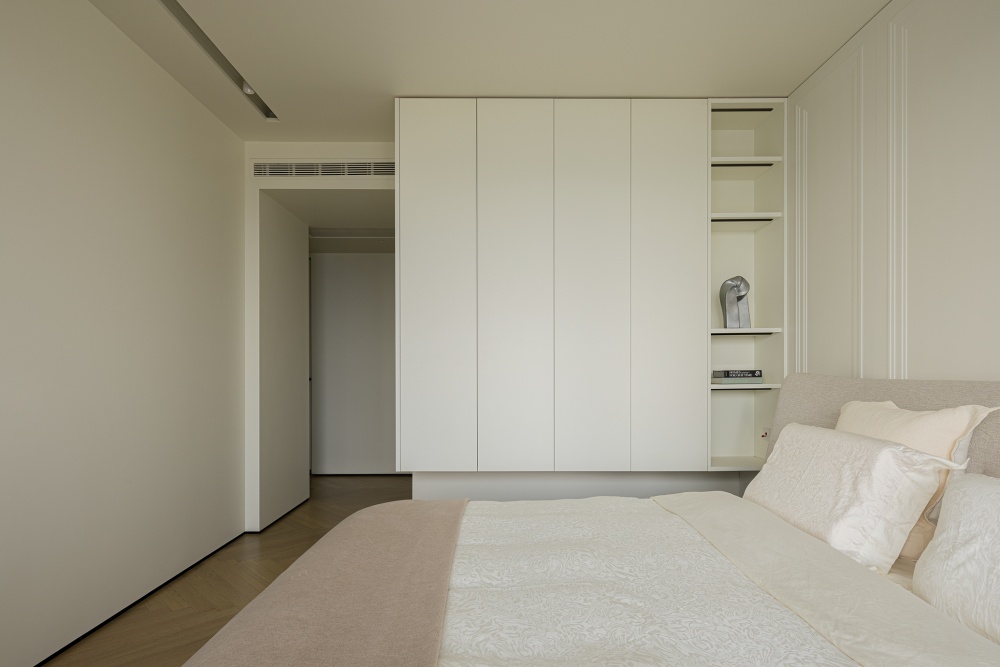
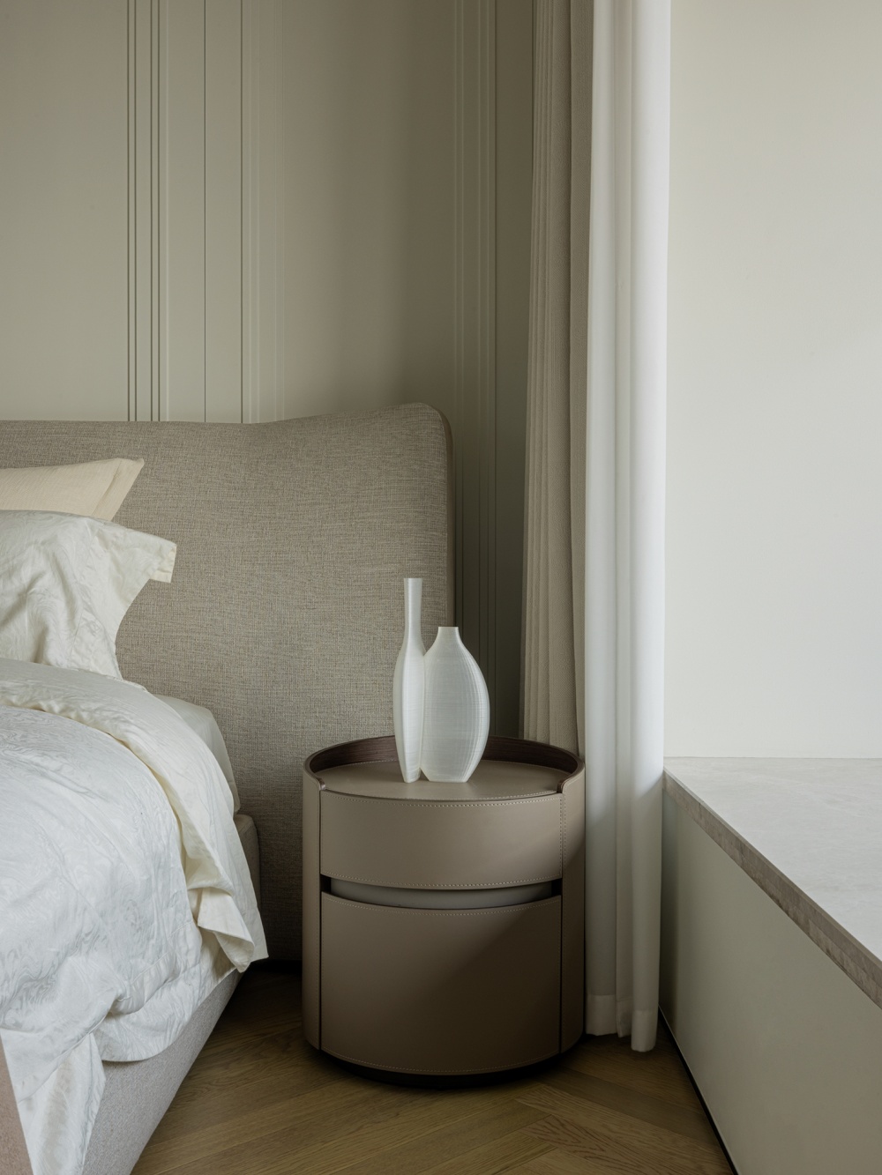
The minimalist black kitchen uses understated design to conceal the hustle and bustle of daily life. The master bedroom features minimalist French-style wainscoting. The airy, floating wardrobe, paired with a translucent luxury stone platform, provides ample storage while keeping the space open and uncluttered. The natural, rugged texture of red travertine creates a striking contrast with the minimalist design, bringing out a sense of natural and untamed beauty.This is not the kind of space that’s so gentle and clean it lacks character—it has strength and attitude.
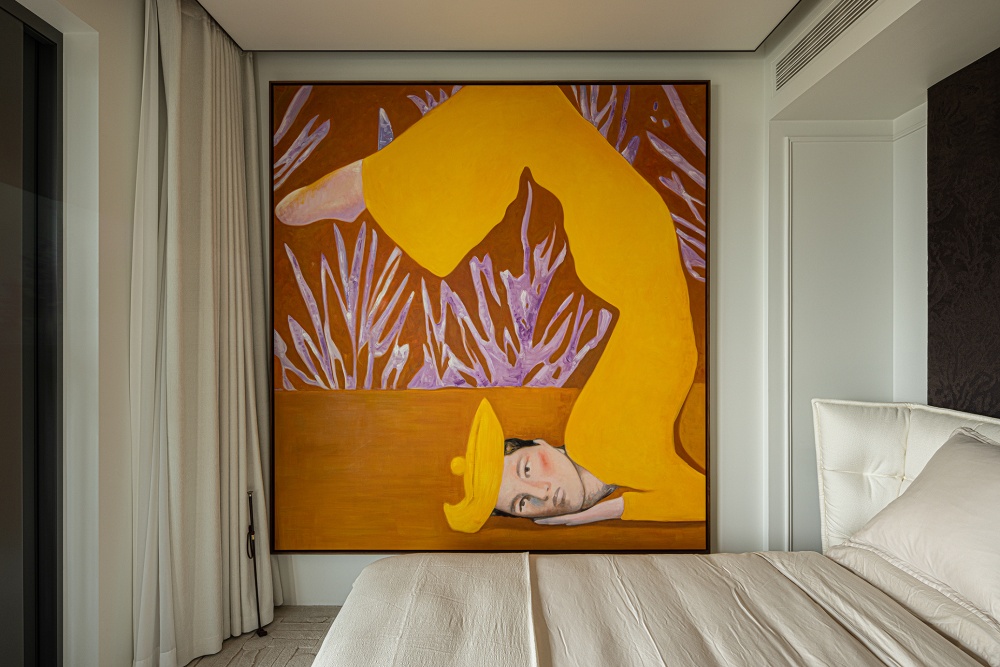
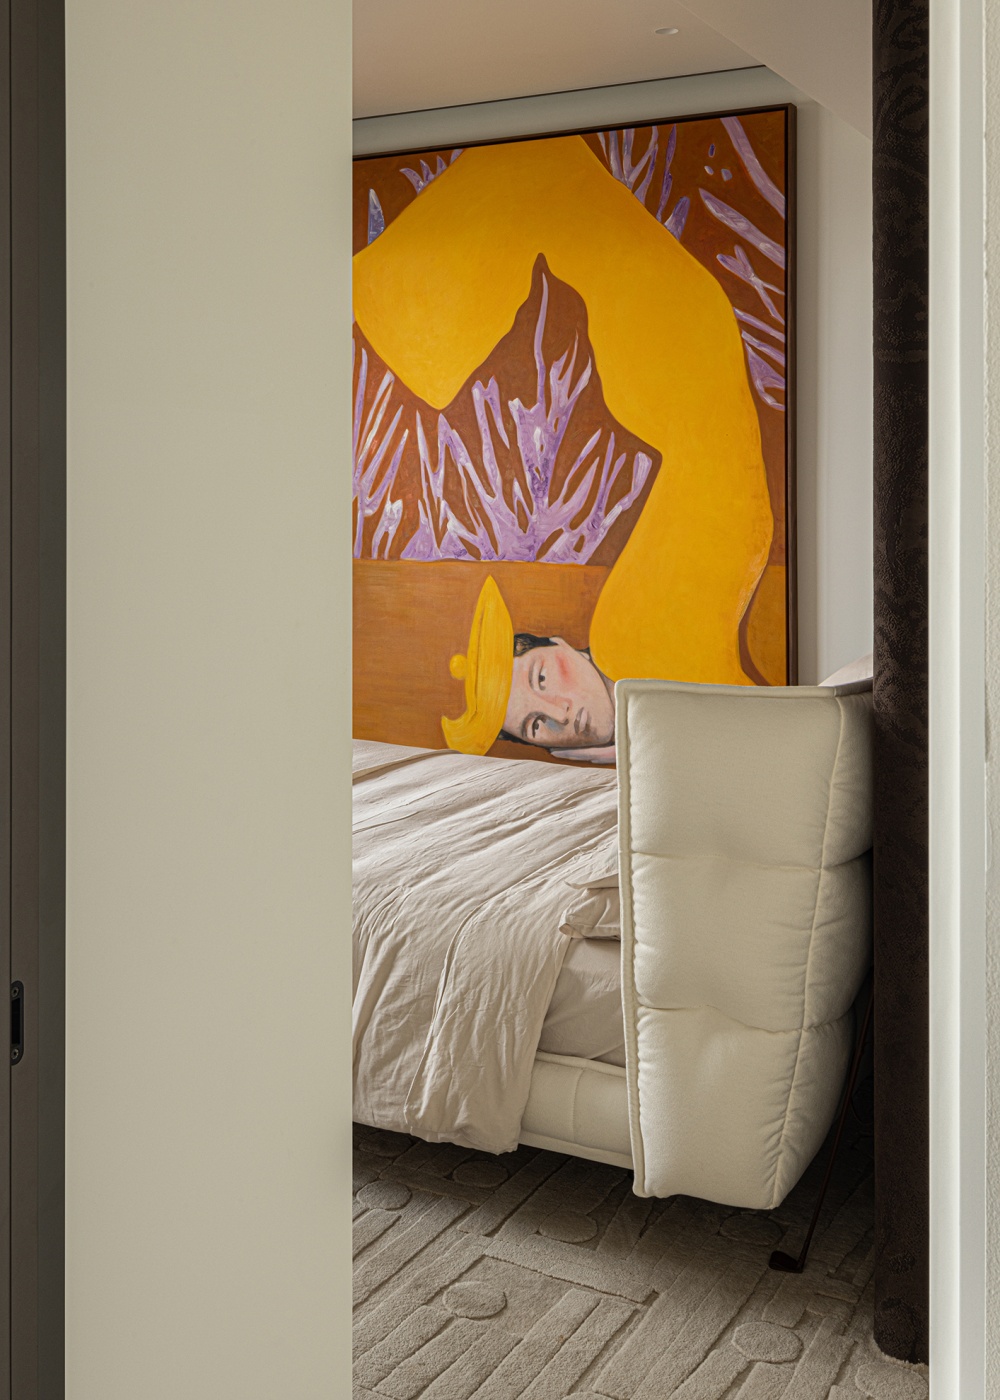
In the daughter’s room, the bed is rotated 90 degrees to face the window view, a departure from conventional layouts. The structural design remains largely unchanged to accommodate the homeowners’ lifestyle; wall-to-wall carpeting allows for a relaxed atmosphere where one can walk barefoot and sit on the floor at any time. A large-scale art piece serves as the bedroom’s primary decoration, acting as a visual focal point and a direct expression of the homeowners’ unique taste.
客餐公共区域打开后增加了流动和互动性,同时也改善原本光线不足的问题。移步至餐区,天然洞石餐桌,Dudet单椅柔和了石材的硬感,渐变粉壁饰增添艺术感,干净纯粹的空间又不失活力。一组通顶悬空储物柜+岩板置物台,与厨房墙体齐平,适度的视觉停顿与缓和,满足了实用收纳,又延伸了空间的层次感。
黑色极简厨房,用最克制的设计,藏起烟火气的喧嚣。主卧极简法式线条护墙板,自带空气感悬浮衣柜搭配透光奢石地台,满足收纳同时空间通透不压抑。红洞石的天然粗旷纹理,与极简洁具形成强烈对比,自然与野性美感呼之欲出。不是那种温柔干净到没有性格的空间,它有力量,有态度。
女儿房相较于常规摆放,将床体旋转90度直面窗景。硬装上,整体没有大改,以适应屋主生活方式,地毯满铺,直接实现不穿鞋直踩,随时席地而坐的松弛氛围。大幅的艺术画作为卧室主要装饰,是视觉焦点,也是屋主个性品味直接展现。
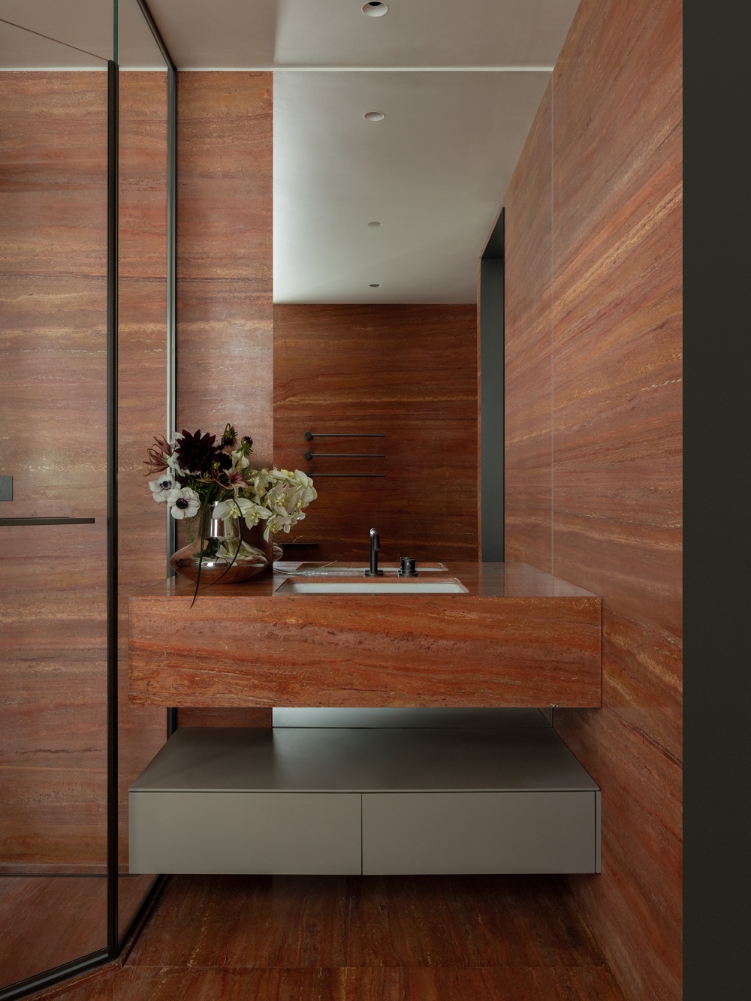
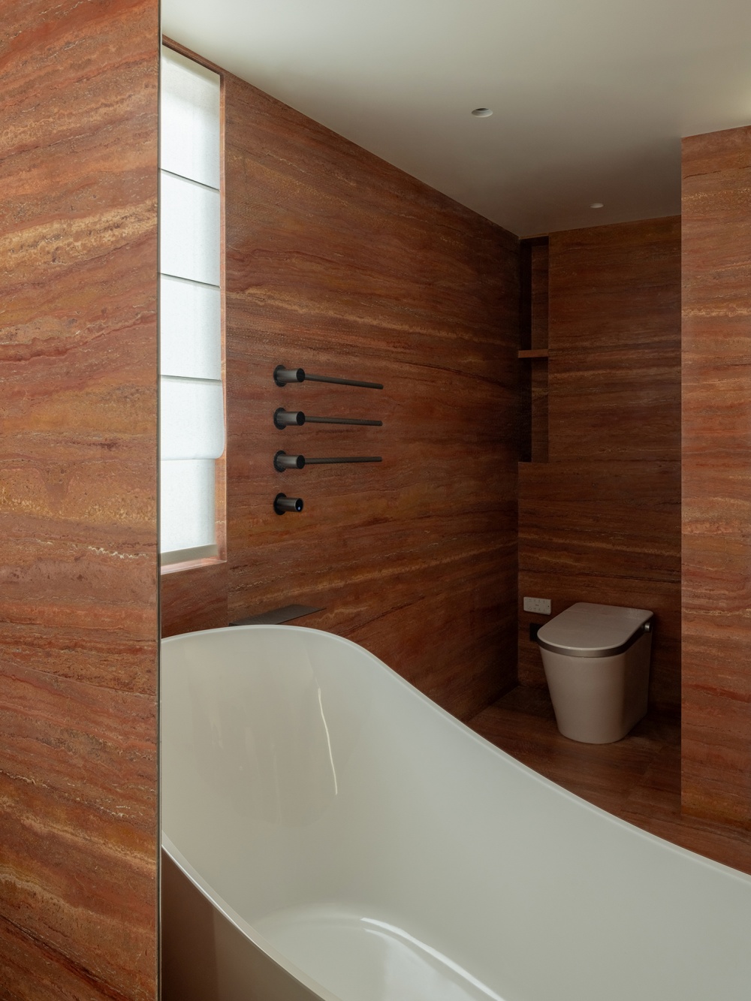
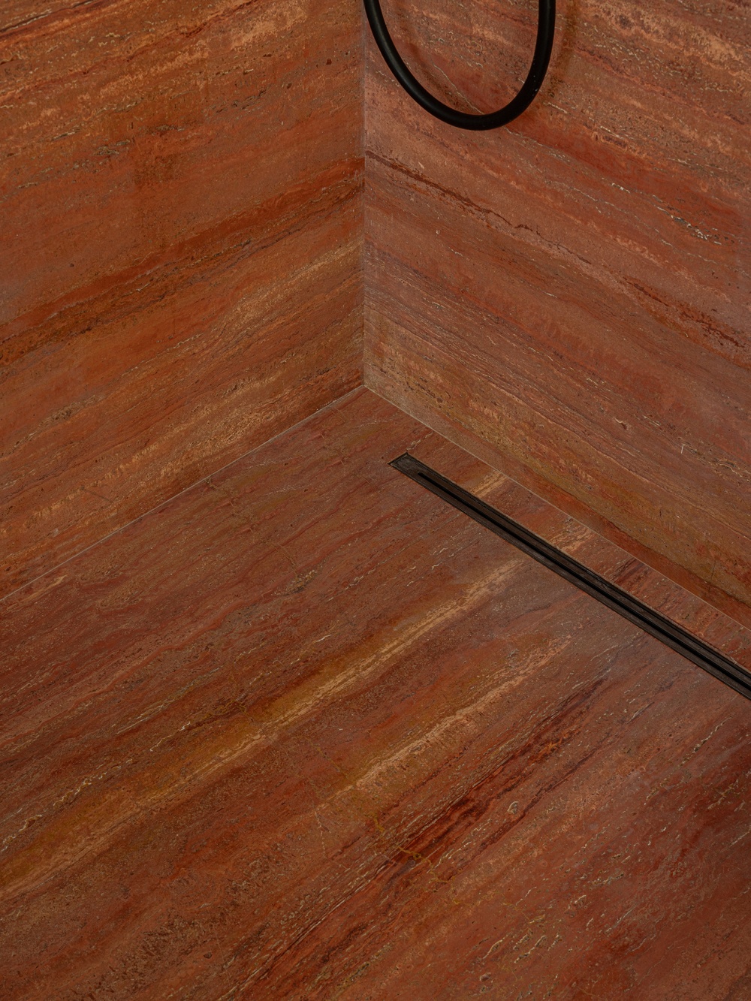
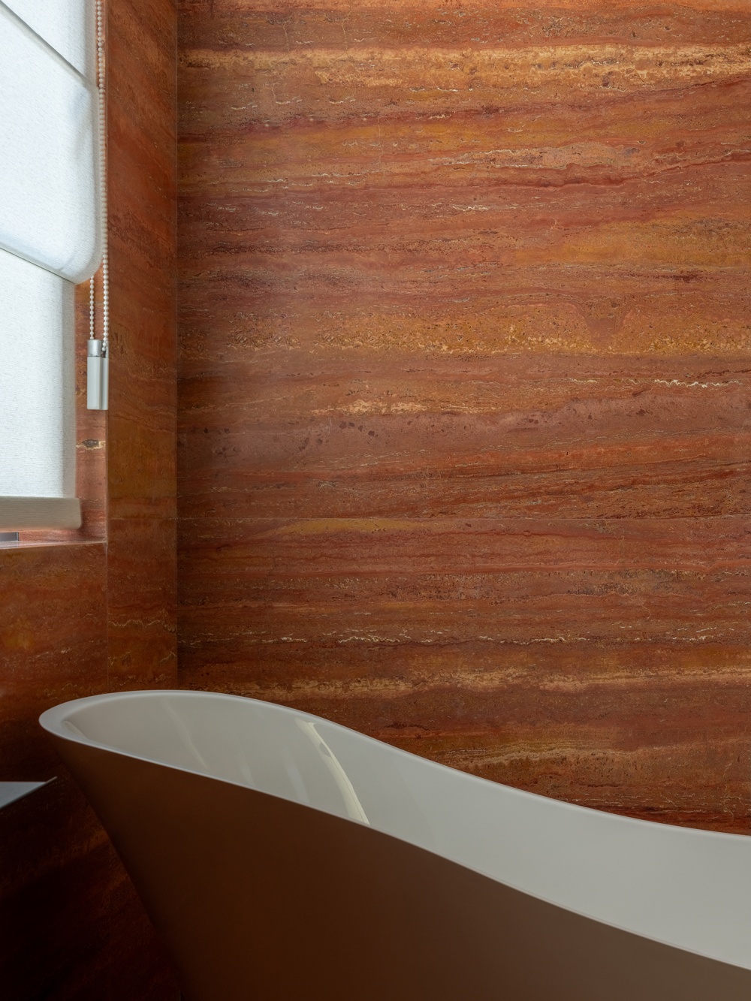
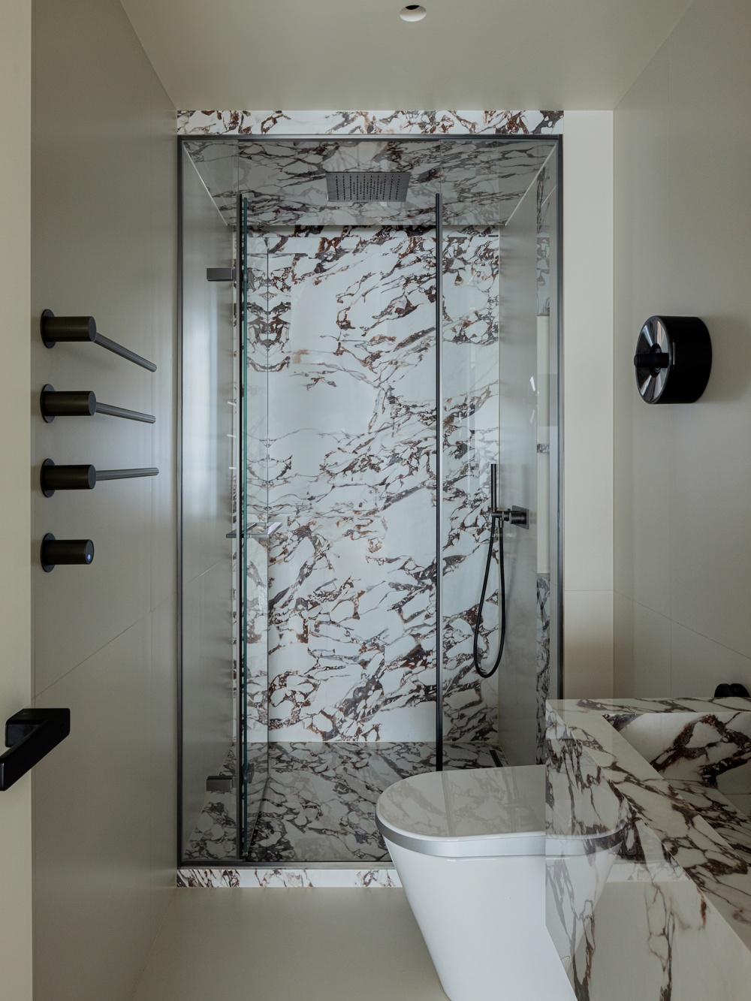
看似标准的二分离布局,实则蕴含巧思,斜切造型窗户,在保障良好通风的同时,巧妙遮挡了外部设备阳台;天然大理石质感与纹路带来的格调,搭配高级感Fantini黑色极简卫浴,提升日常沐浴体验。
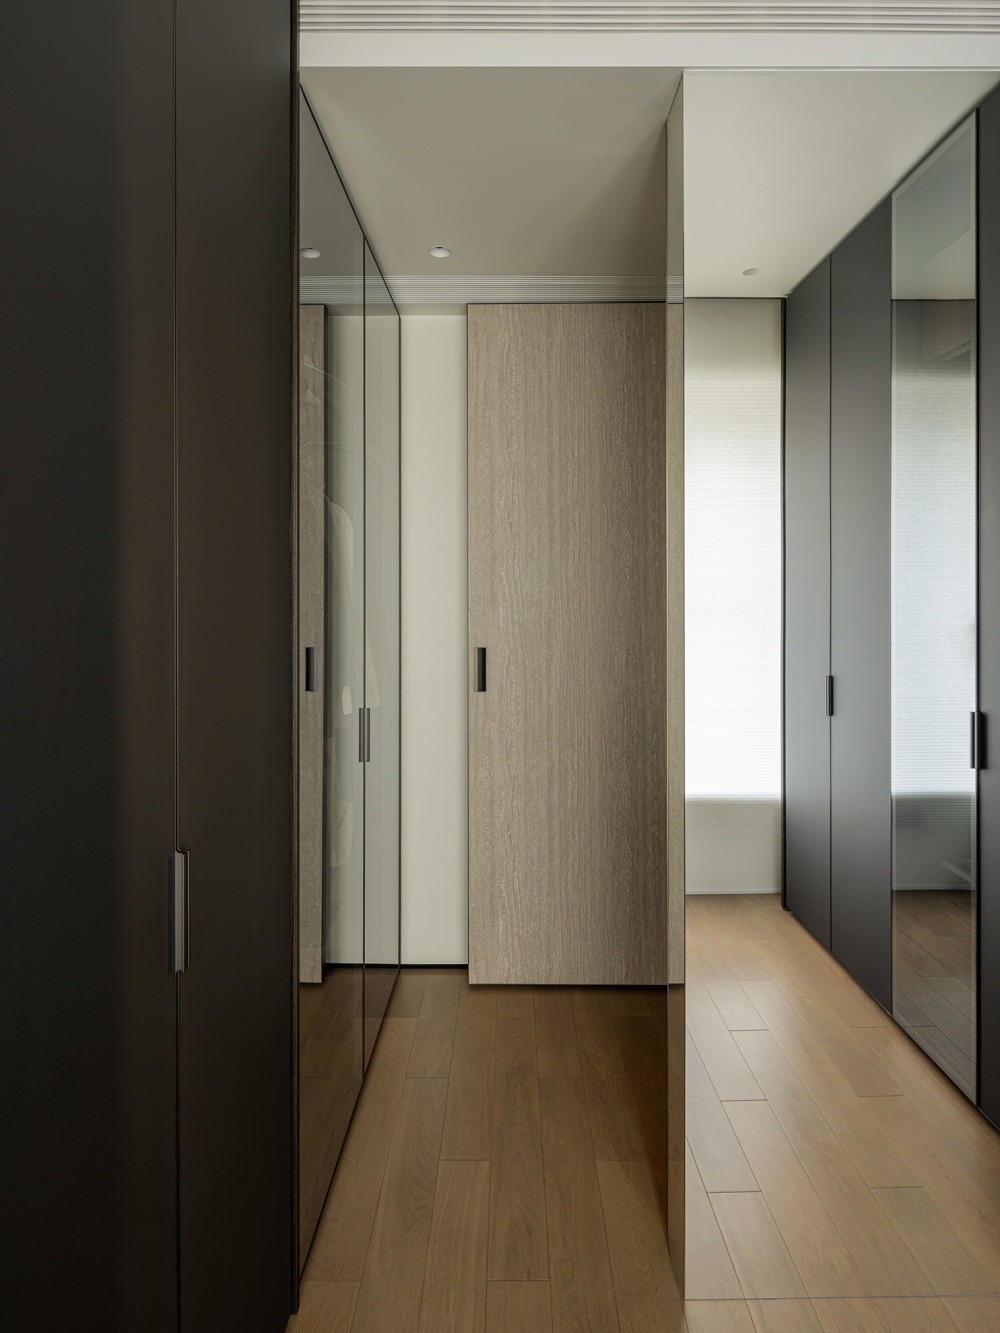
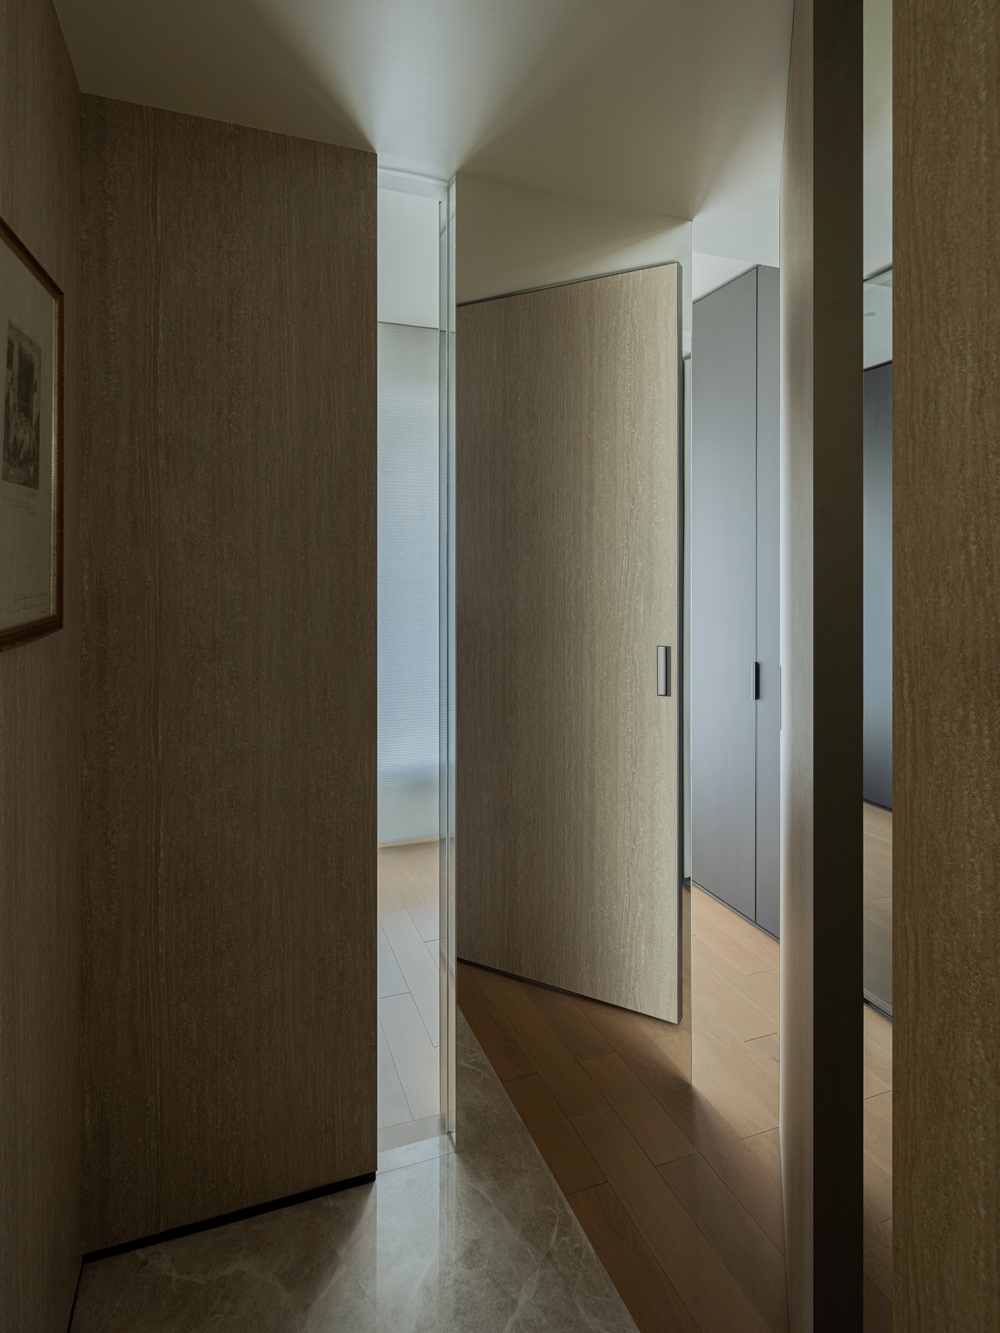
将北面房间作为步入式衣帽间,深邃黑色极简与镀膜玻璃的碰撞,一门到顶空间利用到极致;墙体打开引入光线,“借光”消除过道带来的幽闭感,同时形成有趣的立面装饰效果。
这个家没有什么多余的东西。去装饰化,不是空无一物,而是每一件留下来的,都有它的理由。松弛、慵懒、艺术感,真正落到空间里,靠的是对尺度的把握、对动线的推敲、对材质的敏感。满足居住的基本需求,更是一个精神场域——承载审美,也承载生活里那些细碎的、真实的、让人愿意慢下来的时刻。家,终究是要还给自己的
What appears to be a standard two-room layout is actually the result of clever design: the angled windows ensure good ventilation while discreetly concealing the utility balcony outside. The elegance derived from the texture and veining of natural marble, paired with the sophisticated, minimalist black Fantini bathroom fixtures, enhances the daily bathing experience.
The north-facing room serves as a walk-in closet, where the contrast between deep black minimalism and coated glass maximizes space utilization with floor-to-ceiling doors. An opening in the wall brings in natural light, using this “borrowed light” to eliminate the claustrophobic feeling of the hallway while creating an interesting decorative effect on the facade.
There is nothing superfluous in this home. Decluttering does not mean an empty space; rather, every item that remains has a reason for being there.
A sense of relaxation, languor, and artistry is truly brought to life in the space through a mastery of scale, careful consideration of circulation, and a keen sensitivity to materials. Beyond meeting basic living needs, this home is a spiritual sanctuary—one that embodies aesthetic sensibilities and embraces those small, authentic moments in life that invite us to slow down.In the end, a home is meant to be a place for oneself.
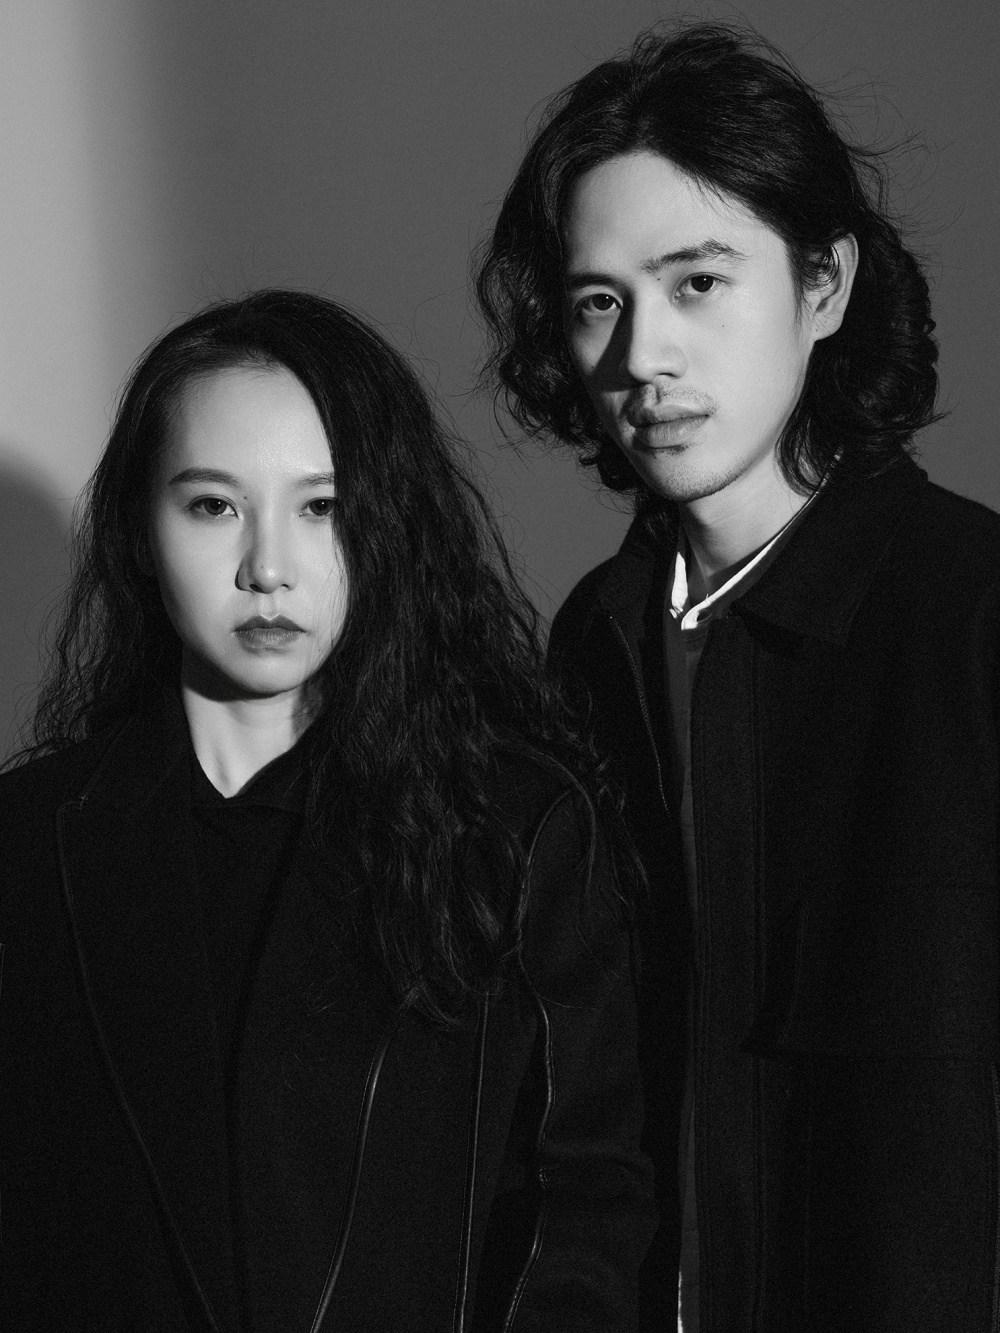
兰茜 & 李越
WLDESIGN|物里空间设计事务所成立于2018年,专注于高品质住宅与多元化商业空间设计服务,以设计为核心落地为导向,秉持人与空间关系的重要性原则,用设计为生活/商业赋能的设计理念,在实践中不断探索与突破更多的可能性。用无限的设计创意和精准落地,打造不同的理想生活
WLDESIGN | Wuli Space Design Studio was founded in 2018 and specializes in high-quality residential and diverse commercial space design services. With design at its core and a focus on practical implementation, the studio upholds the principle that the relationship between people and space is paramount. Guided by a design philosophy that empowers life and business through design, it continuously explores and breaks new ground to uncover more possibilities. Through boundless design creativity and precise execution, the studio creates unique, ideal lifestyles.
Photographer
misskong
Retoucher
misskong
Graphic design
misskong
Art
misskong
Design
物里设计
- 转自:ACT STUDIO 空间摄影
- 图片©ACT STUDIO 空间摄影
- 编辑:序赞网
- 阅读原文
|
|