1 / HANCOCK PARK 01 | Mandy Graham | 2023 | 美国
1年前|Mandy.Graham|软装|100%...ability to introduce mid-century with a fresh yet timeless perspective.
Douglas-fir and Mahogany are the common threads that connect the interior spaces and offer a welcoming atmosphere of elegance and integration. Warmth and comfort are achieved in the bespoke kitchen that Graham identifies as a...


预览图片
2 / 墙对墙:六种不同的墙饰面,用于激发室内效果
6年前|TheModernHouse|软装|100%..., London N19
Exposed Brick: St John Street, London EC1
Douglas Fir Cladding: Minerva Street, London E2
Chalkboard Paint: Montague Road, London E8
Blockwork: Culford Mews, London N1
Wood Panelling: The Lubetkin Penthouse, Highpoint II, London N6
...


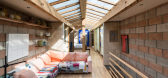
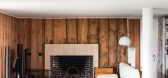
预览图片
3 / 英国布罗克利边屋(2019)(CAN)设计
5年前|archdaily|建筑|100%...t to back.,The interior uses a paired back material palette; whitewashed douglas fir joinery sits on top of a seamless resin floor with an enamel splatterware worktop and full wall pink curtain bringing texture to the space. The use of douglas fir continues for the structural fins and window revea...


预览图片
4 / Ingersoll路(2015)(迈凯轮Excell)设计
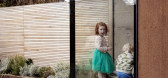
5年前|archdaily|住宅|100%...feel to the ground floor. A reductive palette of Scandinavian white-washed Douglas Fir boards, light walls and exposed brickwork keep it simple and bright. The Victorian stairwell winds up the house and collides with the new loft staircase – a meeting between the old and the new – which leads up...


预览图片
5 / 英国高住宅(2017)(Dallas-Pierce-Quintero)设计
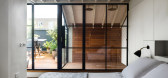
5年前|archdaily|建筑|99%...]年份:2017,摄影:Francesco Russo, The Modern House,建造商: Douglas Fir,City:Hackney,Country:United Kingdom,设计师描述 | Designer description: Sited atop a steep hill in Hackney, East London, this remodelling of a Victorian terrace house creates a light and airy contempor...




预览图片
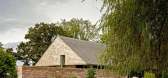
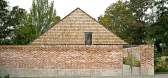
6 / 加拿大Saanich农舍(2020)(Scott and Scott Architects)设计
5年前|archdaily|建筑|97%... vault structure consists of a series of truss bents of conventional-sized douglas fir lumber with exposed solid strip structural decking. This wood structure rests on continuous parallel steel beam headers at the transition to the more intimate dining area and eave protected exterior spaces. The ma...



预览图片
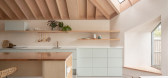
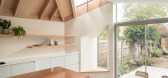
7 / 季度玻璃房(2020)(Proctor \ u0026 Shaw)设计
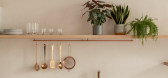
5年前|archdaily|建筑|91%...m in muted copper and duck egg tones. The ceilings’ structural soffit of Douglas Fir is offset by large format light grey floor tiles that continue out to the patio, blurring the lines between inside and out. At eye level, a seamless pale pink microcement acts as a wall finish and backsplash, acco...



预览图片
8 / West Cliff and Oxford Residences | Marmol Radziner
6月前|The.Local.Proje|住宅|90%...an extensive renovation to resolve decades of layered alterations. Inside, Douglas fir cabinetry, panelled walls, original river rock and panoramic ocean views impart a sense of grounded tranquillity.Oxford Residence takes a more playful, youthful approach, with three guest bedrooms for the homeowne...


预览图片
9 / Le Hideout Ménard Dworkind architecture - design
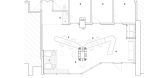
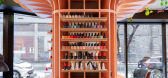
7年前|seoidea|产品应用|89%...rmth was given to the space by covering the walls around the main-space in Douglas Fir panelling. This warmth contrasts with the raw concrete floor, which still has construction notes and markings.
To further keep costs low, the team coordinated the CAD cut sheets for the laser cut steel ...


预览图片
10 / 戏剧设计:如何用深色装饰
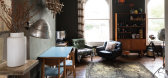
6年前|TheModernHouse|软装|89%...rcoal lino fronts and ply-edge detail. The adjoining dining area has solid Douglas Fir walls, and opens directly out to the surrounding terrace.
Read more: Wall to Wall: six alternative wall finishes for inspiring interiors
My Modern House: Caro founder Natalie Jones on designing a live/work f...




预览图片
11 / 房子Lindetal(2016)(著名建筑师事务所)设计
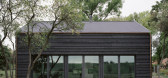
5年前|archdaily|建筑|84%...rame house. The supporting structure is designed as a wooden frame made of Douglas fir with a wreath of thresholds made of oak in carpenter-like joinery with iron-free wood connections. The choice of wood means that no chemical wood protection is required. All timber for the entire house constructio...



预览图片
12 / 英国冬青水舱野外住宅(2020)(Out of the Valley)设计
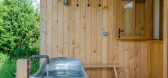
5年前|archdaily|建筑|83%...ono pitched roof with generous eaves. The building is constructed around a Douglas fir frame, raised off the ground on pier foundations in order to minimise the need for concrete. It is highly insulated – with plant-based insulation – and with a high specification of membrane and envelope detail...



预览图片
13 / 英国 | Sayang House | 花园住宅 | 2021 | Carlos Gris Studio
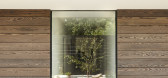
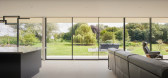
4年前|archdaily|建筑|82%...urtain wall. Finally, it was wrapped in a bespoke Shou Sugi Ban cladding - Douglas fir that is charred and then browns brushed.
,As seen in my hand sketch - the floorplan has been kept as simple as possible. The north-facing, more public spaces are for guest bedrooms and then the master bed and...


预览图片
14 / Sauvie Island River House | Jessica Helgerson | 2025 | 美国
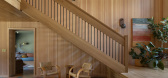
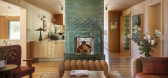
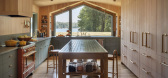
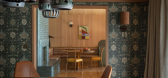
9月前|The.Local.Proje|软装|82%...m to the extensive use of timber – namely, Oregon white oak flooring and Douglas fir wall and ceiling linings – complemented by artisan light fixtures and retro-style tiling.
The setting was one Helgerson knew well, being a resident of this Oregon island herself. Situated along the Co...


预览图片
15 / The William Wurster Ranch by Charles De Lisle
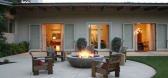
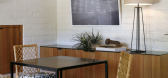
14年前|pigheat|住宅|81%...he large island, the out of the ordinary-shaped table (custom built, solid Douglas fir) and funky chairs all provide for layers of fun. The kitchen extends itself to a lounge area on the other side of the room where one can “flop” themselves onto the vintage steel daybed after a delicious meal a...




预览图片
16 / CM G1 | Ome Dezin | 2025 | 澳大利亚
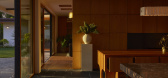
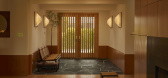
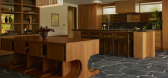
9月前|The.Local.Proje|住宅|81%...he indoors echo the outdoors through a material palette that combines warm Douglas fir cladding, custom furniture by Willett, and deep green and brown marble surfaces. Black flagstone grounds the entryway and kitchen, reappearing in the backyard as if stitching the home seamlessly into its natural s...


预览图片
17 / House of Four Ecologies | James Leng | 2026 | 美国
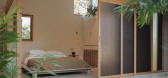
5月前|The.Local.Proje|住宅|80%...ary that would otherwise be beyond reach.Clad in black-stained, rough-sawn Douglas fir plywood panels, the house appears to snake through the landscape: a low-slung composition of four interconnected volumes nestled against a riparian corridor studded with aged firs. Its siting draws on Halprin’s ...

预览图片
18 / B Townhouse | Nicolas Schuybroek | 2025 | 美国
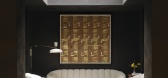
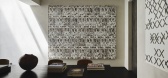
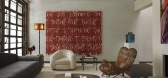
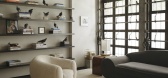
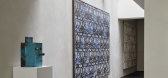
9月前|Schuybroek|住宅|79%...ut the house. Minimal interior architecture of travertine, 45cm wide black douglas fir flooring and clay-plastered walls are broken up by the geometry of skylights and floor inserts carving out a newly vertical flow of light. The plan was hollowed out, transforming interior relationships to the faca...
预览图片
19 / 美国日出亭住宅|2016|Feldman Architecture
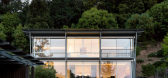
6年前|Feldman|住宅|78%...ena.The interior has a paired down material palette consisting of bleached Douglas fir, white Carrara marble, and concrete floors. Minimalists by nature, the clients craved simplicity without starkness. Therefore accents of bronze, blackened steel, and Claro walnut bring richness to the interior fur...




预览图片
20 / 多伦多Volaris办公室设计
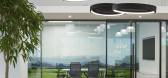
5年前|OfficeSnapshots|办公|77%... a custom harvest table. Accommodating up to a dozen chairs, the live edge Douglas-fir table is meant to bring colleagues together in a room largely dedicated to social experiences. A glass partition divides the room from the workspace acoustically, while translucent fins stripe the wall to create a...




预览图片
21 / Hinterhouse (2020) (Ménard Dworkind architecture & design)设计
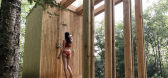
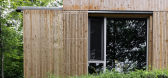
5年前|archdaily|住宅|76%...lanks oiled white. The central service block is covered with ebony-stained Douglas fir plywood. Sliding shutters help control the light and privacy at hinterhouse. The shutters were designed to mimic the siding; the gaps in the shutters align with the channels in the cedar cladding.,The house can ...




预览图片
22 / 英国伦敦花园住宅(2018)(Gianni Botsford Architects)设计
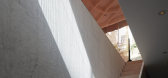
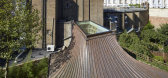
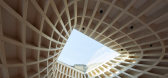
5年前|archdaily|建筑|74%...al warmth to the interior. The contrast between the cool and warm tones of Douglas Fir and carved Carrara marble adds to the sensual quality of the underground spaces as does the carefully studied play of light against darkness. There are two levels below the ground floor. Bedrooms are immediately b...



预览图片
23 / 平静的角落:五个舒适的极简主义内饰
6年前|TheModernHouse|软装|73%...
London, is a realisation of all of those elements, with Louisa opting for
Douglas Fir panelling in the kitchen, bespoke cornicing throughout, and a concentrated
selection of design pieces – such as a Faye Toogood Spade chair and an Atollo
Murano lamp – all curated under a thoughtful eye for det...


预览图片
24 / (布里克斯顿风车教育和社区中心)Squire & Partners设计
5年前|Archilovers|文育|73%...s outbuildings with a contemporary crafted pitched roof structure using a Douglas Fir frame with tapered columns, and cladding the exterior in a dark weatherboard. A series of full height bi-fold glazed doors open onto a decked terrace overlooking Windmill Gardens and the Windmill. Sliding panels wi...


预览图片
25 / 美国Divine之家(2021)(Landry Smith Architect)设计
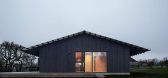
5年前|archdaily|建筑|68%...e generous depth of the overhangs was based on the maximum length of local Douglas fir structural members.,The spaces of the house are defined using of a series of ‘solid’ volumes, which allow for multiple routes and notably free movement throughout the interior. Contained within this highly a...

预览图片



