约有60项符合查询结果,库内数据总量为1205584项。[ 耗时:0.0063秒 ]
1 / 临汾射击中心(2020)(中国建筑设计\ u0026研究小组Inst.IV)设计
6年前|archdaily|建筑|100%Recreation & Training, Linfen, China,设计师:China Architecture Design & Research Group Inst.IV, 面积: 11250 m²,年份:2020,摄影:Qingshan Wu,建造商: 鑫瑞宸科技(北京)有限公司,负责建筑师:Guang Yang,设计团队:Guang Yang, Ji Wang, Zhenyu Chen...





预览图片
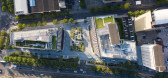
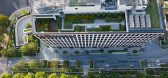
2 / 虹金融中心(2020)工作室(方面)设计
5年前|archdaily|建筑|100%...:(Eastern China region) Chuanfei Sun, (Shanhai) Jinghai Jiang, Yulong Ye,Architecture Design:East China Urban Architectural Design & Research Institute,Lighting Design:Gradient Lighting Design Co., Ltd.,Interior Design:HPP Architects,Signage Design:Environmental Art Design,Contractor:Shang...



预览图片
3 / German Villas “The World”-THE LOGON DESIGN
9年前|临塘听风晚|住宅|100%...ianjiahu Lake Area[hr]Type : ResidentialFunction : Villas, ResortService : Architectural DesignStatus : Design Completed[hr]Planning Area : 2,733,300 m²“The World” is emerging in the south-east of Tianjin, the 4th largest city in China, to create a replica of the globe scaled down to the size o...


预览图片
4 / 中国北京BIT体育中心(2019)Atelier Alter Architects设计
5年前|Archilovers|建筑|100%... Da Vinci’s dialogue on the interdisciplinary discourse between science, architecture and art. After researching on related art and history of material science, the project draws inspiration from Da Vinci’s flying machine, as well as the geometry of trajectory parabola widely used in military sc...





预览图片
5 / 深圳莲塘港(2019)(CAPOL)设计
6年前|archdaily|建筑|100%...RNATIONAL & ASSOCIATES CO.,LTD.,景观设计:Shenzhen Hope Landscape & Architectural Design CO.,Ltd,Collaborator:Shenzhen Municipal Design & Research Institute Co.,Ltd
设计师描述 | Designer description: Liantang Port is located in Liantang Street, Luohu District, East Shenzhen. It ...



预览图片
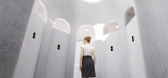
6 / 虫洞图书馆(虫洞库)疯狂的建筑师设计
6年前|Archilovers|概念|100%...te concrete as a unit. The curved concrete walls not only serve as organic architectural structure, but also connect the ceiling, the ground and the walls together. Holes of varying sizes allow the architecture to breathe and meanwhile let natural light flood the interior. The grey spaces of the ext...




预览图片
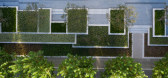
7 / 中国尚博金融中心景观设计(2020)(ASPECT Studios)设计
5年前|archdaily|建筑|100%...ei Sun, (Shanhai) Jinghai Jiang, Yulong Ye,建筑设计:East China Urban Architectural Design & Research Institute,照明设计:Gradient Lighting Design Co., Ltd.,室内设计:HPP Architects,标识设计:Environmental Art Design,施工方:Shanghai Shangfang Greening Construction Co., Ltd.[...




预览图片
8 / 中国山西春城市中心(2020)Situate Architecture设计
5年前|Archilovers|建筑|100%...he city by creating small individual passageways. In this project, SITUATE Architecture reorganized the functions of retail space, boundary wall and passageway and integrated them in one space.
Connectivity
The design intention of the “Spring City Center” was to dissolve the boundary ...




预览图片
9 / Spring Art Museum by PRAXiS d'ARCHITECTURE 泉美术馆
9年前|晓灰|文育|100%...re art exhibition and artist residence. In the design we sought a piece of architecture that is open, culturally rooted, and arousing a feeling of sublimity, which we believe, although through different means, shares the same purpose as the art it accommodates.建筑位于一个湖泊旁,在一片...



预览图片
10 / 灰画廊(2019)(TJAD原始设计工作室)设计
6年前|archdaily|建筑|100%...riginal Design Studio, 面积: 3840 m²,年份:2019,摄影:ZY Architectural Photography,Lead Architect:Ming Zhang, Zi Zhang, Shu Qin,设计团队:Xuefeng Li, Yunsong Wu, Chengzhe Zhu (Intern), Yichen Zhang (Intern), Jingyi Liu (Intern),Structure Engineers:Jun Nan, Linyong Cao,...


预览图片

11 / 吟榭 – 前滩31演艺中心 | 如恩设计 | 2023 | 中国上海
2年前|序赞精选|文育|100%...Shun Tak Holdings (Hong Kong) and Lujiazui Group (Shanghai)
Project Type: architecture, interior, product and graphic design
Program: Cultural
Gross area: 17,580 sqm
Partners-in-charge: Lyndon Neri, Rossana Hu
Associate Director-in-charge: Ziyi Cao
Associate-in-charge: Fong Win Huang
Design ...



预览图片
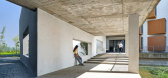
12 / 中国安徽艺术学院•音乐楼 / 同济大学建筑设计研究院
5年前|archdaily|建筑|100%...计师:TJAD, 面积: 18842 m²,年份:2019,摄影:Yuan Ma,Architecture 设计团队: Qiang Chen, Wensheng Wang, Jun Zhou, Wen Ye, Ran Chen, Kun Gong, Mingxu Zhou,Interior 设计团队: Qiang Chen, Jianru Chen, Qingtao Bai, Ranran Lu,Engineer 设计团队:Xi Li, Gang Jin,...


预览图片
13 / 杭州东站
11年前|long2003|办公|100%... as railway, underground, over ground, bus, coach, taxi ,exc.
The station architecture forms has cleverly reflect on the meaning of Hangzhou “the Qiantang bore” by using modern, fluency, full of tension steelstructure work. The design of the station has represented the spirit of the city which ...
预览图片
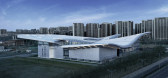
14 / 北京理工大学体育中心(2019)(时境建筑)设计
6年前|archdaily|文育|100%...ina IPPR International Engineering Co., Ltd.,设计顾问:Beijing Hanhua Architectural Design Co.Ltd,幕墙顾问:PAG Façade Systems Co., Limited,照明顾问:Jingyunyoujin Lighting Technology (Beijing) Co., Ltd,Zhongchen Yuanzhan (Beijing) Lighting Design Co., Ltd,,声学顾问:China...



预览图片
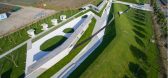
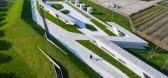
15 / 阳台在上海(2016)(ppa)设计
6年前|archdaily|建筑|100%Installations & Structures, Shanghai, China,???:ppas, tf Architecture Office,??:2016,??:SHEN-PHOTO,?????:ZHANG Ning,????: LI Zhenguo, LIU Jinpeng, LI Yi, WU Dan, TANG Ying,Client:Government of Langxia Town, Jinshan District, Shanghai, China,Landscape Designer:WANG Hong, WANG Pengcheng,...


预览图片
16 / TP-LINK Hangzhou R&D Center / SZA 设计
6年前|archdaily|建筑|97%...unze Wu, Nan Jiang, Tao Ma, Yan Zhang, Huilai Gao, Bingcong Wang,Ldi:The Architectural Design and Research Institute of Zhejiang University Co. Ltd,Landscape:Office Ma,Curtain Wall Consultant:ALT,Interior Design:Kohn Pedersen Fox,Curtain Wall Construction:ZHEJIANG ZHONGNAN CURTAIN WALL POL...



预览图片
17 / (景德镇御窑博物馆)Studio Zhu-Pei设计
5年前|Archilovers|文育|97%...ad, Zhushan District, Jingdezhen, Jiangxi
Architect: Studio Zhu-Pei, Architectural Design and Research Institute of Tsinghua University
Design Principal: Zhu Pei
Front Criticism: Zhou Rong
Art Consultant: Wang Mingxian, Li Xiangning
Design team: You Changchen, Han Mo, He Fa...




预览图片
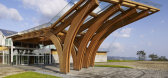
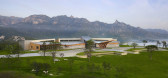
18 / 韩国昆康阿南蒂高尔夫水疗度假村(2015)(SKM Architects)设计
5年前|archdaily|建筑|96%Hospitality Architecture, Hotels, Gangnam-gu, South Korea,设计师:SKM Architects, 面积: 30232 m²,年份:2015,摄影:Kim Yong Kwan,Lead Architect:Ken Sungjin Min,设计团队:Cho Pyung-jae, Jang Soek-yong, Han Hyun-soo, Moon Kyung-min, Lee Seung-june, Ku Ja-hong, Ryu jae-g...


预览图片
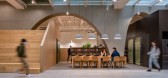
19 / 深圳XtalPi办公室设计
3年前|OfficeSnapshots|办公|96%...2021,坐落:Shenzhen, China, ,行业: Healthcare, Technology, ,11architecture utilized creative lighting and architectural elements for the XtalPi offices in Shenzhen, China.,The central square for creative minds,This is a design project for the headquarters and research lab of an AI (...




预览图片
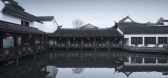
20 / The Lobby Reconstruction of Shaoxing Hotel UAD
7年前|www139lcom|酒店|95%...el originating from “Lingxiao Pavilion” is made up of very traditional architectural complexes with white walls, black tiles, winding corridors, bridges over flowing water, and well-spaced flowers and trees, full of the features of Jiangnan dwelling. It went through many times of reconstruction ...




预览图片
21 / 银川Sunac销售中心办公室设计
5年前|OfficeSnapshots|办公|95%...y.
The sales center is situated within Gedi Lake Wetland Park. Both the architecture and interior show integration with the surroundings, as well as the perfect combination between natural landscape and functionality, the solid and void. The interior design not only embodies local cultural featur...



预览图片
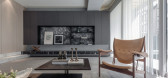
22 / 简约勾勒极致之美 | 中国南京仙林私人住宅 | LWD梵池设计
7年前|LWD梵池设计|住宅|93%...19-3-31 21:59 编辑
我相信有情感的建筑I believe that emotional architecture“建筑”的生命就是它的美“Construction”of life is that the beauty这对人类很重要This is important for humans给使用者传达美和情感的就是建筑What conveys beauty and emoton to users...




预览图片
23 / SOM芝加哥赢得绿地集团苏州绿地中心设计竞赛
14年前|will_fine|建筑|90%...办事处。
Skidmore, Owings & Merrill LLP (SOM) is one of the leading architecture, interior design, engineering, and urban-planning firms in the world, with a 75-year reputation for design excellence and a portfolio that includes some of the most important architectural accomplishments of the 2...


预览图片

24 / 北京Crossboundaries办公室设计
3年前|OfficeSnapshots|办公|90%...积:3,229 sqft,年份:2021,坐落:Beijing, China, ,行业: Architecture Firm, ,Crossboundaries designed a functional and collaborative space for their own offices in Beijing, China.,Beyond workspace. Reinforcing innovation in resilience,By the end of 2020, the two most significan...




预览图片
25 / 南昌皇冠假日酒店(Crowne Plaza Nanchang By Yang Bangsheng & Associates Group)YANG & Associates Group 设计
6年前|Archilovers|酒店|90%...chable, YANG creates innovative beam structures out of traditional Chinese architecture. By using aluminium plates with wood texture, an architectural and relaxing touch has been brought into the space. And there are four installations derived from the running water surround the stone features in th...


预览图片



