1 / ORIENTAL SURGE | 召禾设计 | 2026 | 中国陕西
1月前|召禾室内设计|住宅|100%
"Chang'an Folding Dreams: Eastern Whispers in Western Realms”
East meets West through two intertwined paths: Chinoiserie—Europe's romantic 18th-century dream of the Orient; and Eclecticism—freely reconfiguring symbols from both worlds into contemporary expression.
"A Dialo...


预览图片
2 / 深圳莲塘港(2019)(CAPOL)设计
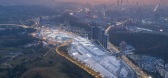
6年前|archdaily|建筑|100%...escription: Liantang Port is located in Liantang Street, Luohu District, East Shenzhen. It is the seventh cross-border land comprehensive port planned and constructed by Shenzhen City. It is an important port in the east that constructs a major pattern of "east in and east out, west in and west ou...


预览图片
3 / Allevia Residence | JYong Concept | 2026 | 马来西亚
5月前|JYongConcept|住宅|100%
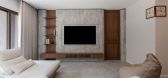
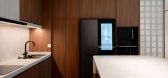
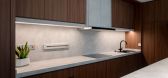
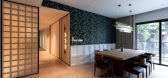
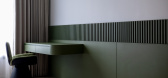
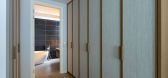
Allevia Residence, Mont Kiara
Location: Mont Kiara, KL (Type E)
Style: East Meets West: Modern Luxe
Space Type: 2634 sq ft
,转自:JYong Concept,图片©JYong Concept,编辑:序赞网,阅读原文
预览图片
4 / 同济大学浙江学院图书馆
11年前|long2003|建筑|100%...
The university Library is located on the main axis that goes east to west of Zhejiang campus. It is a circular site with loops around. The west side of the site is off the main entrance of the campus; the southern and eastern sides are bounded by the river that winds through and connecte...
预览图片
5 / 法国里昂Block 32
12年前|xinshaojie|建筑|100%...al location, at the crossroads between the new Abbé Pierre square and the east / west boulevard, means it is highly visible and its proximity to the athletics hall imposes the need for a resoundingly urban attitude.
Following on from the architects’ work on the Mozart urban development zone in S...



预览图片
6 / 纽约Casper办公室 | Architecture Research Office | 2021 | 美国
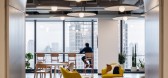
4年前|OfficeSnapshots|办公|100%...quare floorplate provides orientation: murals on exposed concrete mark the east and west, while translucent meeting rooms line the north and south. Larger conference rooms anchor the four corners and support spaces.,Acoustics were carefully calibrated to ensure the flexible collaborative workspace...




预览图片
7 / 机密金融科技公司 | RMW | 2022 | 美国
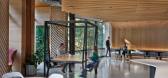
1年前|OfficeSnapshots|办公|100%...l spaces at both ground and upper levels. This central hearth leads to the east and west wings of the building, where desks and modular meeting room units are positioned in a unique branch-like configuration. This allows for opportunities for business units to reposition their space organically and ...


预览图片
8 / 克罗地亚伊万加·雷卡小学(2020)(J.K.A. Arhitekti+Submap)设计
5年前|archdaily|建筑|100%...ng and unstable soil.,The Neighbourhood of Ivanja Reka is located on the eastern edge of the city of Zagreb, next to a busy traffic hub that brings together suburban and city traffic at the city's eastern entrance. The building is located in area planned for development of the town's central facil...


预览图片
9 / Koray Arslan House | Mert Uslu Architecture
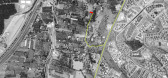
6年前|Mert.Uslu.Arc|住宅|100%...ilding, which lies on the parcel with a 240 cm elevation difference on the east-west axis, creates different spatial perceptions in the interior with its two and three-storey gallery spaces, and gives clues about the traces of the daily flow in the house. Transparent glass facades in the large span ...



预览图片
10 / 奥斯丁来数字科技中心 | A Interior Architects | 2019 | 美国
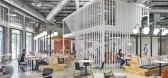
4年前|OfficeSnapshots|办公|100%...local artisan influences when designing the HEB Digital and Favor Delivery Eastside Tech Hub in Austin, Texas.,Located on East Sixth Street, the renovated warehouse was once home to Austin’s first recycling center. Now it is 81,000 square feet (circle it about six times and you’ll complete a m...




预览图片
11 / 会见小组:英国现代主义进化的评价专家杰克·埃利奥特
6年前|TheModernHouse|设计情报|100%Winter House, Swains Lane, London N6
Sea Lane House, East Preston, West Sussex
Shirley, London CR0
Shirley, London CR0
The Lubetkin Penthouse, Highpoint II, North Hill, London N6
Winter House, Swains Lane, London N6
River Court East, Upper ...


预览图片
12 / 出租:现代化的房屋办公室可以出租
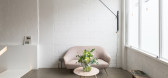
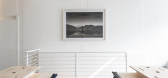
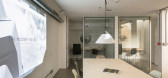
6年前|TheModernHouse|办公|100%...r the space by Louis Schulz of Assemble.
Halliford Street is located in east Canonbury, just off Essex Road. Highbury & Islington station provides quick access to the West End via the Victoria Line, and Essex Road station is two stops from the City at Moorgate.
The De Beauvoir Deli is an excel...



预览图片
13 / 香港Chiomenti 律师事务所
13年前|wenming-1980|办公|100%...‘Chiomenti Studio Legale’.
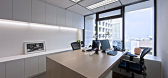
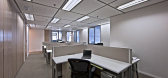
It breathes new life into the perennial east-meets-west aesthetic, and reinterprets this look for the dynamic world of contemporary design. Ubiquitous linear forms accented by soft curves, are inspired by both Italian and Chinese culture, art and philosophy. A comb...




预览图片
14 / 中国河源文化活动中心(2018)(CCDI Dongxiying Studio)设计
5年前|archdaily|建筑|100%...y from north to south, and the Xinfeng River circles the city from west to east. The two rivers meet in the east of Heyuan city, making the whole city surrounded by water on three sides, hence the name Heyuan. This is a hakka area in Guangdong. Located in the northeast of Zijin County, Heyuan, Facha...


预览图片
15 / 上海腾远科创园 | 慢珊瑚设计
7年前|慢珊瑚设计|办公|100%...代办公理念。
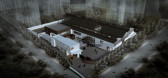
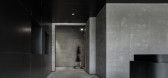
The project is located in Minhang District, Shanghai, east of Provincial Road, Qilu Road, and across the provincial road, Dongting Business Plaza, the commercial district. South of Fujian Fujian Hotel (commercial area). Both the north and west are residential buildings, and the p...




预览图片
16 / Tyger Capital 办公室 | JTCPL | 2024 | 印度
1年前|OfficeSnapshots|办公|100%...]The premises enjoy an enviable location with scenic mountain views to the east and stunning city and sea vistas to the west. Visitors are greeted in a sophisticated main reception area, adjacent to the lift lobby, which includes a couple of meeting rooms to facilitate interactions without breaching...
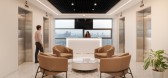

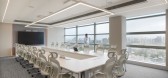


预览图片
17 / "极乐世界"阁楼-温哥华-加拿大 The Elysium Penthouse
11年前|樱木-花盗|住宅|100%...ulted cathedral ceilings, jaw dropping 360 degree views from north, south, east & west over the entire city mountains & ocean.
Two direct elevators open into your private foyer, 7 private terraces, porcelain floors, rich Mozambique millwork throughout, in suite private elevator lift, over height...


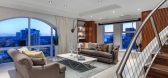


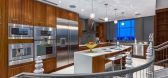
预览图片
18 / 105 La Jaguère集体住宅(105 Collective Housing La Jaguère)Guinée et Potin Architects 设计
6年前|archdaily|建筑|100%...nded on the Place de la Jaguère, to mark the crossings of the islet, from East to West. This porosity is a continuation of the urban planner's plan where the islets are arranged in a "comb" from West to East. From north to south, generous breaks between the constructions offer visual sequences and ...



预览图片
19 / 昆明理工大学图书馆 / 坛城设计
12年前|onson|文育|100%...mpus. It is located at the intersection between the main North-
South and East-West axes of the university master plan.The library is a building of clear formal hierarchy with bi-axial symmetry based on the logo of the university, which is a group of
stacked boxes in a cruciform plan with the tal...
预览图片
20 / Vitus 办公室 | Graham Baba Architects | 2023 | 美国
1年前|OfficeSnapshots|办公|100%...uding conference spaces and amenity support. New roof terraces on both the east and west sides enabling penthouse amenities to seamlessly merge inside with outside environments.,General building updates focused on stripping back the interior to expose the honesty of the timber structure, while int...




预览图片
21 / Beach Residence | Teo Yang Studio
8月前|TeoYangStudio|住宅|100%... communal zones bask in the west-facing sun, while bedrooms are orientated east for a gentler glow. Each spatial transition is marked by subtle shifts in floor texture, ceiling height, airflow and illumination. “I wanted to explore how the ocean’s generous rhythm could coexist with the artificia...


预览图片
22 / LAKEVILLE V | 召禾设计 | 2021 | 中国上海
1月前|召禾室内设计|软装|100%... the essence of Cuihu is described as "New and Timeless, Classic yet Chic, East meets West", as visitors move through the space, we hope to provide the audience with a sense of transcending the "present", breaking free from the constraints of time and space, looking back on the magnificent and roman...


预览图片
23 / 西方城市公园(2019)(Pollard Thomas Edwards)设计
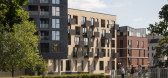
6年前|archdaily|景观|99%...inks to the civic quarter of County Hall and the Chelmsford library to the east as well and the burgeoning arts and cultural district of the West End.,Pedestrian routes and public spaces, enhanced by fountains and artworks - an interactive video display and text carved into paving, benches, and st...




预览图片
24 / 香港瑞吉酒店,东西方文化的交汇 | AFSO 傅厚民
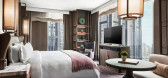
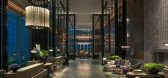
7年前|afso|酒店|99%...rous, fast-paced city of Hong Kong has long been considered a place where 'East Meets West', due to the fusion of its deep Chinese roots and its recent history as a British colony. Beneath its ultramodern, 21st-century façade of glittering skyscrapers and world-class infrastructure, old traditions ...



预览图片
25 / 上海倍耐力办事处设计
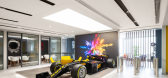
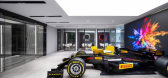
6年前|OfficeSnapshots|办公|97%...ting rooms are located on the North and south sides of the plan, while the east/west side is open workspace, which maximize natural light, create a sense of spaciousness and allow employees to interact with each other.The place is functionally articulated, with offices incorporating the latest techn...

预览图片



