1 / 北京Le Eco体验展厅-RTKL设计
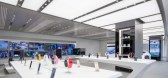
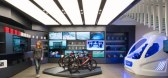
9年前|amanda0932|商业|100%...ng features LeEco’s deconstructed logo screen printed on three layers of glass. The front portion of the showroom focuses on hardware products, and the company’s content is presented on a screen wall that helps drive visitors through the space. A two-story glass atrium toward the back half of th...


预览图片
2 / 阿姆斯特丹公共用地的办公室设计
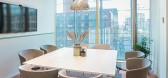
5年前|OfficeSnapshots|办公|100%...k in the sofa. The office is balanced by two panoramic views through the glass facade on each side. To contrast with a busy, social area, the silent tunnel makes sure all noise is toned down when wandering into the workplaces and the meeting rooms.
Sustainability is an important part of the p...


预览图片
3 / 香港获得英里保证顾问办公室设计
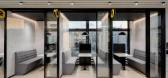
3年前|OfficeSnapshots|办公|100%...tural light for brainstorming and short meetings.,The open workspace and glass partitions maximize the usage of 270-degree natural sunlight, promoting eco-friendliness and sustainability while encouraging collaboration and productivity among employees.,设计师:Starz Pasha Limited,团队:...




预览图片
4 / Bridge House by 123DV
7年前|wzjas|住宅|100%...words:Art Bathroom Decorative Accessory Dining Room Eco-Friendly Fireplace Glass Chandelier Glass Walls Landscaping Lighting Living Room Modern House Rotterdam Staircase The Netherlands
关键词:艺术浴室,装饰附件,餐厅,环保壁炉,玻璃吊灯,玻璃墙,景观美...



预览图片
5 / Angel Dream | Clint Nicholas Design
3月前|The.Local.Proje|住宅|99%...-height volume flooded with natural light from a skylight above. An arched glass-and-steel door remains, though refined to feel less ornate. From here, sightlines stretch all the way through the house and out to the pool beyond, reinforcing the connection between inside and out. A work by Enrique Ma...


预览图片
6 / 基辅生物圈公司办公室设计
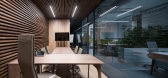
6年前|OfficeSnapshots|办公|96%...roducts team. The exterior walls of these offices are double-glazed tinted glass, designed as such for effective sound insulation and privacy, to maximise concentration and working efficiency.In the center, there are offices of top managers made of double glass for sound insulation and better concen...


预览图片

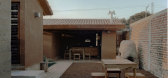
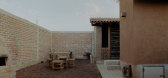
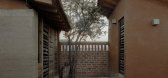
7 / 龙舌兰之家 | MORO Taller de arquitectura | 2022 | 墨西哥
2年前|archdaily|建筑|94%...lls, finishes, accessories, furniture, doors, lighting, floors and stained glass windows.
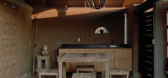
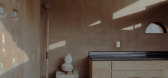
With this idea, it was possible to integrate a proposal with the identity of Mexico and the place where it is built, due to the use of the land, the characteristic color of the place, sloping roofs and til...
预览图片
8 / 阴影之屋 | Grotto | 2022 | 澳大利亚
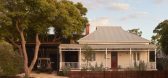
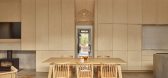
2年前|archdaily|住宅|94%... 2022,Fotografias:Jack Lovel,Fabricantes: Astra Walker, Brodware, Eco Glass, Global Stone, Harvey Norman Commercial, Lo+Co, Porters Paints, UTZON,Diretor De Projeto: Craig Nener,Paisagismo: Michelle Kar,Arte Indígena: Warmun Art Center,Arte Do Estúdio: Kyle Hughes-Odgers,Arte Da Sal...



预览图片
9 / Chasen Residence by In Situ Studio
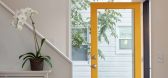
7年前|kusaclnw|住宅|93%...s:Affordable House Art Bedroom Contemporary House Dining Room Eco-Friendly Glass Walls Hall and Entrance High Ceiling In Situ Studio Kitchen Landscaping Living Room North Carolina Raleigh Staircase Study Room Terrace USA Wood Floors
关键词:负担得起的房子艺术卧室,当代...
预览图片
10 / Métropole诺曼底鲁昂总部大楼
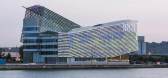
7年前|设计灵感精选|设计情报|91%...he building is covered with fish-like ‘scales’ made of subtly coloured glass
玻璃鳞片同时反射和折射着阳光,下方河流的反射使光晕的色彩变得愈发明艳。这一效果的設計灵感来源于印象派的画作,尤其是莫奈的作品。玻璃表面包覆着一层...


预览图片
11 / 索非亚保时捷办公室设计
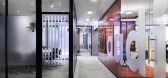
5年前|OfficeSnapshots|办公|88%... the brand into the interior design through architectural elements: use of glass partitions to suggest transparency, eco-friendly materials, custom-made furniture and lighting elements are used to create a comfortable environment adapted to the company’s needs.
Vibrant color interventions in so...


预览图片
12 / Five Design Principles for Living Off-Grid with Rob Mills
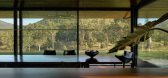
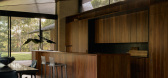
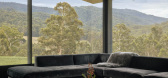
7月前|Rob.Mills|住宅|87%...insulation under the slab, enveloping the building, and wherever there’s glass, it’s double glazed,” he says.
Making sustainable choices isn’t just about being eco-friendly in the short term; it’s also about creating buildings that will stand the test of time.
Mil...

预览图片
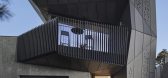
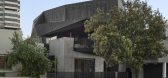
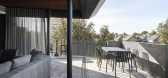
13 / 哈罗德之家 | Coy Yiontis Architects | 2022 | 澳大利亚
3年前|archdaily|住宅|85%...avit, Miele, ALUMINCO, Archlad, Artedomus, Artemide, BUSYMAN CYCLE, Barton Glass, Collective, Cultiver, DLine, Dulux, Eco Outdoor, Fórmica, Great Dane, HAY, Hub Furniture, Inlite, JUST ADELE, Lincoln Sentry, +10Living Edge, Minotti, O’Gormans, ROGER SELLER, Reece, Resene, Ross Gardam, Space Furni...



预览图片
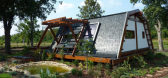
14 / 羅馬利亞--布加勒斯特私人住宅設計Smart Prefab Design from Romania
13年前|huangfuhaoren|住宅|85%... rhythm of nature and the seasons, you can feel the time!" Three layers of glass reduce unwanted heat gain and loss, and simply put, all you have to do is open the windows for natural ventilation. But there's more to the air than meets the eye. The patented Velux system collects indoor air data like...




预览图片
15 / 英国 | Sayang House | 花园住宅 | 2021 | Carlos Gris Studio
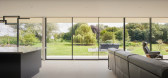
4年前|archdaily|建筑|83%...ter every space within the property, the opposing wall is floor-to-ceiling glass to offer an immediate framing of the exterior garden. Despite having two curtain walls on the north and south-facing elevations, the property is extremely economical with an SAP reading not far from becoming a PassiveHa...


预览图片
16 / 河内通力办公室设计

3年前|OfficeSnapshots|办公|81%...with the latest smart office’s features such as wireless chargers, smart glass walls and doors, motorized curtains, automatical room light system. These can all be control via Ipads or smartphones to fulfill one’s needs in a meeting. It provide the utmost convenience to our customers as well as ...


预览图片
17 / 高知县翅果顾问办公室设计
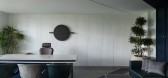
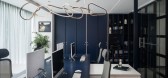
3年前|OfficeSnapshots|办公|81%...y accessible. The MD and GM cabins, along with the lounge space, feature a glass wall. The dense flora along the same cuts the slanting rays of the setting sun, and the double-layer glass helps cut down the greenhouse effect, and subsequent heat. Hidden in plain view but also readily accessible are ...



预览图片
18 / 体育馆和市政厅广场
13年前|sangziyan|商业|81%...en_Gymnasium-and-Town-Hall-esplanade-by-LAN-Architecture_15.jpgFull-height glass panels covering the gymnasium's facade create refracted reflections that reduce the visual impact of the monolithic form and help to integrate it into its milieu.http://static.dezeen.com/uploads/2013/09/dezeen_Gymnasium...
预览图片
19 / 绿色解决方案的房子(2015)(3 xn)设计
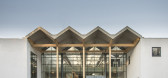
6年前|archdaily|建筑|79%...ated when cutting stone where used in a bitumen free parking area. A local glass academy donated waste glass that we tumbled in a cement mixer and used to pave the walking paths in the garden with permeable eco resin. ,Instead of transporting materials and services to the island, we selected loca...


预览图片
20 / 西班牙巴塞罗那的法斯特韦奈克餐厅
14年前|大陈|设计情报|78%...s there and continues with the forward-thinking design which even includes glasses, trays and further items made from recycled material, thus assisting FASTVíNIC to earn a LEED certificate (Leadership in Energy and Environmental Design). Chief designer Alfons Tost, aimed at creating a functional ye...
预览图片
21 / French II | Bezmirno Architects
5年前|behance|概念|77%... laundry room and another dressing room, surrounded by a brightly lit plexiglass box.The main feature of the interior design was the master bedroom, which occupies all the left wing of the apartment. The spacious bedroom, with a large bed, stylish cabinets and a vanity desk, passes into the bathroom...


预览图片
22 / 布加勒斯特·罗斯曼罗马尼亚办事处设计
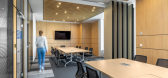
6年前|OfficeSnapshots|办公|77%... the brand into the interior design through architectural elements: use of glass partitions to suggest transparency, use of laminated wood to claim traditional values and appreciation to nature, green living surfaces to invoke sustainability and eco-friendly materials, custom-made furniture and ligh...


预览图片
23 / WFH House by Arcgency
7年前|122592846|住宅|76%...oom China Contemporary House Decorative Accessory Dining Room Eco-Friendly Glass Walls Hall and Entrance Kitchen Living Room Shipping Container House Staircase Study Room White Interior Wood Cladding Wood Floors Wuxi
关键词:高级艺术卧室,中国当代家居装饰附件,餐...


预览图片
24 / 美国洛杉矶好莱坞山Laurel溪谷当代住宅设计
13年前|天之道|住宅|75%... Neutra. “I loved the spacious openness, bold lines and floor to ceiling glass, which were in direct contrast to the prevailing colonial and traditional architecture of Washington, D.C.,” said Parks. On weekends in Los Angeles, just for his own enjoyment, Parks found himself taking walks with h...




预览图片
25 / 印度Ambara之家|2020|Wright Inspires
5年前|archdaily|建筑|75%...alive. The colors are vivid, the design sparks uniqueness and an ingenious glass sky-light at forty odd feet steals the show.,Looking at the context and where the site is located; achieving an atmosphere of serene calm inside a home, which sits within the busy-bustling city of Bangalore seems almo...




预览图片



