约有30项符合查询结果,库内数据总量为1205566项。[ 耗时:0.0266秒 ]
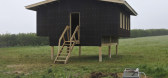
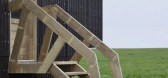
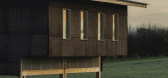
1 / 多价工作室(Polyvalent Studio)Practice Architecture 设计
6年前|archdaily|建筑|100%...s with the potential for this to be completely eliminated. The building is effectively carbon negative, with a biomass stove and solar power and being built predominately from carbon capturing, grown materials. The unit was led by David Grandorge and Paloma Gormley of Practice Architecture.,The pr...


预览图片
2 / 常州Majorel办公室设计
3年前|OfficeSnapshots|办公|100%...rand Staircase generate a unique chevron pattern backdrop, which plays the effect of light and shadow in warm and passionate tone. The rustic material conveys an understated charm. The concept of “floating island” defines the roof top of the first-floor training room. The space is adequate to se...


预览图片
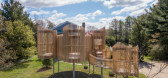
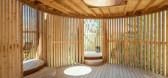
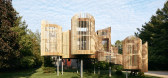
3 / 室外竹笼亭子(2020)(Valerie Schweitzer Architects)设计
5年前|archdaily|景观|100%...e changing light is enhanced by an oculus skylight, increasing the dynamic effect. A steel ring is attached to the main 16’ wide pod for mosquito net curtains; this creates a screened-in-porch effect and more privacy when desired. Most pods have roof decking made of salvaged cedar (and also floorb...


预览图片
4 / 自然选择:使用天然材料设计的住宅
6年前|TheModernHouse|设计情报|100%...r that the incorporation of materials like wood and stone are particularly effective at creating a restful home. In (natural) light of this, weve put together a collection of homes designed using natural materials.
Eagle Mansions, Salcombe Road, London N16
This two-bedroom flat in Dalston is pro...


预览图片
5 / 设计故事//细黑线,重访。
6年前|Yellowtrace|产品|100%...f this elegant house are highlighted in black, creating a dramatic overall effect. In contrast to a simple external volume of rough concrete, an internal space enclosed with walls is designed to show the depth of space as well as interplay of light and shadow. Photo by Jacob Sutton. Thin Outlined Dr...


预览图片
6 / 芝加哥农民的冰箱办公室设计
6年前|OfficeSnapshots|办公|99%... chain-link fence enclosure and painted it the bold brand color. It was an effective alternative (and a fraction of the cost) to the standard metal-mesh guard rail and added to the “city” concept.
The design details of the chain-link fence and Ikea light chandelier fit my design philosophy of ...


预览图片
7 / 澳大利亚Coopworth住宅(2020)FMD Architects
5年前|archdaily|住宅|96%... floors, wool-lined ceilings, operable ventilation panels and ceiling fans effectively moderate temperatures.,A large solar array and water tanks on the nearby farm sheds provide a self-sustaining water and power supply, while an efficient, slow-combustion wood fire is the main source of heating. ...

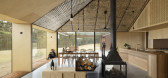
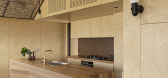

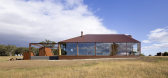
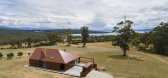
预览图片
8 / 乾正設計丨CITYFARM-JINHUI
7年前|室内赞条|设计情报|95%... a sense of infinite extension of the space,inventing astonishing visual effects. Through fusing every reality with imagination,the scenes draw the customers into a world of mirroring.
金黄色的稻草布满整个屋顶,像是金色的大地移到了天空,进入空间的人仿佛瞬间...


预览图片
9 / 印度Lucky Chan餐厅(2020)(MAIA Design Studio)设计
5年前|archdaily|建筑|94%...the installation creating an illusion of extension to infinity. The visual effect makes the large 900mm beams disappear, thus opening up the space and making it lighter.,Locally mined light grey granite Sadharalli, and light birch wood paneling, are used extensively on the walls and floors of the ...



预览图片
10 / Gulshan 体验中心 | Confluence | 2023 | 印度
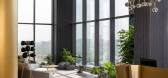
1年前|OfficeSnapshots|办公|91%...like Intricate sculptures, innovative benches, and a ceiling with a ripple effect that engages sight and touch. The furnishings within this environment echo the fluidity of the architecture, with curvaceous sofas and chairs inviting you to sink into their embrace. Tables and countertops boast softly...



预览图片
11 / 奥克兰刘易斯路奶油厂办公室设计
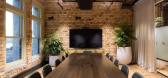
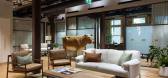
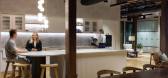
3年前|OfficeSnapshots|办公|87%...ors & hardware, the charmingly elegant kitchen design, and the refined yet effective halo-lit bronze signage. All these things together combined with the impressively designed basebuild formed a beautiful ethos stemming from our client’s own, as a local business with such a unique story.,设计...



预览图片
12 / (Daylesford Longhouse)Partners Hill 设计
6年前|archdaily|住宅|87%... temperatures inside year-round so there is warmth in winter and a cooling effect in summer. Large openings and high fenestration frame views of the surroundings and skies, and control ventilation. Agricultural advances have been harnessed for crop yields and building efficiency. ,Arriving in...



预览图片
13 / 日本I住宅(2009)(miya akiko architecture atelier)设计
5年前|archdaily|建筑|86%...to the housing area. As it was a mixed context, I thought that it would be effective to build the house using not a linear line but like a ria shoreline to combine inside and outside, not to be realized clearly nor exactly the outline of the house. The 10 pieces of L-plan walls were put on the polar...


预览图片
14 / 同类最佳:约翰·保森的倾斜谷仓
6年前|TheModernHouse|建筑|81%...ictated that you access the barn via the other spaces first. The resulting effect is one of discovery and surprise, rather than initial, short-lived awe.
Elsewhere, material choices are commendable for their discretion, such as the unimposing concrete floor that covers the entire lateral space. T...



预览图片
15 / 印度Ksaraah之家 | 2021 | Taliesyn Design & Architecture
5年前|Taliesyn|住宅|80%...s heightened and is ever changing as one traverses through the spaces. The effects of volume, light, shadow and textures in each space are designed to be specific to its function and the time of the day it is to be used. The same spaces seem very different when they are closed or open; when open, th...



预览图片
16 / 澳大利亚 | Microsoft | 办公 | 科技 | 软件 | 2021 | GroupGSA
4年前|OfficeSnapshots|办公|78%...re representative of the curvature of the rock pools. The water’s ripple effects are reflective on the Rimex ceiling, while other surfaces embody the shimmer of Australian beaches.,Nature Meets Technology,The biophilic design evokes a connection back to nature while balancing heavily integrate...


预览图片
17 / 意大利 | Aeon Hotel | 酒店 | 2021 | noa* network of architecture
4年前|noa事务所|建筑|74%...: What was horizontal is now vertical. There is a deliberate psychological effect in play here, because from here on you can immerse your whole body in the respective area, which has an overall relaxing effect.,Basically, there are three types of rooms, which differ in size and furnishings. The 35...




预览图片
18 / 勒前辅助皮埃尔的房子(Le Pre辅助皮埃尔的房子)局大卫Apheceix设计
5年前|Archilovers|建筑|69%... towards each other, through new parallel lines.
This pattern has the effect to carve volumes into the existing buildings, producing new façades, spaces and architectural elements. The existing vernacular materials, stone, oak wood and terra-cotta tiles, are stretched around those voids by the...



预览图片
19 / 伦敦企业家Abisola Omole的家
5年前|TheModernHouse|软装|67%...layouts were “a definitive contribution to flat design, and a triumph of effectiveness and simplicity”. The owners of this apartment have separated the large living area and bedroom, which were originally divided by a sliding partition wall, so that each room now has more privacy. Luckily plenty...



预览图片
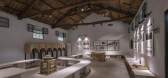
20 / 三文建築丨西河粮油博物馆场景空间空间更新設計
7年前|三文建筑|设计情报|65%...ith the challenging task to upgrade original spaces so as to enhance their effective, interactive and recreational uses and meet new needs of the village.
博物馆场景空间被分为“粮”“油”两个主题空间
改造分析
场景空间空间的重新設計围绕“粮”和“油...


预览图片
21 / 开放式住宅:萨默塞特当代谷仓改造中的生活
6年前|TheModernHouse|住宅|64%... earth
for us to dig into. I excavated garden beds mostly by hand and, in effect, the
garden is mostly a series of large containers. It was important to me that
these were at ground level, rather than putting in raised beds as creating a
connection between the living space and the earth was the ...


预览图片
22 / 漂浮的大回廊—Obidos科技园
11年前|long2003|建筑|62%... the “terreiros”, those kind of large free spaces, where in fact quite effective public spaces despite its often formless borders. It’s in those very flexible spaces that throughout the year small communities in the region organise traditional corteges, informal open air markets, religious pro...
预览图片
23 / 我的现代之家:小说家雷切尔·库斯克和艺术家西蒙·斯卡梅尔·卡茨在诺福克海岸自建的房子
6年前|TheModernHouse|住宅|62%...ut straight over the sea. We can see exactly what the tides doing and what effect that has on the landscape… It is just an amazing, continuously changing, really exciting landscape; it is truly beautiful.
“The exterior of the house is formed of stone cladding. It’s very, very thin, sort of ...


预览图片
24 / 九峰乡村会客厅,福建 | 乡土创作中心
6年前|中国院|建筑|58%...o enhance the reception capacity on weekends, in the mean time, provide an effective public space for locals on weekdays.
▼九峰村鸟瞰,Jiufeng Village aerial view ©向刚
村中有很多老房子,但是这些房子大多不受村民的喜爱,其中有一处老宅,主人有三个...


预览图片
25 / 餐饮空间的美食与空间抽象之美
5年前|TheModernHouse|软装|54%...ed my restaurant to be, so Im super happy. Moving here has had the desired effect.”Merlins recipe for hay baked chicken with a gratin of sweet onions and chard“This is something we might cook for a staff meal. The food we serve guests in the restaurant is a lot more refined, but this is good hom...


预览图片



