约有16项符合查询结果,库内数据总量为1204319项。[ 耗时:0.0042秒 ]
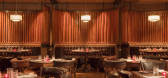
1 / 布宜诺斯艾利斯四季酒店ELENA & PONY LINE餐厅
11年前|yangtomato|餐饮|100%ARGENTINE KITCHENElena showcases the rich signature blend of Latin American and European influence found only in Buenos Aires. A central kitchen and courtyard inspired restaurant glows with the fire of an open kitchen. A dramatic black and white marble path passes through kitchen and pantry to link ...


预览图片
2 / 现代极简 | Elena Sidorina | 2024 | 格鲁吉亚
1年前|behance|概念|100%ES.LP.87apartment projectdesign | Elena SidorinaCG | Elvira Poddubkova2024| livingroom | kitchen || childroom || bathroom || bedroom || floor plan |,转载自:behance,作者:原文作者,图片@原文作者,语言:英语,编辑:序赞网,阅读原文


预览图片
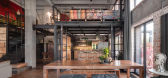
3 / 干草棚(2020)(loft buro)设计
5年前|loft.buro|住宅|100%...Hayloft is not only a dwelling. It’s a cocktail restaurant, experimental kitchen, bar counter, exposition, showroom, DJ place, and a friendly atmosphere both for kin and a great many friends. Hayloft space was found as a derelict commercial uninhabitable building, with a potential for creating a t...



预览图片
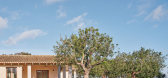
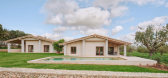
4 / Cas Sestadors | MIEL Arquitectos | 2024 | 西班牙
1年前|archdaily|民宿|77%... to the cloister, the entry patio to the house. An entrance that is also a kitchen; it is the machine that makes living a habit ... three times a day ... a vital tuning fork that gathers, connects, nourishes, and occasionally fulfills.
Each deck houses its own living room, introspective to th...



预览图片
5 / 乌克兰 Urban 公寓 | Dezest Design
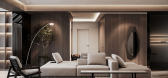
5年前|Dezest.Design|概念|76%...an open space with a group of upholstered furniture in the center of it. A kitchen with a dining room, a bathroom and a children's room are also located on the ground floor.Upstairs is the master bedroom with dressing room and adjoining lounge room and bathroom. The second part ...


预览图片
6 / 克莱恩的房子(2019)(卢卡斯Lenherr Architektur)设计
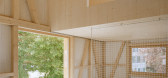
5年前|archdaily|建筑|75%...hönenberger AG,Project Architect: Lukas Lenherr, Elena Sonderegger,Kitchen:Anderegg AS-Schreinerei GmbH,Floors:Spezialbau Huber GmbH,Constructor:Spezialbau Huber GmbH,City:Jonschwil,Country:Switzerland,设计师描述 | Designer description: In the middle of Jonschwil in Al...



预览图片
7 / 乌克兰扎里克尼公寓(2020)FILD设计
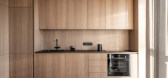
5年前|Archilovers|住宅|73%... and welcoming spaces that consist of the main living area adjacent to the kitchen, two studies/home offices, a bathroom with two entry ways, and a master bedroom with an open closet.
Structurally, there were absolutely no opportunities for the reconfiguration of the space because all the walls in ...



预览图片
8 / 地衣屋 | Pragma Estudio | 2022 | 墨西哥
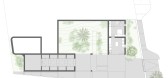
1年前|archdaily|民宿|68%...ge, Laundry, Cellars, Machine Room. Ground Floor: Entrance, Pool, Toilets, Kitchen, Room 1, 2 and 3. Floor N2: Room 4,5 and 6, common terrace. Floor N3: Room 7 and yoga terrace, Floor N4: Toilet, open shower, Terrace. Floor N5: Viewpoint and Equipment,项目成市: Chacala,项目国家: Mexi...




预览图片
9 / Berkeley Residence | Studio AHEAD | 2026 | 澳大利亚
5月前|The.Local.Proje|住宅|65%...ort the dining room table in the spirit of reinvention, while the familiar kitchen splashback is reassembled underfoot. Sculptural lights, paper rope inlays and wool felt furnishings culminate in a showcase of the studio’s imaginative design approach.
A story of care and custodianship r...


预览图片
10 / 新西伯利亚Booking.com办公室设计
5年前|OfficeSnapshots|办公|65%...he same time, in the office area, in addition to workplaces and a spacious kitchen, there are small concentration rooms.
As a result of a successful layout, the office became like a pleasant lounge or coworking with a sense of comfort and attractiveness – you want to stay longer in it. “We us...


预览图片
11 / 奥斯汀SXSW总部设计
5年前|Gensler|办公|61%...or views for staff in the main area.Central amenities include a pantry and kitchen on the 12th floor, near the central stairs to draw employees to common destination points for spontaneous interactions. Artwork throughout the space celebrates the past, present, and future of SXSW with pictures, post...



预览图片
12 / 北京Crossboundaries办公室设计

3年前|OfficeSnapshots|办公|59%... minimum intervention.,A functional area offers separated meeting rooms, kitchen, storage and rest areas that are included into a former repurposed mezzanine level to maximize organization. These rooms are physically separated with a semi-transparent double layered wall made out of polycarbonate c...




预览图片
13 / Yandex Office | Nefa Architects
7月前|序赞精选|办公|51%...室。
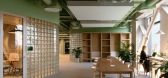
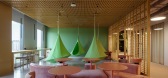
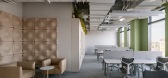
At the far end of the floor, a spacious coffee point features a kitchen, sofas, poufs, and a relaxation area with cocoon chairs and a pergola. A dedicated meditation room is also provided.
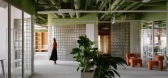
▽走廊© Maxim Loscutov
▽咖啡点© Maxim Loscutov
布局避免强调等级制度;...

预览图片
14 / 《序赞2019国外高清室内设计案例选集》@四月
7年前|序赞东|精选特辑|43%...EC公寓
,Masuto Residence - Jamison Architects
,Maxim Shpinkov - Kitchen Living Room
,Maxim Tsiabus - 两个现代温馨小轻奢家居设计
,Minsheng Summit 2个现代室内家居
,MONO
,MONO-空间的蝶变与重生
,MONO-高级灰,越看越好看
,MOPS Izhdom 同...


预览图片
15 / 《序赞Fedorova作品集》@2019-07-11
7年前|Fedorova|精选特辑|41%...al complex sparrow hills(住宅内部的酒店复杂的麻雀山)
27 kitchen for the program kvartirniy vopros(厨房的计划kvartirniy vopros)
28 living room interior program for the kvartirniy vopros(客厅内计划kvartirniy vopros)
29 the interior of the apartment of 190 metre...



预览图片
16 / 美国伯利恒的艺术探索中心
14年前|大陈|设计情报|33%...lated from the service core that houses the cinemas, mechanical equipment, kitchen equipment, and other back-of-house functions.
http://cdn.archdaily.net/wp-content/uploads/2011/09/1316633971-11-009-08a-1000x779.jpg
Inserted within this concrete “strong box” is a robust skeletal steel frame th...
预览图片



