1 / 芝加哥Corix办事处设计
6年前|OfficeSnapshots|办公|100%... into “ecosystems” which adapt to support their own functions and then circulate out to the environment at large. Each ecosystem contributes to and draws from the same reservoir creating a strong chain of community. Custom wall coverings in phone booths and small meeting rooms mimic hand drawn b...


预览图片
2 / 上海元素加展厅设计
6年前|OfficeSnapshots|办公|100%...all, art gallery and the main office area. To maximize the fluidity of the circulation, the physical boundaries between the showroom and office are blurred. Different buffer zones are placed in between major functional spaces for natural transition and connection. The café is located at the best lo...
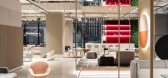




预览图片
3 / 土耳其伊斯坦布尔Şışhane公园
11年前|long2003|建筑|100%...magination to the city beyond.
Challenging to the design and clarity of circulation there is a twelve-meter level difference from the upper urban entry to the lower
under-pass road edge. The challenge is turned into a chance of creating terraces. The upper terrace creates a viewing deck through...
预览图片
4 / 香港高峰办公室设计
3年前|OfficeSnapshots|办公|100%... international team.,Big windows and balconies on each floor improve air circulation and morale while creating a memorable impression.,Supporting diverse work styles and interactions,New surroundings are refreshing and can encourage innovation ways of working. Breakout areas attract staff who ...


预览图片
5 / 马赫什瓦里之家 | Anil Ranka Architects | 2020 | 印度
2年前|archdaily|建筑|97%...use amidst nature away from the city.
Design Process / Planning & Circulation - The site consists of 102 trees, which we have retained by creating courtyards in our design. It is a timeless home with a transition of era and generations to accommodate different demands. It is designed in a w...


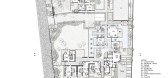
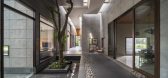


预览图片
6 / Villa Air | ARK-architecture | 2024 | 突尼斯
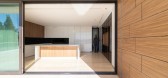
1年前|archdaily|建筑|92%...ging. Internally, the spatial organization privileges continuity and flow. Circulations are not mere connectors, but choreographed transitions. Double-height volumes channel daylight deep into the core, while vertical pathways become elevated promenades offering ever-evolving perspectives of the sur...

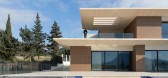


预览图片
7 / SMOORE 办公室 | Super Tomato | 2023 | 中国深圳
1年前|OfficeSnapshots|办公|89%... neat and square, allowing for efficient organization of functions and the circulation routes. The design team made use of the public space on the first and fourth floors to be the highlight for communicating the corporate culture.,Black ceramic atomization coil with metallic film is a representat...


预览图片
8 / 西雅图福克斯罗斯柴尔德办公室设计
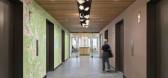
3年前|OfficeSnapshots|办公|89%...to accommodate differing team members’ needs and work styles. Extraneous circulation was also removed entirely, further allowing FCA to create a space with greater utility and choice within a much smaller footprint.,Aesthetically, the Seattle office’s design pays homage to the Pacific Northwes...


预览图片
9 / 英国缪斯河畔办公室(2019)SpaceInvader Design设计
5年前|Archilovers|办公|75%...floor providing the visitor / client experience.
All noise, lighting, circulation and toilet provision met BCO standards. An acoustic consultant was appointed who ensured all areas had the appropriate amount of acoustic finishes to control noise comfort. Upholstered seating, full height booth s...





预览图片
10 / 冬季视觉艺术建筑(2020)(Steven Holl Architects)设计
5年前|archdaily|建筑|73%...ssities such as social distancing and fresh air. It offers generous social/circulation space, with two main entries on different levels that enable one-way flow when needed, abundant daylight to all rooms, natural ventilation, and outdoor terraces. The architecture is deeply connected to its verdant...


预览图片
11 / El Grove | Olson Kundig | 2026 | 美国
3月前|OlsonKundig|民宿|70%... cues from the surrounding vernacular to reinvent ideas of containment and circulation. “The client and I met through a friend of a friend,” notes design principal Tom Kundig. “They were drawn to the region’s winemaking and art community and wanted to create a vacation home for their young f...


预览图片
12 / Lux Med 办公室 | Workplace | 2024 | 波兰
1年前|OfficeSnapshots|办公|65%... The installation also emits infrared radiation, which aids relaxation and circulation, enhancing oxygenation of the body. The system is app-controlled, allowing users to select the appropriate program depending on their needs—whether to energize, relax, de-stress, or meditate.,Sustainability Ma...


预览图片
13 / 印度Ksaraah之家 | 2021 | Taliesyn Design & Architecture
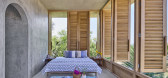
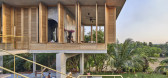
5年前|Taliesyn|住宅|63%... rhythmic modules that are orderly and aesthetic. A dynamic progression of circular columns stipple its perimeter, referencing the surrounding plantations; it is designed to ‘disappear’ once the surrounding trees grow to their maximum heights.
,The Pavilion is a dynamic arena of sorts; alwa...



预览图片
14 / 从观赏到栖居|HWCD如何构建可感知的艺术场域
4月前|HWCD|设计情报|55%...splay and cultural narrative through a clear spatial sequence, progressive circulation, and layered lighting. HWCD turns the space into more than a setting for art—it becomes an experiential path through history, East–West dialogue, and contemporary expression.
成熟的动线组织,不会...


预览图片



