约有90项符合查询结果,库内数据总量为1205601项。[ 耗时:0.0078秒 ]
1 / 布里斯班戴维森办公室设计
5年前|OfficeSnapshots|办公|100%...s community. Subtly, this space is inspired by the artefacts of Nepal. The window to the hall is screened with mobile blades akin to prayer wheels and the material pallet is icy; reflective of intense blue sky and colder climes. The bright colours and wall artwork are inspired by the splashes of col...


预览图片
2 / 奥克兰大学期货基础办公室设计
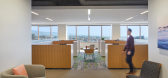
6年前|OfficeSnapshots|办公|100%...gathering hub, bracketed by an open kitchen and the wide curve of exterior windows, that supports the Foundation’s culture of engagement and equity
,10 张图片 | Pictures,设计:TEF Design, 客户:College Futures Foundation, ,面积:6,000 sqft,年份:2019,坐落:Oakland, ...



预览图片
3 / Hays 办公室 | STACK Interiors | 2023 | 新西兰
1年前|OfficeSnapshots|办公|100%...e branding, while maximising natural light from the building’s perimeter windows. The result, a harmonious fusion of form and function, showcases Hays’ refreshed brand identity.,The workplace was mindfully enhanced with Te Pā Harakeke, integrating Māori values into Hays’ brand and showcasi...


预览图片
4 / 当地游牧商店(Local Nomad Shop)s p a c e BUREAU 设计
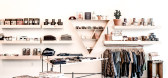
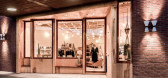
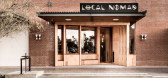
6年前|archdaily|商业|100%... of public engagement (touch). Rough sawn Douglas Fir was selected for the windows that sit within the storefront. Italian birch plywood was used for the overall storefront and interior furnishings. Simple pine was used for the ceiling and African Mahogany for the seating bench surfaces of the store...



预览图片
5 / 汤普森街资本合伙人办公室 | HOK | 2020 | 美国
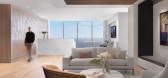
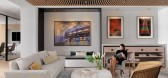
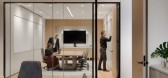
4年前|OfficeSnapshots|办公|100%...: Financial / Investments, ,HOK embraced the natural light utilizing windowed-walls and dynamic spaces for the Thompson Street Capital Partners offices in Clayton, Missouri.,Thompson Street Capital Partners wanted its new workplace to showcase the private equity firm’s commitment to investin...



预览图片
6 / 森尼维耳市Illumio办公室设计
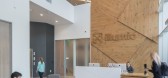
5年前|OfficeSnapshots|办公|100%...tors.
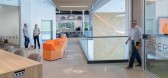
The original building had a drop ceiling that hid the clearstory windows. By opening the ceiling, we were able to bring more natural light into the space. The design goal was to reflect a fun active environment throughout the space. The colors are derived from their established marketing/b...




预览图片
7 / Best World 办公室 | Bean Buro | 2023 | 新加坡
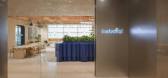
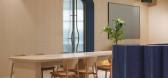
1年前|OfficeSnapshots|办公|100%...remium 22,000 sqft Grade A office space, the large office offers panoramic window views and plenty of natural light.,Our vision is to design a welcoming reception area showcasing the client’s products, along with a professional boardroom, well-equipped meeting rooms, a cosy pantry, and a modern ...


预览图片
8 / 印度私人住宅3号(2019)(FLXBL Design Consultancy)设计
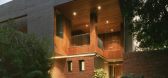
5年前|archdaily|建筑|100%...s which are tied together by the grey flooring used through the house. The windows of the double-height living space frame views of the front garden and the sky. The material palette continues in the kitchen where warm wood under counter units contrast with the stark white surfaces and grey floor....


预览图片
9 / 芝加哥303年东瓦克办公室 | Solomon Cordwell Buenz | 2020 | 美国
4年前|OfficeSnapshots|办公|100%...th floors into a new tenant floor and amenity lounge. New floor-to-ceiling windows were added to the space, opening it up to the expansive views of the Chicago skyline and bustling River Walk. Along the northeast corner of the floor, the windows become operable, allowing the space to transform into ...


预览图片
10 / 美国肯梅尔住宅楼75号(2021)(Andre Kikoski)设计
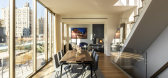
5年前|archdaily|建筑|100%...c park, the massing of the building is organized to create six extensively windowed facades and an abundantly planted second-floor meditative garden that flows visually and spatially into the public park. This strategy makes softly-edged and generously permeable spaces that generate engaging views t...


预览图片
11 / 加拿大SM住宅(2020)(CARTA. Architecte + Designer)设计
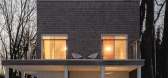
5年前|archdaily|建筑|100%...s possible, it features a compact form and fewer openings except for large windows aiming towards the most engaging views.,A large window band adorns the top of the stairs revealing the small private road leading to the residence all while framing the sky and the treetops. Over time the cedar shin...



预览图片
12 / 奥斯汀BKCW办公室设计
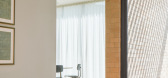
6年前|OfficeSnapshots|办公|100%...lvaged as much existing brick as possible and replaced existing storefront windows with new energy efficient glazing, framed with steel mullions to match the original window pattern. Internally and externally, the use of mid-century materials, such as vintage brick, stained wood paneling, and cork f...




预览图片
13 / Chartered 会计 | Marigold Interiors | 2024 | 印度
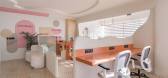
1年前|OfficeSnapshots|办公|100%...hrome theme.,Lighting,Natural Light: Maximize natural light with large windows and glass partitions. Use sheer blinds to control glare without blocking light.,Artificial Lighting: Install LED lighting with adjustable brightness. Task lighting on desks and ambient lighting throughout the office...




预览图片
14 / 由CIVILIVN Newlab联合办公空间在纽约。
6年前|Yellowtrace|办公|100%...creating an environment where members can socialize and collaborate. Large windows screened by floor-to-ceiling window coverings soften the boundaries between the interiors and the outdoors areas, while the plan emphasizes the transitions between the lobby, lounge, conference area, and existing priv...


预览图片
15 / 奥斯汀青蛙设计办公室设计
5年前|OfficeSnapshots|办公|100%...ame the bar, emphasizing the space and showcasing deep-set blackened steel windows. The café functions as a secondary workspace similar to a coffee shop, with flexible furniture that includes standard tables, bar-height counters, and lounge seating. This multi-functional area also supports outside ...


预览图片
16 / 西班牙巴塞罗那Olivia Balmes Hotel
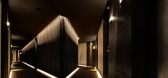
12年前|xinshaojie|酒店|100%...ing its distinctive image. The ground floor is mostly open plan; its large windows engaging passersby with the common areas of the hotel. The hotel entrance connects the three floors of communal areas through double spaces, opening them up visually and letting in natural light.
The rear elevation o...



预览图片
17 / 芝加哥VSA合作伙伴办公室设计
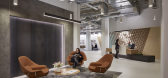
6年前|OfficeSnapshots|办公|100%... this design concept, the office feels engaging and bright, despite having windows on only one wall.
,8 张图片 | Pictures,设计:OKW Architects, 客户:VSA Partners, ,面积:20,000 sqft,年份:2020,坐落:Chicago, Illinois, United States, ,行业:Advertising / Marketi...




预览图片
18 / 墨尔本CrocMedia办公室设计
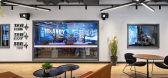
6年前|OfficeSnapshots|办公|100%...aller screen wall which will show multiple stations at once, large feature windows to the editing and production suites so the occupant can see the action occurring within the room. Feature lighting has been incorporated to pull the occupant through the space and creating a glow within feature joine...


预览图片
19 / 法兰克福的私人律师事务所办公室设计
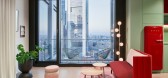
5年前|OfficeSnapshots|办公|100%...togethers and after work meetings. The lounge is angled to towards the big windows showcasing a stunning view of Frankfurt am Main.
,5 张图片 | Pictures,设计:Studio Katharina Korinth, 客户:Unnamed Company, ,面积:602 sqft,年份:2020,坐落:Frankfurt, Germany, ,行...



预览图片
20 / 圣路易斯本森山总部设计
5年前|OfficeSnapshots|办公|100%... streaming video content to inspire and educate all who enter. Observation windows into lab spaces with adjacent TV monitors are strategically located along the visitor path to educate visitors on data science, ambitious goals, and the Benson Hill culture. To encourage a culture of employee engageme...


预览图片
21 / 柯林斯墨尔本行政中心共同办公的办公室设计
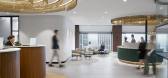
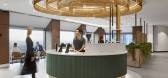
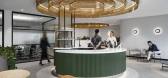
3年前|OfficeSnapshots|办公|100%...are surrounded by sweeping views of Melbourne’s skyline, framed by large windows that allow ample natural light to fill the space. The design pays tribute to Melbourne’s iconic laneways and coffee culture, with an on-site barista serving only the finest coffee worthy of its location and art-ador...



预览图片
22 / 亚特兰大TPA集团办公室设计
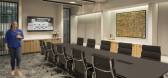
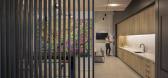
5年前|OfficeSnapshots|办公|100%...neers, ideating space, and cultivating experiences. With a short six-month window from the start of design to tenant move in, the design team needed to capture the client’s vision quickly and effectively.
As the office location is in one of Atlanta’s iconic midcentury modern buildings, the fu...




预览图片
23 / Blu | KIDZ | 2025 | 阿联酋
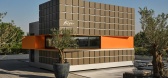
1年前|KIDZ.studio|建筑|100%...rand connection and reflects its spirited, thoughtful nature.
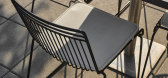
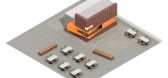
A panoramic window connects the interior with the street, turning the pizza-making process into part of the viewer’s experience. This choice reinforces a sense of openness, engagement, and transparency — a testament to Blu’s philos...

预览图片
24 / Cut Out House | Young Projects | 2026 | 澳大利亚
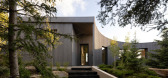
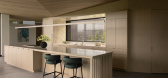
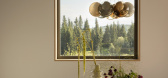
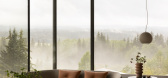
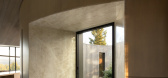
6月前|The.Local.Proje|住宅|100%...me and flares up to direct one’s vision towards the back corner with its windows to the miraculous views.With such a striking site, maximising sightlines was always going to be a priority, but not all outlooks are treated in the same – or indeed, in the obvious – way. Full-height windows bring...
预览图片
25 / 北京京棉新城综合体项目
11年前|花hua不能爱咖啡|建筑|100%...Pleats’ of perforated aluminium sheeting and a ‘weave’ of rippling windows resolve a variety of practical issues while referencing a textile market that formerly operated on the site.
Jin Mian Xin Cheng, an eye-catching mixed-use development adjacent to Beijing’s Fourth Ring Road, was the...






预览图片



