约有4项符合查询结果,库内数据总量为1205586项。[ 耗时:0.0015秒 ]
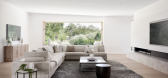
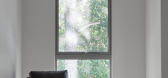
1 / 培育自然 | 詹姆斯邦德之家 | Studio LMD | 2022 | 澳大利亚
4年前|The.Local.Proje|建筑|100%...与周围环境自然对齐的线性比例之家。 Studio LMD 与 Epoch Architecture 和 Robert Eyres Building Design 一起提出了一个平静的静修之所,其中中性色调和开放式开口在房屋的围墙之外创造了联系。
,项目地点:澳大利亚昆士兰州钱德勒
[...



预览图片
2 / Gioco d ' Accordi (Gioco d # 39; Accordi) Pelizzari工作室设计
5年前|Archilovers|建筑|69%...work on the ceilings emphasizes the characteristically large spaces of the architecture of the epoch.
The original salons were reinterpreted in order to create a certain livability, in step with the times.
The flooring is in large oak planks in a herringbone pattern that evokes the original finish...


预览图片
3 / THAILAND HI 酒店 | balbek bureau | 2020 | 乌克兰
2年前|balbekbureau|酒店|65%...public area, allowing guests to observe the preparation of food.A peculiar architectural feature of the place is a set of columns along the perimeter of the building. We placed guests' seating area within the perimeter between the columns with the open kitchen in the middle, somewhat resembling trad...





预览图片
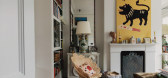
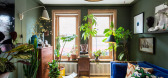
4 / 洞察报告:极权主义室内设计卷土重来
6年前|TheModernHouse|软装|45%...which bring you long-form analysis on the trends we’re seeing in design, architecture, interiors and more. Here, we’re looking at the shift away from bare-walled, neutral-hued and decoratively simple interiors, which have been the style du jour ever since the financial crisis of 2008 rendered fl...



预览图片



