约有50项符合查询结果,库内数据总量为1205549项。[ 耗时:0.0060秒 ]
1 / 弗雷德国际公司推出新的悉尼展厅。
6年前|Yellowtrace|软装|100% Scandinavian furniture emporium Fred International has reopened its Rosebery showroom following an extensive redesign that re-imagines the space as two hundred square metres of Scandinavian living in the heart of Sydney. Renowned as one of Australia’s premiere distributors of Scandinavian furnitu...


预览图片
2 / 用色彩丰富极简艺术,儿童娱乐巨头DHX Media动画工作室設計
7年前|设计栈|设计情报|100%...
面积:6,970 平方米(750人)
时间:2018年
設計:Evoke International Design
摄影:Janis Nicolay
“加拿大儿童娱乐巨头 DHX Media,拥有众多儿童节目内容和品牌。如天线宝宝(Teletubbies)、草莓女孩、迪格拉丝(Degrassi)和神探加杰特 ...


预览图片
3 / 旗帜之家 | Studio Mk27 | 2025 | 加拿大
1年前|STUDIO.MK27|建筑|100%...Glogowski
,Interior Design: Diana Radomysler
,Local Architect: Evoke International Design
,Contractor: Linden Projects
,Project Team: Elisa Friedmann. Eline Ostyn . Pedro Ribeiro . Carlos Costa . Mariana Ruzante . Mariana Simas . Nathalia Lima
,Tel: 55 11 30813522
,Address: Al. Tie...






预览图片
4 / 极简+色彩 儿童娱乐巨头DHX Media温哥华动画工作室設計欣赏
7年前|时尚办公网|设计情报|100%...洋溢着轻松、愉悦和自由灵动的青春气息。
設計:Evoke International Design
地址:加拿大 温哥华
面积:6,970平方米(750人)
时间:2018年
摄影:Janis Nicolay
Tags:媒体\动画,开放高效协作、灵动创新、动漫形象墙、枫木板、色块...


预览图片
5 / Botanical House | Mim Design | 2025 | 澳大利亚
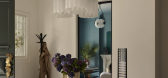
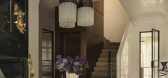
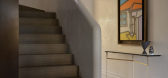
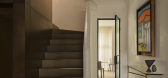
8月前|Mim-Design|住宅|100%... bold creativity with the home’ 1920s character, weaving together iconic international and local design pieces with bespoke elements to form a nuanced tapestry of eras, styles, and influences.
The interior unfolds like chapters in a novel from the moody, peacock-blue study to the leafy,...
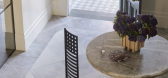
预览图片
6 / 贝尼宝贝国际学院(BeneBaby International Academy)VMDPE Design 设计
6年前|Archilovers|文育|100%...ording to their own imagination.
The new campus of the BeneBaby International Academy is located over the Lanjiang Hills of the Futian District in Shenzhen, China. Covering an area of 2,000sqm, it is a kindergarten institution that aims to provide comprehensive quality education. VMDPE De...


预览图片
7 / Raiffeisen 银行办公室 | Bloomint Design | 2020 | 瑞士
3年前|OfficeSnapshots|办公|100%...k to find our way to its new image. With this proposal we were awarded the international tender for the Raiffeisen Bank office in Nyon (Switzerland). The project is a window into the company’s future, a flexible and innovative space in its approach to banking and customer relations. A design for a...
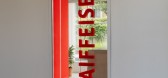
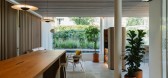


预览图片
8 / 温哥华标准普尔房地产办公室设计
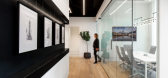
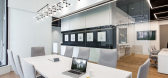
6年前|OfficeSnapshots|办公|100%...Real Estate located in Vancouver, Canada.Evoking the refined luxury of the international real estate developments that they market, the new office of S& P Real Estate is a marriage of rich materials with bespoke design elements to convey the same high-end sophistication that is expected of their cli...



预览图片
9 / 利马别墅(2018)(Loci Architecture + Design)设计
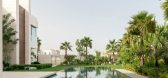
6年前|archdaily|住宅|100%...re climate and context ensure the courtyard plays a vital role, modulating internal private space, evoking the memory of ancient Arabic architecture. The courtyard garden offers controlled views of landscape and water from the interior, and mashrabiya screens offer views out, but controls views in, ...




预览图片
10 / 京都威斯汀宫口教堂翻新(2020)(KATORI archi+design associates)设计
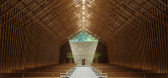
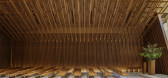
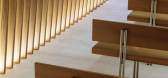
5年前|archdaily|建筑|100%...esign :Naniwa Chiba Acoustics Incorporated,Client:Kintetsu Miyako Hotels International Incorporated,Contractor:KINSO Incorporated,City:Kioto,Country:Japan,设计师描述 | Designer description: Founded 130 years ago, the Westin Miyako Kyoto is an elegant hotel with a proud history nestl...

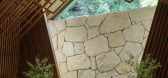
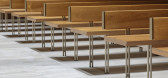
预览图片
11 / 上海辉瑞upjohn办事处设计
6年前|OfficeSnapshots|办公|100%... all users. This easily accessible space encourages employees to engage in internal and external collaborations.The colors used throughout the office space are consistent with Pfizer’s branding, which is lively and modern, yet mature. The client was clear that they wanted to integrate aspects of t...


预览图片
12 / 科威特Tamdeen集团总部/Colacion Studio(南加州)
13年前|wannid|办公|100%...rate headquarters was initiated under the aegis of architectural firm RTKL International. However, due to the global recession, RTKL’s Corporate Interiors Group in Los Angeles and Chicago were dissolved. It was then decided that Yvonne Colacion would continue to lead the project through completion...

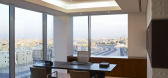


预览图片
13 / University of Queensland \ E/L STUDIO
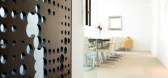
14年前|pigheat|办公|100%...al UQ presence outside of Australia. The space, which was launched with an international conference the second week of June, will serve primarily to market to those interested in coming to study and research at UQ’s primary campus in St. Lucia, Queensland. As such, it needed to evoke the qualities...

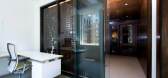



预览图片
14 / 伦敦晨星办事处设计
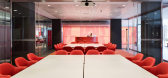
6年前|OfficeSnapshots|办公|100%...150 people, supporting staff and client cafe facilities support events, 24 internal meeting rooms including video conferencing, TV studio for podcasts and various lounges and cafe areas and integrated support services are provided for.The Morningstar design concept embraces and evokes a timeless mod...



预览图片
15 / Systematics 办公室 | Turman Romano | 2024 | 以色列
1年前|OfficeSnapshots|办公|100%...ffices, and conference rooms, providing quiet spaces for focused work. The internal staircase connecting the floors serves both practical and symbolic purposes, aiming to foster connection and unity within the company.
,The public spaces stand out for their varied use of materials and textures,...


预览图片
16 / 泰国 | 德瓦别墅度假酒店 | 2019 | Architects 49
4年前|archdaily|建筑|100%...and Denmark embassies. Guest rooms border a central open space offering an internal facing view of the gardens and pool, evoking a sense of calm and tranquility.,The hotel’s masterplan was based on the concept of “Tha Nam” or waterfront, a traditional way of life for Thais. Various elements ...


预览图片
17 / 波卡拉顿Pebb资本办公室设计
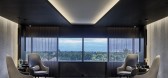
5年前|OfficeSnapshots|办公|100%...onted offices allow natural light to filter through the corridors and into internal open offices. The center of the office is anchored by a glass enclosed Conference Room adjacent to a Break-Out Lounge developed for casual meetings and work sessions. A collection of black and white nature photograph...


预览图片
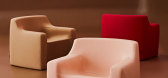
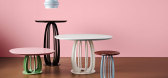
18 / 罗斯·迪迪耶的第一口收藏。

6年前|Yellowtrace|产品|100%...on tool moulded, cold cured polyurethane foam – eliminating the need for internal framing or hard edges. The organic form is designed to provide an extremely comfortable, durable and supportive seating solution for a wide range of interior requirements and demands.Structured with the curvaceous fo...



预览图片
19 / 印度树下的住宅 | 2016 | Modo Designs
5年前|archdaily|建筑|99%...orm at night when the sliding ms grill disconnects the outer area from the internal spaces making it an introverted secured place.
,The house uses natural materials and finishes to evoke a raw informal place. The floor has rough kadappa in interior areas and river-washed black granite in semi-o...


预览图片
20 / 加設計新作/澳新假日酒店·认知未知
6年前|环亚室内|设计情报|99%...uzhou City, the hotel enjoys convenient transportation and is close to the international conference center, commercial office building and shopping center, making itself an ideal place for business and leisure travelers.
2018年6月加設計接受委托负责澳新假日酒店的场景空间設計...


预览图片
21 / CCD | 以时间成就完美之道
9月前|CCD|设计情报|98%...话。
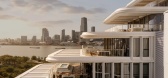
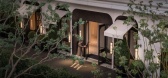
Honoring the golden memories of the former Seagull Hotel and the International Seamen’s Club, the design pays tribute to a century of Shanghai’s brilliance. Guided by the spirit of “a world in bloom, a legend of the sea,” it artfully weaves together Shanghainese elements such as wh...



预览图片
22 / 河内肉桂人工智能实验室办公室设计
6年前|OfficeSnapshots|办公|97%...and moreover, it is a space for conveying messages, business philosophy to internal staff as well as customers.Cinnamon Project is a project we approach and build concept based on the above criteria. We named this concept of Dplus as “Blue core” after analyzing and researching customers.Cinnamon...




预览图片
23 / 墨尔本伊恩·波特基金会办公室设计
5年前|OfficeSnapshots|办公|96%...ustralian creativity and innovation, in addition to capturing these values internally. Design excellence was achieved by creating a tangible connection to the identity of the Foundation and mirroring these ideals in the working environment and inspiring pride among the Foundationˇs staff.
,8 张...




预览图片
24 / 澳大利亚 | 1R Australia Gym | 健身 | 2021 | Foolscap Studio
4年前|archdaily|康乐|95%...losophy that the UK-based fitness concept, 1Rebel, has used to disrupt the international fitness industry and speak to the heads and hearts of gym-goers seeking physical renewal through deep experiential engagement. Foolscap Studio was engaged by 1Rebel to design its first Australian destination, ...



预览图片
25 / 波士顿凯尔特人的办公室设计
3年前|Gensler|办公|94%...reate a dynamic café and flex space for connecting over lunch, holding an internal event, or inviting the community into the headquarters.,设计师:Gensler,团队:Jeanne Nutt, Millescent Lizares, Marcus Hamblin, Jeff Asanza, Lisa Adkins, Jenn Contois, Alfred Byun,摄影:Robert Deitchle...



预览图片



