约有100项符合查询结果,库内数据总量为1205598项。[ 耗时:0.0050秒 ]
1 / 伊斯坦布尔ES集团办公室设计
5年前|OfficeSnapshots|办公|100%...pets were preferred to have ergonomic floors except the ground surfaces of executive rooms. Transparent dividers has given us the opportunity to separate materials of corridor and office floors and highlight the contrast between marble and office carpet.
Although there are natural materials in th...


预览图片
2 / 伊斯坦布尔β投资办公室设计
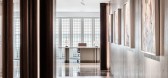
5年前|OfficeSnapshots|办公|100%... in the core and the individual workspaces are planned parallel to it. The executive rooms are also organised as two parallel wings around this transparent space. Executive rooms are also defined by glass units to provide the continuity of the open plan idea.
Beige toned are mainly preferred in t...




预览图片
3 / 伊斯坦布尔ABC洗涤剂办公室设计

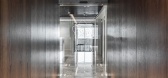
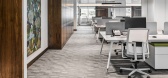
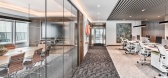
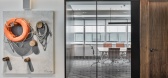
5年前|OfficeSnapshots|办公|100%...nned office, the individual workspaces are positioned in the core when the executive rooms and meeting rooms are organised as two parallel wings around them. Executive rooms and meeting rooms are also defined by glass units. In the individual workspaces, modular office furniture systems are used to ...
预览图片
4 / 努尔苏丹塔兰大厦行政中心设计
6年前|OfficeSnapshots|办公|100%ABD architects recently completed the modern Talan Towers Executive Hub offices located in Nur-Sultan, Kazakhstan.Multifunctional complex Talan Towers, designed by the famous architectural bureau Skidmore, Owings & Miller, is located in the business and administrative center of the capital of Kazakh...


预览图片
5 / 林地Newfield探索行政楼办公室设计
5年前|OfficeSnapshots|办公|100%
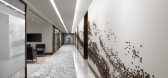
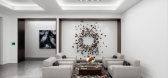
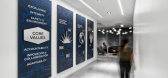
Abel Design Group realized the design of the Newfield Exploration executive floor offices, an independent oil and gas company, located in The Woodlands, Texas.
Abel Design Group was selected to design the executive floor for Newfield Exploration on Level 9 of 4 Waterway Avenue. The Newfield Exp...


预览图片
6 / executive retreat
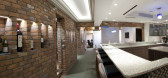
7年前|gyfgyfgyf|住宅|100%...interiors, interior design, portfolio, spec, brands, marketplace, products Executive Retreat
关键词:建筑,建筑新闻,室内设计,产品组合,规格,品牌,市场,产品经理
建筑师是如何发现建筑产品的。


预览图片
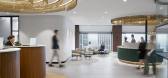
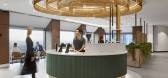
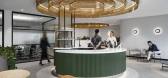
7 / 柯林斯墨尔本行政中心共同办公的办公室设计
3年前|OfficeSnapshots|办公|100%,客户:The Executive Centre, ,面积:18,105 sqft,年份:2023,坐落:Melbourne, Australia, ,行业: Coworking, ,GroupGSA designed an eye-catching space for The Executive Centre Collins Place coworking offices in Melbourne, Australia.,A unique executive workplace embracing pr...



预览图片
8 / 悉尼行政中心悉尼办公室共同办公的地方设计
3年前|OfficeSnapshots|办公|100%,客户:The Executive Centre, ,面积:23,519 sqft,年份:2023,坐落:Sydney, Australia, ,行业: Coworking, ,GroupGSA utilized creative lighting, color palettes, and furniture to create an energetic space for The Executive Centre Sydney Place coworking offices in Sydney, Austr...


预览图片
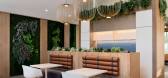
9 / 现代办公室 | Udesign Architecture | 2023 | 土耳其
1年前|OfficeSnapshots|办公|100%...essed by an open staircase from the office, is completely reserved for the executive departments. On this floor, there is an executive study room where guests can be hosted, a meeting room for 8 people and a rest room with a toilet.,The lobby and social area located inside the gallery space create...




预览图片
10 / 土耳其 | Yapi & Yapi | 办公 | 建筑工程 | 2021 | Udesign Architecture

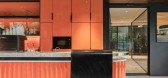
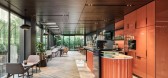
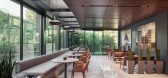
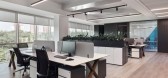
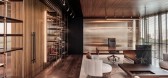
4年前|OfficeSnapshots|办公|100%...ntrance lobby and cafe. Upper levels are the office levels, finishing with executive floors on 8th and 9th floors. Rooftop floor is also a part of the executive management. Basement levels are for support areas such as canteen, storages, locker and changing rooms.,According to our client’s needs...
预览图片
11 / Allstate保险公司总部设计
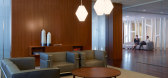
13年前|wenming-1980|办公|100%...current assignment is a complete renovation of the company’s three floor executive suite.
Formerly there were no standards and executives were given an allowance for the decoration of their own private offices. The new design creates a consistent image within the suite, as well as opening the flo...



预览图片
12 / 机密行政总部 | RMW | 2022 | 美国
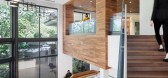
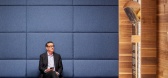
1年前|OfficeSnapshots|办公|100%...ne requiring a modern workplace environment , and the other supporting the executive leadership team in their pursuit of the organization’s goals.,Celebrating our client’s values and mission through an emphasis on pride and heritage meant creating a light-filled space with timeless materials t...




预览图片
13 / VeVentures 企业集团 | Pimodek Architecture | 2022 | 土耳其
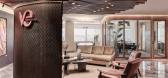
1年前|OfficeSnapshots|办公|100%...g a transparent and spacious office that benefits from the daylight.,The executive rooms, meeting room, and co-working space are situated around a circular common area that is for lounge & waiting in the square-planned office. Also, this area that defines the entrance hall, is also thought as a co...




预览图片
14 / 巴塞罗那Veeva系统办公室设计
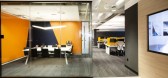
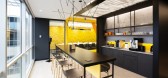
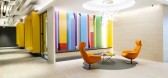
5年前|OfficeSnapshots|办公|100%...esigned in conjunction with the well-known US firm Brereton Architects and executed by Areazero 2.0.
This office in Cornellá will be the group’s European headquarters and the company’s image of reference in Europe.
The short execution time for a project with Veeva’s magnitude has posed ...



预览图片
15 / Betfair 办公室 | Studiomint Design Group | 2019 | 澳大利亚

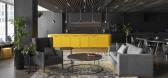
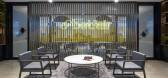
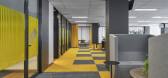
1年前|OfficeSnapshots|办公|100%...Melbourne, Australia, ,行业: Entertainment, ,When an organisation executes a cultural change management process, the workspace design becomes the catalyst to applying the strategy. At Studiomint, we had the privilege of translating the strategy to Betfair’s new office, designing an agile w...


预览图片
16 / 伊斯坦布尔小脑会计师事务所和顾问事务所设计
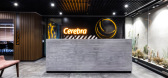
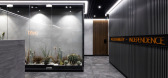
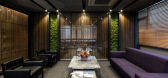
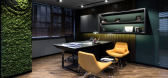
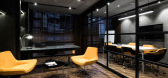
6年前|OfficeSnapshots|办公|100%...o two. The front part is reserved for the entrance area, meeting rooms and executive rooms; while the back part is considered as working and socializing areas. Also, semi-transparent areas were created in the meeting rooms by using glass as a space divider to maximize daylight in the entrance area.W...

预览图片
17 / 地处Mehul旅行办公室设计
5年前|OfficeSnapshots|办公|100%...enquiry room, and the ‘terminal zone’ with two directors’ cabins, an executive lounge, a multiuse work area, a conference room and all utilities. Conceived/Fancied as an aerobridge, these two zones are connected with an archway that opens out into a peripherally organized series of cabins. The...


预览图片
18 / 贝塞斯达河床技术办公室设计
6年前|OfficeSnapshots|办公|100%...ell as serve as a training facility and conference center for visitors and executives traveling from across the globe.GTM’s concept for the new space concentrated on the office’s shared areas, such as the training and break rooms, and executive conference rooms near the suite’s main entry and ...



预览图片
19 / One42办公室 | Designer’s Circle | 2022 | 印度
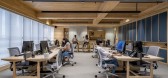
3年前|OfficeSnapshots|办公|100%...reakout spaces to encourage collaboration, four enclosed cabins for senior executives and two cubicles for one-on-one discussion. A relationship between the three zones reflects the office’s interest in cultivating a transparent work environment.,Visitors are greeted with a custom white oak rece...


预览图片
20 / 伊斯坦布尔Aykacİnşaat办公室设计
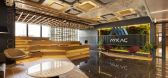
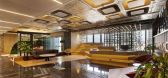
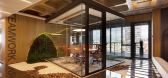
3年前|OfficeSnapshots|办公|100%...ith the employee profile. In line with the confidentiality required by the executive rooms and meeting areas, the management units have been separated from the open working areas. In these units, calmer spaces have been created by using the color and design language suitable for the prestige of the ...
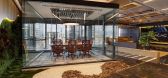
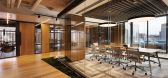
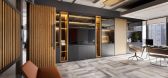
预览图片
21 / 新加坡YTC公司办公室设计
3年前|OfficeSnapshots|办公|100%...and cityscape. The hallway (Department Office) leads to the private rooms (Executive Offices).,A classic palette of walnut woodgrains, travertine, velvety fabrics, plush carpets, and brass trimmings give an elegant modern classic overtone to the spaces.,As a first touchpoint, an island counter a...


预览图片
22 / Mody Motors 办公室 | Makespace Architects | 2024 | 印度
1年前|OfficeSnapshots|办公|100%...uture growth.,The office layout is divided into two distinct zones—the executive wing and the workstation wing—separated by a central reception area. The executive wing is designed in a mid-century modern style, showcasing the brand’s sophistication and heritage. Elements like rich veneers, ...


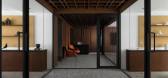

预览图片
23 / Decor Systems 办公室 | Crest Interiors | 2024 | 澳大利亚
1年前|OfficeSnapshots|办公|100%...and quality in practical and aesthetic applications. Key areas such as the executive offices, showroom, and open-plan spaces featured these acoustic solutions as ceiling and wall features. Additionally, we created a “town hall” area with casual booth seating, integrated audio-visual technology t...


预览图片
24 / 曼谷恩惠Rawd啤酒厂总部设计
5年前|OfficeSnapshots|办公|100%...ere to create highlight and feature the “Singha heart”.
When in the executive lounge lobby, the guests encounter the “Hanuman Karb Sorn” sculpture wall, Boon Rawd original symbol. The material used is a large black unpolished marble carved with high and low relief techniques to create dim...
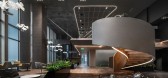

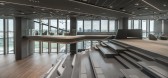


预览图片
25 / 堪萨斯城第一抵押权直接办公室设计
3年前|OfficeSnapshots|办公|100%...open office, so it made a perfect cafe destination on the second floor and executive wing on the first floor.,Many of the original vaults were still present in the space. They were embraced and incorporated into the design, most notably the original vault and vault door directly adjacent to the re...

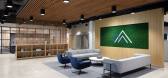


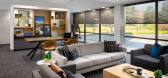

预览图片



