1 / 柏林Ramboll办公室设计
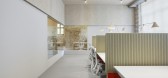
3年前|OfficeSnapshots|办公|100%...re in visual relation to each other due to the material of the shelf, open expanded metal.,Adjacent to the first floor is a terrace that connects the workspace area with the future canteen on the ground floor. In the future, the terrace will be used by Ramboll as well as by the other guests in the...

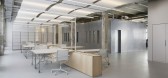
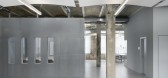
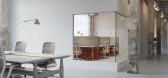
预览图片
2 / 基辅瓦蒂斯办事处设计
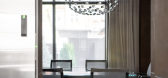
6年前|OfficeSnapshots|办公|100%... The second one is warm eclectic, calm, and balanced. 1st floorIn order to expand the space at the entrance and add to its visual diversification, several metal elements were combined: stainless steel in the reception area and steel rebars stretched from floor to ceiling. There are no visible fasten...




预览图片
3 / Alsip大湖可口可乐装瓶的办公室设计
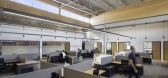
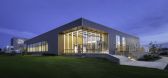
3年前|OfficeSnapshots|办公|100%...years.,OKW created several concepts for the existing space, all of which expanded on the office, which would include a significant branding element, all while integrating it with the warehouse. We looked at using corrugated metal and glass for the façade, and light woods for the interior. Graphic...




预览图片
4 / Vol12 办公室 | balbek bureau | 2021 | 乌克兰
1年前|balbekbureau|办公|100%...ko,Project Manager: Ivan Sukhomlyn,摄影:Andrey Bezuglov10 Images | expand for additional detail,转载自:Office Snapshots,语言:English,编辑:序赞网,阅读原文



预览图片
5 / 中国上海 | KWG BIOVALLEY 医学研究 | 2021 | SHH
4年前|OfficeSnapshots|办公|100%...ates work and a home feel.,设计师:SHH,摄影:Haha Lu12 Images | expand for additional detail,转载自:Office Snapshots,语言:English,编辑:序赞网,阅读原文




预览图片
6 / East West Roadlines 办公室 | Squelette Design | 2022 | 印度
3年前|OfficeSnapshots|办公|100%... Tanushree Dwivedi, Miti Shah, Anokhee Shah,摄影:PHX India7 Images | expand for additional detail,转载自:Office Snapshots,语言:English,编辑:序赞网,阅读原文





预览图片
7 / 纽约 JLL 办公室 | TPG Architecture | 2022 | 美国
3年前|OfficeSnapshots|办公|100%...ed at 330 Madison Avenue amid bustling Midtown. Knowing that JLL needed to expand its offices to accommodate growing needs, the firm enlisted TPG Architecture to lead a substantial renovation in place and expansion project. TPG provided strategy, design, and architectural services to bring their asp...


预览图片
8 / Work Better 共同办公 | MBL | 2022 | 保加利亚
3年前|OfficeSnapshots|办公|100%..., and verdant accents.,设计师:MBL,摄影:Minko Minev11 Images | expand for additional detail,转载自:Office Snapshots,语言:English,编辑:序赞网,阅读原文


预览图片
9 / Slough利洁时办公室设计
3年前|OfficeSnapshots|办公|100%...in office building set over four floors with a central atrium, which later expanded to include the design of an outdoor meeting facility and refurbishment of their multi-storey car park.,Tétris led the team of MEP, catering, acoustician, structural engineers, IT /AV, WELL and branding consultants...



预览图片
10 / 菲尔德阳光社区办公室设计
3年前|OfficeSnapshots|办公|100%...etreat achieved by using thematic elements that reflect their brand image. Expanding across five floors, the renovation focuses on merging hospitality with workplace by providing comfortable communal spaces that offer a high-end feel. Carefully selected materials and natural design elements such as ...


预览图片
11 / 威洛克斯电机 | RAD co + lab | 2022 | 印度
4年前|OfficeSnapshots|办公|100%... pedestal storage are designed to be modular, such that, the office can be expanded in the future but also work for social distancing in our current times. Split across levels, the office space has been designed to encourage transparency and open discussions, both formal and informal.,The space is...


预览图片
12 / Settle Muter 电动办公室 | WSA | 2021 | 美国
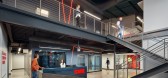
3年前|OfficeSnapshots|办公|100%..., Ohio.,Settle Muter is a high quality electrical sub-contractor with an expanding list of clients across Ohio and the Midwest. Typically considered the choice for sophisticated institutional clients and large corporate entities, Settle Muter has a growing demand for space that fulfills the needs ...


预览图片
13 / 圣保罗蒙特布拉沃投资办公室设计
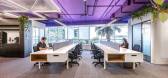
3年前|OfficeSnapshots|办公|100%...a dynamic feel in São Paulo, Brazil.,The project stems from the need to expand the Monte Bravo Investimentos office, to create a 600m² space dedicated to the company’s marketing and technology team. With that in mind, we developed the space with a focus on optimizing the employees’ work proc...


预览图片
14 / 波士顿咨询集团 | IA Interior Architects | 2023 | 美国
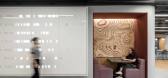
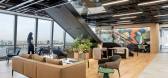
1年前|OfficeSnapshots|办公|100%... United States, ,行业: Consulting / Business Services, ,Seeking to expand its New York headquarters at 10 Hudson Yards, global firm Boston Consulting Group took over an additional floor. The new 41st level, the lowest of the sequence, was conceived as a sort of root: a foundation designed to...




预览图片
15 / 班加罗尔Taliesyn办公室设计
3年前|OfficeSnapshots|办公|100%...heir projects.,设计师:Taliesyn,摄影:Niveditha Gupta9 Images | expand for additional detail,转载自:Office Snapshots,语言:English,编辑:序赞网,阅读原文
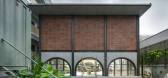

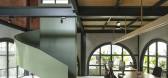


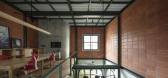
预览图片
16 / A+ 办公室 | A+ | 2024 | 加拿大
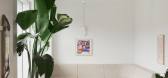
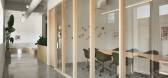
1年前|OfficeSnapshots|办公|100%... ambitions.,We acquired the neighboring building to our former office to expand and refresh our working environment. With a surface area of 8,000 sq. ft., our offices occupy part of the building, while 7 rental units are located on the top floor. Our space is clean and minimalist, with white and w...



预览图片
17 / 乌克兰 | UFuture | 办公室 | 2021 | Tseh architectural group
5年前|OfficeSnapshots|办公|100%...设计师:Tseh architectural group,摄影:Andriy Bezuglov11 Images | expand for additional detail,转载自:Office Snapshots,语言:English,编辑:序赞网,阅读原文


预览图片
18 / 斯科茨代尔源水的办公室设计
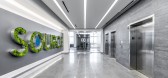
3年前|OfficeSnapshots|办公|100%...n One,Contractor: Jokake Construction,摄影:Cameron Bunch7 Images | expand for additional detail,转载自:Office Snapshots,语言:English,编辑:序赞网,阅读原文



预览图片
19 / Ibiuna房子(2017)(Estúdio Penha)设计
6年前|archdaily|住宅|100%...rand view to the reservoir and its green surroundings. The social area was expanded by relocating the kitchen and service areas, which allowed for a connection between an inside patio – which used to be isolated – and a veranda to the reservoir. The brick floor unites the inside and the outside,...





预览图片
20 / 香港Klook办公室设计
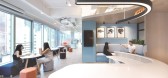
5年前|OfficeSnapshots|办公|100%...r their growing space in Hong Kong.
Bean Buro took on the design of the expanded headquarters for the reputable travel technology company KLOOK in Hong Kong. The company is located in an office tower in the Central district and was undergoing rapid expansion to acquire more floor space for the gr...


预览图片
21 / 伦敦OwnBackup办公室设计
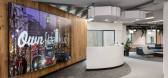
3年前|OfficeSnapshots|办公|100%...d.,Conceived in the US, OwnBackup has experienced significant growth and expanded into the UK. The late-stage startup was previously based in a serviced office, but needed a space to call their own and accommodate their rapidly growing headcount. OwnBackup wanted to make a splash with their first ...


预览图片
22 / MILLHOUSE | 召禾设计 | 2024 | 中国上海
1月前|召禾室内设计|住宅|100%...volving spirit, architecture doubles as symbol.
The Upper Villa expands and evolve alongside the inspired collector’s vision, gallery and home complete with museum-grade art storage. Western art and local philosophy imprint this modernist space with the art of living. Folding doors sepa...


预览图片
23 / 纽约Hyperscience办公室设计
3年前|OfficeSnapshots|办公|100%...Gerner Kronick + Valcarcel, Architects,摄影:Paul Warchol9 Images | expand for additional detail,转载自:Office Snapshots,语言:English,编辑:序赞网,阅读原文


预览图片
24 / 混凝土的房子(2018)(Markella Menikou特许架构师)设计
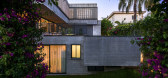
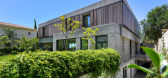
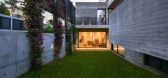
5年前|archdaily|建筑|100%...ategically hides and reveals parts.,A bold metal screen (steel frame and expanded mesh panels) on the west street façade acts as a privacy barrier and creates a sense of anticipation just before one enters and experiences the spatial porosity and seamless extension to the outside. It also provide...


预览图片
25 / 以色列重新划线办公室设计
3年前|OfficeSnapshots|办公|100%...antly change.,设计师:Studio Hazak,摄影:Oded Smadar11 Images | expand for additional detail,转载自:Office Snapshots,语言:English,编辑:序赞网,阅读原文


预览图片



