约有50项符合查询结果,库内数据总量为1204359项。[ 耗时:0.0080秒 ]
1 / 市场领导者:我们在伦敦最畅销的房子
5年前|TheModernHouse|软装|100%Barrowgate Road, London W4
Barrowgate Road, London W4
The Coach House, Queen Anne Road, London E9
The Coach House, Queen Anne Road, London E9
Bentinck Mews, London W1
Bentinck Mews, London W1
Hackney Road II, London E2
The Jam F...


预览图片
2 / Pride_And_Glory_Interactive_head_office
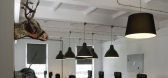
12年前|527074190|办公|100%...ct goes much further back than the mid-19th century. It was here that many factories and industrial plants were situated, including a construction and building materials factory, Oskar Schindler’s enamelware factory and the building of the Telpod factory from the times of the Polish People’s Rep...


预览图片
3 / 马德里故事实验室办公室设计
5年前|OfficeSnapshots|办公|100%Stone Designs has created the office design for The Story Lab, an entertainment production company, located in Madrid, Spain.We go back to the 60’s 70’s and 80’s in New York to design the new offices for The Story Lab in Madrid, This age of both, decadence and artistic explosion, Pop Art, Stre...


预览图片
4 / Echo House | Makhno Studio
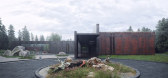
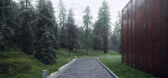
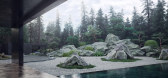
5年前|Sergey.Makhno|景观|100%Echo House Type: Private residence Area: 1,33 ha Year: 2016 Architects: Sergey Makhno, Alexander Kovpak, Illya TovstonogA conceptual private house is a gesture of immaculate minimalism. It strikes for its spaciousness, brutal character and extraterrestrial atmosphere. Despite the residence is s...



预览图片
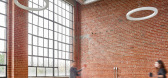
5 / 多伦多Azure办事处设计
5年前|OfficeSnapshots|办公|100%Dubbeldam Architecture + Design was commissioned to design the new headquarters for Azure magazine, a leading global design publication based in Toronto, Canada.The company’s new offices are housed in a former transformer factory in the city’s historically industrial Junction Triangle neighbour...




预览图片
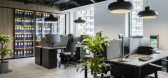
6 / 华沙斯大加斯特办事处设计
5年前|OfficeSnapshots|办公|100%MADAMA created the office design for catering equipment manufacturer, Stalgast, located in Warsaw, Poland.The architects of the MADAMA studio have created a project which reflects the individual character of the unique building in which the former Warsaw Vodka Factory “Koneser” was placed. The...


预览图片
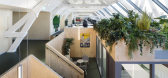
7 / 鹿特丹在前场的办公室设计
5年前|OfficeSnapshots|办公|100%...place in one building complex. The ground floors of the site are in use as factories for different products, logistics areas and warehouses. The upper floors are unused or underused. In this project JDWA investigated how and which building parts could be reused for the new office and meeting program...



预览图片
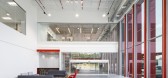
8 / SEW-Eurodrive 办公室 | McMillan Pazdan Smith | 2022 | 美国
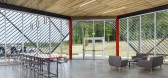
3年前|OfficeSnapshots|办公|100%,客户:SEW-Eurodrive, ,面积:272,500 sqft,年份:2022,坐落:Duncan, South Carolina, United States, ,行业: Transportation, ,McMillan Pazdan Smith completed an industrial space with flexible furniture for the SEW-Eurodrive offices in Duncan, South Carolina.,SEW-Eurodrive,...




预览图片
9 / 沃克斯普尔工厂(2019)(Zecc Architecten)设计
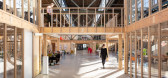
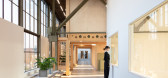
5年前|archdaily|办公|100%Mixed Use Architecture, Office Buildings, Adaptive Reuse, Utrecht, The Netherlands,设计师:Zecc Architecten, 面积: 9200 m²,年份:2019,摄影:Stijnstijl Photography, Wouter van der Sar,Interior Design:Zecc Architecten in collaboration with Sustainer Homes,Project Team:Bart ...




预览图片
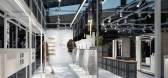
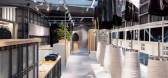
10 / 吾觉空间設計丨中国质造徐州苏宁店
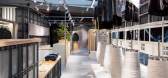
6年前|Hi设计|设计情报|100%...he generations in the 1950s and 1960s, many old textile mills and clothing factories were splendid at that time. Nevertheless, with the rapid economic development, those failed to adapt to huge changes, and consequently went bankrupt. In that glorious era, these factories signified the source of fam...



预览图片
11 / 传统代工厂变身快闪店,展示有力量的“中国质造”
6年前|Hi设计|设计情报|100%...he generations in the 1950s and 1960s, many old textile mills and clothing factories were splendid at that time. Nevertheless, with the rapid economic development, those failed to adapt to huge changes, and consequently went bankrupt. In that glorious era, these factories signified the source of fam...




预览图片
12 / Milano Apartment | Ivanna Pavlus
5年前|behance|概念|100%...s, looking at the furniture models, the quality of production at different factories, the textures, colors and finishes that we liked. We changed our approach to the beginning of the work, since we took into account the peculiarity of the customer to perceive everything not only visually, but also t...



预览图片
13 / 改变的时机:秋季房地产市场
5年前|TheModernHouse|设计情报|100%Stroud, Gloucestershire
Haveringland, Norfolk
Canonbury Grove, London
New Cross Lofts, London
Albion Works, London
Farnley Hey, West Yorkshire
Autumn is the most active time of year for buying and selling homes.
As we move into this bu...


预览图片
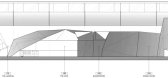
14 / 红牛阿姆斯特丹办公室
14年前|lcysos|办公|100%aceted metal plates surround cave-like rooms and a winding mezzanine at the new Amsterdam headquarters for drinks brand Red Bull. Designed by Sid Lee Architecture of Montreal and Amsterdam, the offices occupy a former shipbuilding factory beside a harbour in the north of the city. Roof gables define...


预览图片
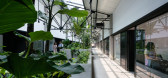
15 / (丛林站)G8A Architecture & Urban Planning设计
5年前|Archilovers|景观|100%
In the context of a dense urban landscape it is logical that the rising start-up community would turn towards the highly efficient concept of co-working for their professional solutions. These spaces must effectively combine the positives of both public and private arenas offering the professional...




预览图片
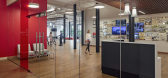
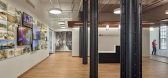
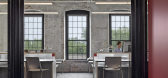
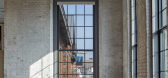
16 / 哈特福德JCJ建筑办公室设计
5年前|OfficeSnapshots|办公|100%JCJ Architecture has realized the design and build of their offices located in Hartford, Connecticut.The Colt Armory is a historic factory complex for the manufacture of firearms, and, as of 2008, is part of Hartford, CT’s Coltsville Historic District, named a National Historic Landmark District. ...


预览图片
17 / 羊皮纸工厂/Will Gamble Architects设计
5年前|Yellowtrace|办公|100%
A former parchment factory in Northamptonshire in the UK has been transformed by Will Gamble Architects into an exquisite home that cleverly knits together a modern intervention with a distinctive ruinous structure. The existing property is a Grade II heritage-listed Victorian house which has bee...


预览图片
18 / 我的现代住宅:雷·斯蒂奇(Ray Stitch)服装店老板瑞秋·哈特(Rachel Hart)在哈克尼(Hackney)翻修了20世纪20年代的工厂公寓。
5年前|TheModernHouse|住宅|100%...t important thing was to find something interesting. I love the history of factories and their relationship to making and manufacturing. Living in one felt like a way to celebrate what it was. I just fell in love with it.
“The apartment is spread over two floors and the living space spans the f...


预览图片
19 / 一场建筑与历史的对话
4年前|序赞精选|设计情报|100%...he history of factory buildings and not understanding that brick and stone factories like to be accused... Happier and more cohesive... Its logic is always a problem of stability and strength.
依靠这些不可重复的实心砖和石灰砂浆墙,干预措施解决该计划所需的大量垃圾...


预览图片
20 / 今天咖啡馆(2020)(Yue-Design空间设计工作室)设计
5年前|archdaily|餐饮|100%Coffee Shop, Interior Design, Nanjing, China,设计师:Yue-Design Space Design Studio, 面积: 63 m²,年份:2020,摄影:Xiaofang Min,建造商: 意诺, 河南建筑装饰材料厂, 闽钰木丝,Leader Designers:Chen Chang, Yuanyuan Wu,Garden Design: Luancang Florist,设...




预览图片
21 / 伦敦阿迪达斯办事处设计
5年前|OfficeSnapshots|办公|100%Oktra completed the nontraditional offices for iconic fashion company, Adidas, located in London, England.When Adidas first approached Oktra, there wasn’t much of a brief. Adidas knew they wanted to move away from the corporate feel of their previous office, unite multiple design teams under the s...


预览图片
22 / Hochdorf 6280.ch合作办公室设计
5年前|OfficeSnapshots|办公|100%Evolution Design was tasked with creating the bright and colorful 6280.ch coworking offices in Hochdorf, Switzerland.Located in the village of Hochdorf, 6280.CH is based in a former factory of a Swiss furniture maker Novex and features open and enclosed coworking spaces, conference rooms and common ...


预览图片
23 / 捷克 | Kostelec Residence | 别墅 | 2019 | ADR
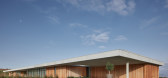
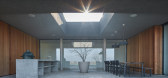
4年前|archdaily|建筑|100%住宅, Budyně nad Ohří, 捷克,设计师:ADR, 面积: 1115 m²,年份:2019,摄影:BoysPlayNice,供应商: BoConcept, Dornbracht, Sky-Frame, Agape, Artemide, Bette, Bongio, Brokis, Buschfeld, Cassina, Catalano, Flaminia, Foscarini, HAY, Minotti, Modular Lighting Instruments, ...



预览图片
24 / La Mania 办公室 | Trzop Architekci | 2023 | 波兰
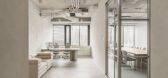
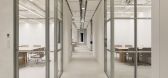
1年前|OfficeSnapshots|办公|100%,客户:La Mania, ,面积:6,781 sqft,年份:2023,坐落:Warsaw, Poland, ,行业: Fashion / Beauty, ,La Mania is a polish fashion brand based in Warsaw. La Mania’s projects are a response to current trends, on the other hand they honor the classic.,The process of designing ...


预览图片
25 / The Oloron-Sainte-Marie Multimedia Centre by Pascale Guédot
15年前|ricky_design|商业|100%French architectural firm Pascale Guédot have designed the Oloron-Sainte-Marie Multimedia Centre, located in the town of Oloron-Sainte-Marie in south-western France.
The Oloron-Sainte-Marie Multimedia Centre by Pascale Guédot
Oloron Sainte Marie, a town on the edge of the Pyrenees with a popul...


预览图片



