约有7项符合查询结果,库内数据总量为1205569项。[ 耗时:0.0019秒 ]
1 / 常州Majorel办公室设计
3年前|OfficeSnapshots|办公|100%...ey a strong industrial aesthetic, dashed with brick red and olive green to neutralize the otherwise industrial coldness.,The design of Majorel’s Changzhou office provides a spatially open and functionally versatile office design to its users with a warm, natural, and inclusive environment. With ...


预览图片
2 / 芝加哥法拉拉糖果公司办公室设计
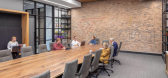
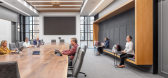
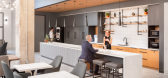
6年前|OfficeSnapshots|办公|100%...ate Ferrara’s many unique brands. The backdrop is clean, industrial, and neutral throughout, so each brand can layer on their own unique style and personality.NELSON also leveraged its hospitality expertise to design the cafe as a guest-centric space that can be transformed throughout the day from...



预览图片
3 / 印度Lucky Chan餐厅(2020)(MAIA Design Studio)设计
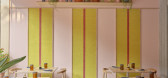
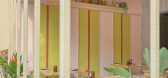
5年前|archdaily|建筑|100%...d extensively on the walls and floors of the restaurant to create a subtle neutral backdrop. Intricate layering of the Sadharalli creates a subtle sophisticated texture. Patterned mosaic tiles in reds, greens and yellows pop out against the subtle textural quality of the stone and wood. Pastel pinks...



预览图片
4 / 奥克兰刘易斯路奶油厂办公室设计
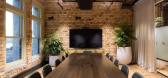
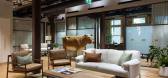
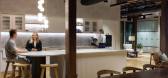
3年前|OfficeSnapshots|办公|100%...ents of interest, and to highlight key features. With a minimal palette of neutral tones, the design focused on the idea of subtle variations and texture to achieve the resulting calming environment.,The use of layered timbers, bespoke joinery, heritage features and a striking yet tonal selection ...



预览图片
5 / 大胆的动作:如何用明亮的颜色装饰
6年前|TheModernHouse|设计情报|100%... Pop Up Ute, London NW1
Park Road, London NW10
Neutral colour palettes accompanied by the sort of soft, muted detailing championed by Scandi interior bloggers have long been the default option when it comes to doing up your home. But sometimes it pays to play things a lit...


预览图片
6 / 惠蒂尔·奥尔特曼建筑办公室设计
6年前|OfficeSnapshots|办公|95%...d carry the company well into the future. The resulting design exhibited a neutral color palette with yellow undertones to complement the existing honey oak, and incorporated punches of Oltmans-branded blue and orange in the graphics and accents within each space. Ceramic and carpet tile, aluminum a...



预览图片
7 / 加拿大海滨住宅(2020)Architecture49 Montréal设计
5年前|archdaily|建筑|85%...ntage of the high agricultural and culinary center that is Charlevoix.,A neutral color palette (limited to black, white, and wood), a wooden structure, with finishes in noble materials, the use of off-center volumes, and function determining form, are trademarks of Architecture49. The desire of th...


预览图片



