1 / Meltino 酒吧
15年前|lao_Q|商业|100%... always with the concern to exclude the idea presented in the space to the final consumer, that they are drinking coffee in a commercial gallery.The final result is the invasion made by the coffee Grains, instead of the Shopping layout. Meltino Bar & Lounge is a coffee grain that peeks, pierces wall...


预览图片
2 / 巴塞罗那伊甸园办事处设计
6年前|OfficeSnapshots|办公|100%...ural image, but with nods to colours representing the brand’s values.The final result succeeds in creating comfortable and dynamic, open-plan, multi-functional environments well adapted to new ways of working. This fosters both creativity and idea exchanges.10 张图片 | Pictures设计:Areazero...


预览图片
3 / 乌克兰基辅时尚公寓TheBook
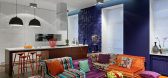
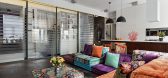
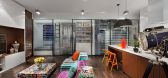
11年前|yangtomato|住宅|100%...rary, its walls lined with bookshelves. Then comes a walkin closet, and, finally, a tiny cozy bedroom looking more like a box with a bed inside. It is when all the doors are open that the “cabinets” reveal their true nature and purpose, giving the living room more depth and space. An open gues...



预览图片
4 / 盖亚旗舰店(2020)(Domestico工厂化)设计
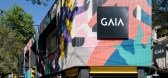
5年前|archdaily|建筑|100%... of individual 15 x 25 cm pieces.
The precast concrete panels shape the final composition on the façade with the intention of fostering a conjuncture of light and shadow between the interior and exterior according to the solar incidence on the façade, distinguishing the interior of the building...


预览图片
5 / 东京拉萨尔投资管理办公室设计
6年前|OfficeSnapshots|办公|100%System-O Design Consulting has finalized the design of the LaSalle Investment Management offices located in Tokyo, Japan.The concept for this project started with the idea of consolidating 2 offices, LaSalle Investment Management and LaSalle REIT Advisors, into one location to accelerate communicati...


预览图片
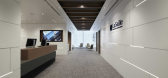
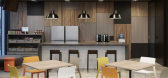
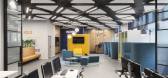
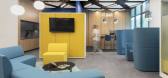
6 / Alorica 办公室 | DAarchitects | 2023 | 保加利亚
1年前|OfficeSnapshots|办公|100%...ical of the sector, we faced the challenge to add value and quality to the final result, while managing to create character and individuality of the new spaces. One of the leading lines is the purposeful contrast between conventional work areas in the large open office spaces and the social areas of...



预览图片
7 / Jakaranda_04豪宅别墅(2020)(Sophia Sebti Architecte 212 Conception)设计
5年前|archdaily|住宅|100%...ss volume as it is built as a post tension structure. The roof becomes the final and fifth façade where elliptical skylights have been carved in the concrete slab to bring in zenithal light to the first floor rooms.
,项目完工照片 | Finished Photos,转载自:Archdaily,设计师...


预览图片
8 / HANSCOOL服装店(2020)(ARCHIEE)设计
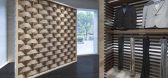
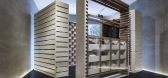
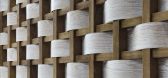
5年前|archdaily|商业|100%...fortable fitting area as well as a 3-dimensional visual display section to finally arrive at a lounge-like cashier space. These different areas create an exceptional hospitable experience that not only highlights the merchandise, but also efficiently presents the brand’s identity to the customer.[...



预览图片
9 / 华沙鸟和鸟的办公室设计
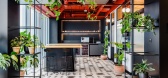
3年前|OfficeSnapshots|办公|100%...s of questions. Workshops are a time of steaming heads, scribbled pens and finality: the best results. We defined assumptions that allowed us to develop a working environment strategy that was meticulous to the details.,Returns to offices for Bird&Bird are to be anticipated more than Italian vacat...




预览图片
10 / Gaia Flagship Store(2020)(Doméstico Estudio)设计
5年前|archdaily|建筑|100%...5 cm.
Los paneles prefabricados de concreto dan forma a la composición final en la fachada con la intención de propiciar una coyuntura de luces y sombras entre el interior y exterior de acuerdo a la incidencia solar sobre la fachada, distinguiendo consecuencia de tal contraste el interior del e...


预览图片
11 / 圣保罗Piraci奥利维拉澳门Advogados办公室设计
5年前|OfficeSnapshots|办公|100%... luminous boxes bringing rhythm and different scenarios to the project.
Finally, marble is present in the custom-made table, as well as in the toilet, reinforcing the “weight” of the office name.
,6 张图片 | Pictures,设计:GDL Arquitetura, 客户:Piraci Oliveira Sociedade de Ad...
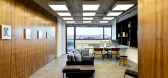

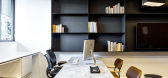


预览图片
12 / 萨尔瓦多La Piscucha住宅
12年前|xinshaojie|住宅|100%... panel lighting, and reuse wood for coating outside the main room.
The final touch: the roof was designed to give the house a “ready to fly” sensation.
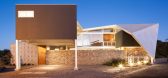


预览图片
13 / Hyatt 办公室 | Studio Alexander Fehre | 2021 | 瑞士
1年前|OfficeSnapshots|办公|100%...s to open spaces for collaboration to retreat areas for contemplation. And finally, a big open kitchen, about which all staff members were in full agreement. The existing floor plan proved to be the greatest challenge in the final realisation, as it does not follow the concave shape of the building,...


预览图片
14 / 有限公司Piraci奥利维拉Advogados娱乐有限公司(Piraci奥利维拉Advogados) Gabriel卢卡设计
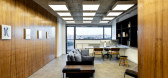
6年前|Archilovers|办公|100%...s boxes bringing rhythm and different scenarios to the project.
Finally, marble is present in the custom-made table, as well as in the toilet, reinforcing the “weight” of the office name.
,项目完工照片:
,平面与结构图:待补充……
,效果与概...



预览图片
15 / 意大利Bormio之家(2020)(studio wok)设计
5年前|archdaily|建筑|100%... process, from cutting the trees in the nearby Val Zebrù to creating the final products.,The delicate hues of the pine and larch woods are contrasted by the green-painted sliding doors and kitchen unit buffet, which, together with the serpentine, complete a minimalist palette with a warm, cosy f...


预览图片
16 / 伦敦36个集团办事处设计
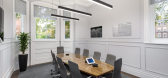
6年前|OfficeSnapshots|办公|100%... wall-panelling throughout the space and used a neutral colour palette.The final space has transformed the client and employee experience. Branding on the entrance doors welcomes clients into the reception area, and 36 Group’s artwork adds a personal touch to the space. The new quirky members loun...



预览图片
17 / 巴西楼控清水泥住宅(2019)(Arquitécnika)设计
6年前|archdaily|住宅|100%...s para separar estancias y permitir la ventilación natural. En los toques finales, hormigón visto, madera, mármol y granito.
La iluminación, que anteriormente tenía un aspecto lúgubre, también ganó nuevas soluciones de iluminación y automatización. Todas las habitaciones de la casa tienen...



预览图片
18 / Zendesk 办公室 | Ménard Dworkind Architecture & Design | 2022 | 加拿大
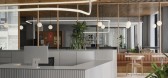
4年前|OfficeSnapshots|办公|100%...des the next level of privacy, by distorting the image and limiting sound. Finally, translucent polycabonate panels, which allow only light but not views, are used as a screen at the entrance to the open office area, as well as along the lounge.,These glass and polycarbonate panels are combined wi...


预览图片
19 / 巴西 | BMG Bank | 办公 | 银行 | 2021 | Perkins&Will
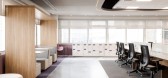
4年前|perkinswill|办公|100%...employees. LED panels and a sensory light system complement the concept.,Finally, there is still an element created to encourage the health of employees, not only physical, but also mental. The presence of a running track measuring about 230 meters alludes to the urban concept and encourages peopl...


预览图片
20 / 剑桥郡的平房零碳农舍。
6年前|Yellowtrace|建筑|100%...large glazed sunroom moves into an enclosed double-height living space and finally to three cosy bedrooms split over two levels.
Internally the material palette of wood and exposed hemp is simple, yet robust. Warmth emanates through the spaces with timber elements such as ceilings, doors, trims, ...


预览图片
21 / 美国纽约顶层阁楼UPPER WEST SIDE PENTHOUSE
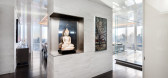
11年前|yangtomato|住宅|100%... matched stone slabs, custom wood veneers, and linen wall coverings. And a final touch that only a penthouse can enjoy: skylights (with both sun-shades and black-out shades) in the foyer and den further flood the home with natural light.


预览图片
22 / A Park Slope brownstone
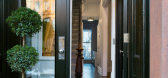
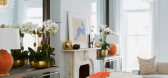
11年前|王-畅|住宅|100%...rtable, beautiful and fitting surroundings that makes this family of three finally feel at home. (Photos by Ball & Albanese, and previous Chango & Co. features can be found here)



预览图片
23 / House M /M住宅
11年前|大可乐zZ|住宅|100%...omplements the neighboring birch groves and its surrounding landscape. The final result presents a dream house for the investor and a quality addition to the Slovenian residential topography as well.
内部自然的木彩色和白色与外部的色彩形成反差。三条长方体体量在一层...
预览图片
24 / 外出:家学设计理念
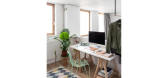
6年前|TheModernHouse|设计情报|100%...any of its original features, lovingly restored by architect Adrian Manea. Finally, the striking Beaux Arts building off the Holloway Road conceals a contemporary apartment where you can knuckle down in the spacious flagstone-floored kitchen or pull up a comfy chair on the mezzanine above the living...




预览图片
25 / FF公寓 / TN ARQUITETURA设计
5年前|TN.ARQUITETURA|住宅|100%...de with natural brushed finished, ensuring a lot of identity and an unique finalization to this space.
,At the private pavement, there is the couple´s suite and the bureau. The first one was thoughted along with a paint that aligns with the curtain’s holders, descending through the wardrobe do...




预览图片



