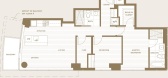
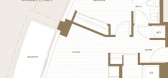
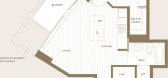
1 / 温哥华6 & Fir公寓/Henriquez Partners Architects
14年前|charliexu|建筑|100%地点
加拿大温哥华
建筑师
Henriquez建筑师事务所
项目规模
40000呎
完成
2013年2月



预览图片
2 / 大冷杉葡萄园 | Prentiss Balance Wickline Architects | 2022 | 美国
3年前|序赞精选|建筑|100%...称:Big Fir Vineyard
,建筑公司:Prentiss + Balance + Wickline Architects
,项目地点:Willamette Valley, Oregon, USA
,项目摄影:Andrew Pogue Photography
,主笔建筑师:Dan Wickline, Principal, PBW Architects
,设计团队:Kelby Riegsecker, Project Archit...


预览图片
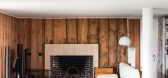
3 / 墙对墙:六种不同的墙饰面,用于激发室内效果
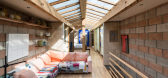
6年前|TheModernHouse|软装|100%...ior. Read more on the use of alternative wall finishes from the Clay House architect Simon Astridge here.
Exposed Brick: St John Street, London EC1
The exposed brick walls of this extraordinary apartment are testimony to the buildings industrial past. By revealing the original brick, along with...


预览图片
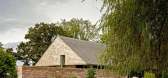
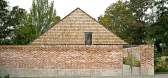
4 / 加拿大Saanich农舍(2020)(Scott and Scott Architects)设计
5年前|archdaily|建筑|100%Houses, Saanich, Canada,设计师:Scott and Scott Architects, 面积: 250 m²,年份:2020,摄影:Olivia Bull,设计团队:Scott & Scott Architects, Susan Scott, David Scott, Ge-Nan Peng, Maxwell Schnutgen, Ly Tang,Builder:Rannala Freeborn Construction,景观设计:Botanica...



预览图片
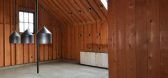
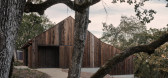
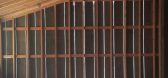
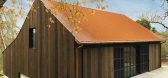
5 / 谷仓住宅(Tack Barn)(2017)(Faulkner Architects)设计
5年前|Faulkner.Archit|住宅|100%Houses, Adaptive Reuse, Sonoma, United States,设计师:Faulkner Architects, 面积: 1418 m²,年份:2017,摄影:Joe Fletcher, Hammond and Company, Concept Lighting Lab, Faulkner Architects,建造商: 12th Avenue Iron, Rohl, Duravit, Dynamic Steel Arte, Shaws of Darwen, Smeg,A...


预览图片
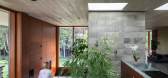
6 / 佩塔卢马之家 | Trevor McIvor Architect | 2018 | 加拿大
4年前|序赞精选|建筑|92%...接所有楼层并增加工业风格。
,关于团队:Trevor McIvor Architect
,Trevor McIvor Architect Inc 是一个以客户为导向的团队,由热情和经验丰富的设计师和施工人员组成,他们生产最高质量的单户住宅和多单元住宅建筑。
,TMA 的项目...


预览图片
7 / 旧金山住宅--行云流水的纯白空间体验
9年前|我的名字叫做蓝|住宅|90%...名字叫做蓝 于 2017-8-28 09:57 编辑
设计公司:Edmonds + Lee Architects位置: 美国,加州,旧金山(San Francisco, California, United States)类型:住宅文章分类:家装建筑面积: 353平方米
记得住宅坐落在旧金山Noe Valley的下坡处,拥有...


预览图片
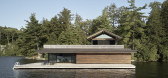
8 / 加拿大麦特里克小屋和船屋(2017)(Akb Architects)设计
5年前|archdaily|住宅|90%船库,房屋,加拿大,设计师:Akb Architects, 面积: 5400 ft²,年份:2017,摄影:Shai Gil,设计架构师:Nazia Aftab,结构工程师:Moses Structural Engineers,总承包人 :Mazenga North Building Group,景观设计师:Rockscape Landscape,国家:加拿...



预览图片
9 / Le Hideout Ménard Dworkind architecture - design
7年前|seoidea|产品应用|88%...础上的新的共管公寓。
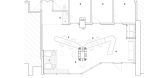
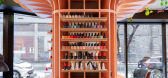
Text description provided by the architects. The Hideout is a beauty salon recently designed by Ménard Dworkind architecture and design. It is built in the rapidly evolving Griffintown neighborhood of Montreal. The salon is inserted into a small commercial ...


预览图片
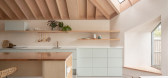
10 / 季度玻璃房(2020)(Proctor \ u0026 Shaw)设计
5年前|archdaily|建筑|87%...nnecting the ground floor to the 1.2m dropped rear garden, challenging the architects’ to bring as much light and height into the new extension as possible.,An existing leaky PVC conservatory was demolished to make way for a series of new interior levels. Proctor and Shaw lowered the ground floo...



预览图片
11 / House of Four Ecologies | James Leng | 2026 | 美国
6月前|The.Local.Proje|住宅|87%
In the 1960s, landscape architect and designer Lawrence Halprin designed The Sea Ranch as an experiment in radical living – a coastal neighbourhood where communal ideals and ecological stewardship could flourish. Decades later, that utopian vision has largely surrendered to luxury vacation h...

预览图片
12 / 萨尔茨堡萨勒和萨勒办公室设计
6年前|OfficeSnapshots|办公|86%haro architects recently realized the office design for Saller & Saller, a tax consultancy firm, located in Salzburg, Austria.S&S approached us with the intention of changing their work environment by shifting their focus towards their employees. The idea was to create a hybrid space that could be u...


预览图片
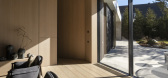
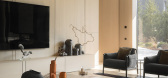
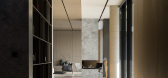
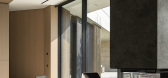
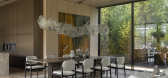
13 / Villa Belki | Alexandra Fedorova | 2025 | 俄罗斯
2月前|Fedorova|住宅|85%...lki
Location: Moscow Region
Design: 2023
Year of completion: 2024-2025
Architects: Alexandra Fedorova, Ekaterina Serkina, Sergey Kalyuta, Evgeny Frolov, Anna Struchkova
Villa area: 1,100 m²
Terrace area: 220 m²
Status: Completed
Photographer: Dmitry Chebanenko
,转自:Alexandra Fedo...
预览图片
14 / 垂直森林下的清新餐厅
11年前|long2003|餐饮|84%...且带有实木条靠背的Tracy椅。
Commissioned by Ristoro Bio srl, architect Ingrid Fontanili chose Billiani’s Gradisca andTracy chairs to fit out the new Bio.it restaurant in Milan. The restaurant is located beneaththe two towers of the Vertical Forest designed by Studio Boeri, inaugurated ...
预览图片
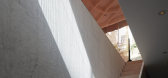
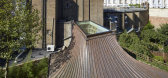
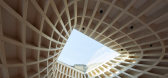
15 / 英国伦敦花园住宅(2018)(Gianni Botsford Architects)设计
5年前|archdaily|建筑|81%Houses, London, United Kingdom,设计师:Gianni Botsford Architects, 面积: 2722 ft²,年份:2018,摄影:Edmund Sumner,建造商: Sky-Frame, TECU®, Cantifix, Dinesen, Roles Broderick Roofing, Züblin, Abbey Pynford, Liquid Design, London Swimming Pools, Sitem srl, SteelOne srl...



预览图片
16 / 里巴在伦敦最好的新家
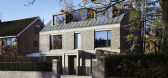
6年前|TheModernHouse|建筑|81%Alwyne Place, Mitzman Architects. Photo: Richard Chivers
Alwyne Place, Mitzman Architects. Photo: Richard Chivers
Crossfield St House, Jonathan Pile Architect. Photo: Gareth Gardner
Crossfield St House, Jonathan Pile Architect. Photo: Gareth Gardner
Kenwood ...



预览图片
17 / Mohegan Trail | Bates Masi | 2025 | 美国
10月前|The.Local.Proje|住宅|81%
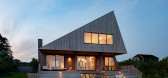



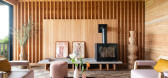
Designed by Bates Masi + Architects for its principal, Paul Masi, Mohegan Trail connects to both the ocean and the landscape, embodying the relaxed spirit of Block Island living while becoming a testing ground for the firm’s design reasoning.
Situated about 22 kilometres off the coast of ...

预览图片
18 / 加拿大海角小屋(2020)(Paul Bernier Architecte)设计
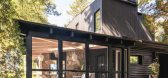
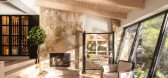
5年前|archdaily|建筑|80%Houses, Extension, Canada,设计师:Paul Bernier Architecte, 面积: 2700 ft²,年份:2020,摄影:Raphaël Thibodeau,建造商: Alumico, Atelier Du Bois David Gilbert,Design, Plans, Site Surveillance: Paul Bernier, Paul Bernier,Survey: Luc-Olivier Daigle,Structural Enginee...


预览图片
19 / 美国日出亭住宅|2016|Feldman Architecture
6年前|Feldman|住宅|80%Houses, Healdsburg, United StatesArchitects: Feldman Architecture Area: 2059 m²Year: 2016Photographs: Adam RouseManufacturers: AutoDesk, Dornbracht, panoramah!®, Blu Bathworks, Ortal, Subzero, Arborica, Thermador, TrimbleLead Architects: Daniel Holbrook, Michael Bautista, Brett MoyerLandscape A...




预览图片
20 / 绿色牧场:伦敦郊外的现代生态家园
6年前|TheModernHouse|建筑|79%...cation by the renowned Passivhaus organisation. It is the work of Gresford Architects, whose design is based on the forms of a traditional barn, and uses black-stained douglas fir cladding and a zinc roof, which has been wired for solar panels.
Bragenham, Buckinghamshire
London-based architects ...


预览图片
21 / 奥地利Griss马科动物兽医诊所
9年前|JoyColourSpace|商业|78%...最后由 JoyColourSpace 于 2017-3-11 18:38 编辑
这是由marte.marte architects设计的Griss马科动物兽医诊所。该项目位于奥地利兰克维尔村与大莱茵河交界的地方。该项目旨在创建一个适合兽医工作和生活的建筑,包括内部的药房、治疗室、...


预览图片

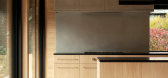
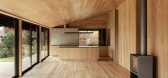
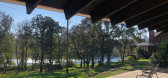
22 / 美国Divine之家(2021)(Landry Smith Architect)设计
5年前|archdaily|建筑|77%Houses, Springfield, United States,设计师:Landry Smith Architect, 面积: 3000 m²,年份:2021,摄影:Jeremy Bittermann,建造商: D-Line, FSB, Halliday+Baillie, Kreon, Stuv,设计团队: Landry Smith, Harrison Moser,Lighting:Mariel Taviana Acevedo,General Contractor:...

预览图片
23 / 日本竹田市图书馆,递进式屋顶(2017)(盐塚隆生建筑事务所)设计
5年前|archdaily|建筑|74%... Toshiyuki Yano,建筑师:Takao Shiotsuka Atelier,结构工程师:Fir Architects,环境设计:ARUP,电气工程师:AES Design,家居设计:Yasushi Fujimori Atelier,灯光设计:Izumi Okayasu,标识设计:High Mountain,艺术品:Naoko Sekine,City:竹田市,Country:日本,开启...


预览图片
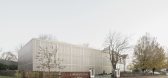
24 / 德国LAMAISON酒店|2020|CBAG.Studio Architects
5年前|archdaily|酒店|73%...,酒店室内设计,萨尔路易,德国
,设计师:CBAG.Studio Architects
, 面积: 5800 m²
,年份:2020
,摄影:Brigida González
,建造商: Dornbracht, Sky-Frame, ComTür, FSB, Knauf, Laufen, Villeroy & Boch, Wienerberger, Dillinger Fabrik Gelochter Bleche GmbH, H...




预览图片
25 / Nordmarka小屋 / JVA
13年前|那明媚blue|住宅|73%
Architects: Jarmund/Vigsn?s AS Architects MNAL
Location: Nordmarka, Norway
Client: Private
Project Architects: Einar Jarmund, H?kon Vigsn?s, Roar Lund-Johnsen
Textiles: Linda Knoph Vigsn?s
Consultant: Walter Jacobsen
Project Year: 2004
Constructed Area: 120 sqm
Photographs: Nils Petter Dal...


预览图片



