Villa Belki | Alexandra Fedorova | 2025 | 俄罗斯
vsszan210015221106221.jpg
vsszan210015221106222.jpg


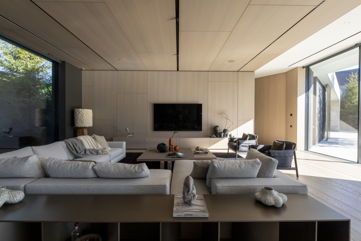
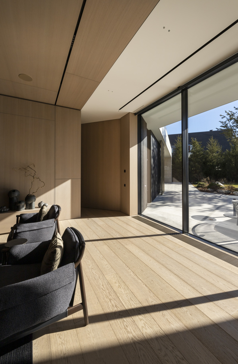
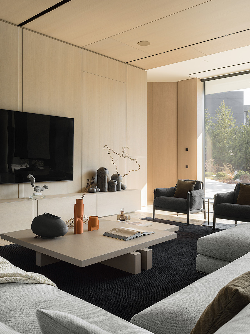
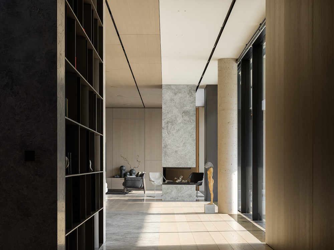
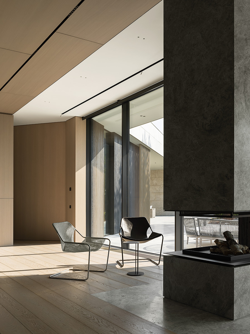
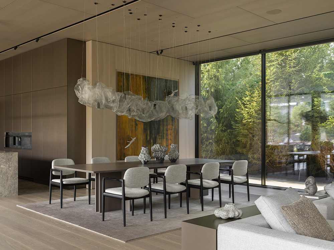
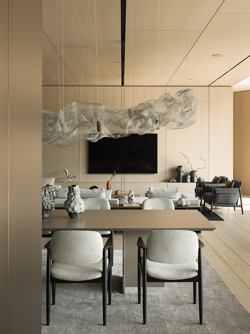
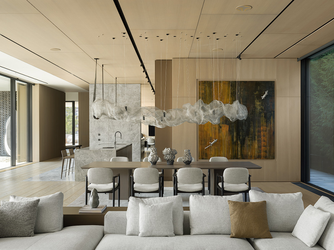
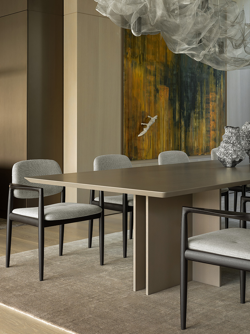
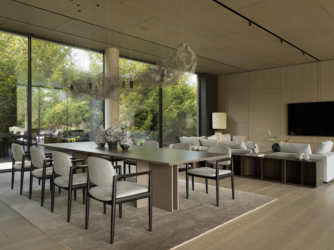
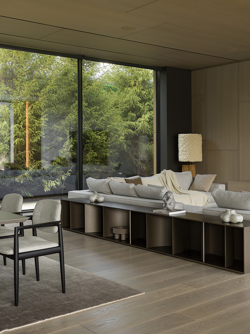
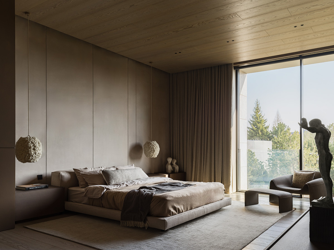
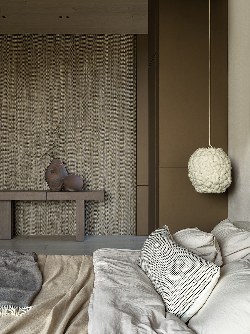
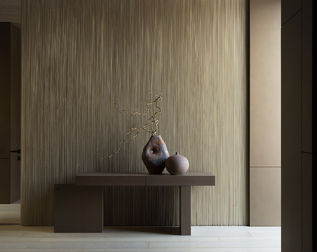
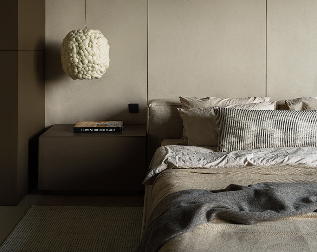
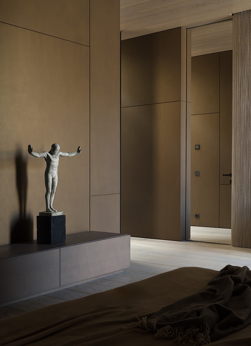
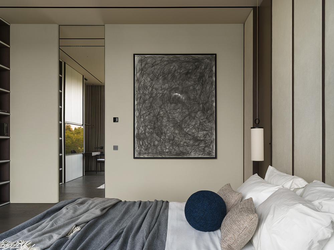
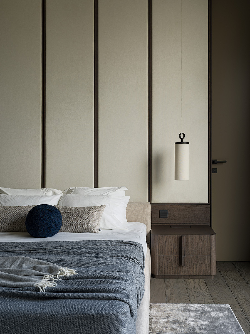
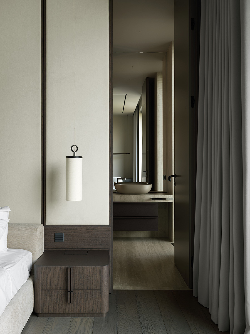
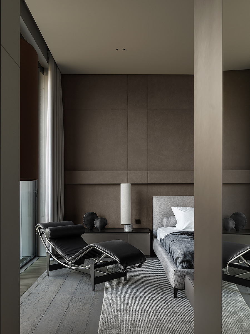
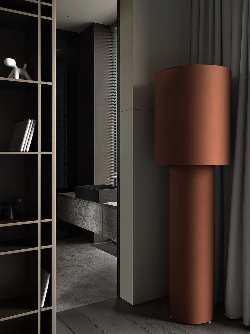
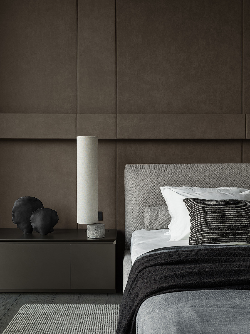
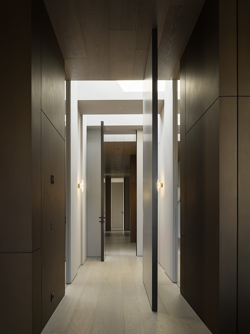
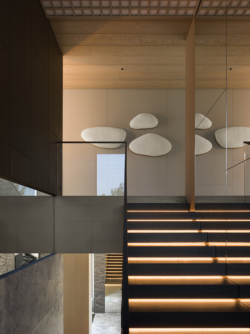
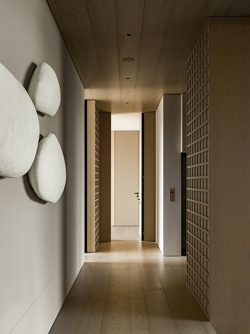
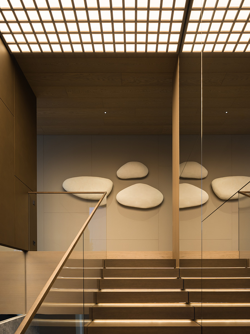
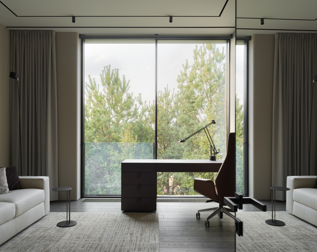
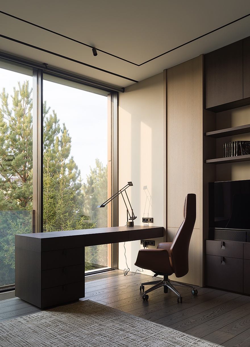
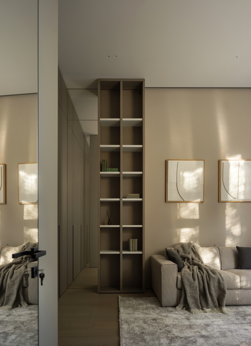
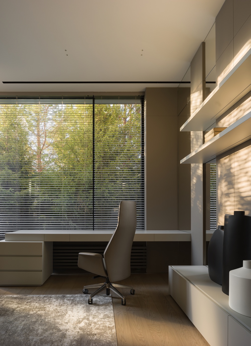
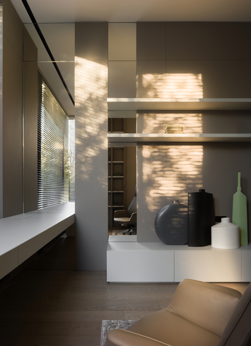
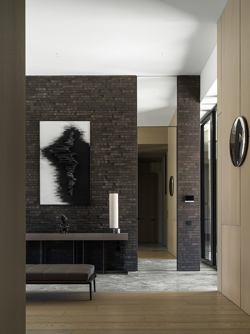
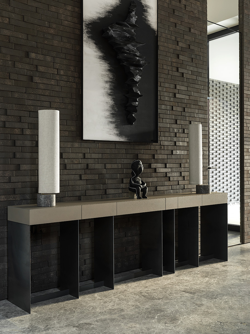
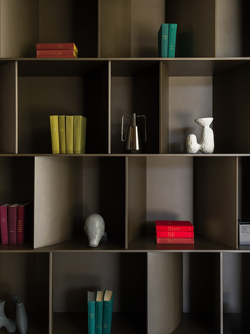
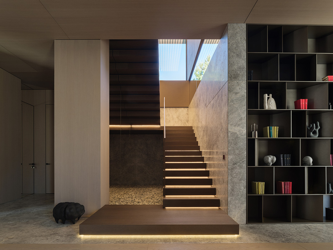
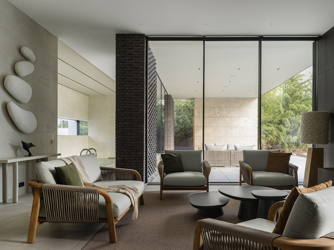
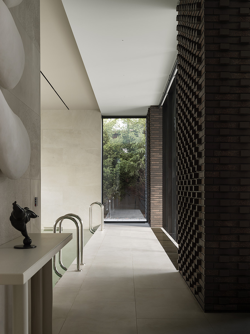
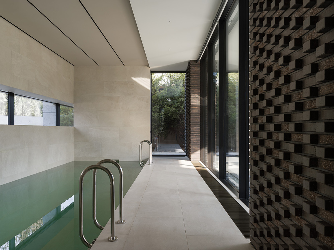
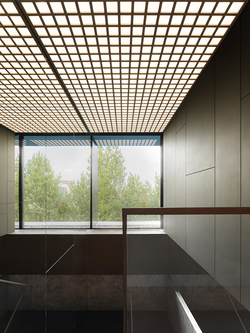
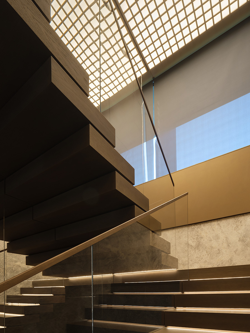
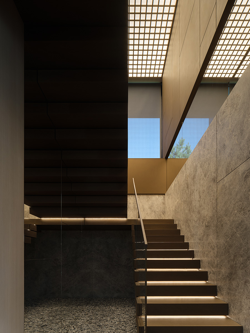
Villa Belki, named after the inhabitants of this place, is designed for a comfortable family life. The trapezoidal plot, with a pronounced elevation difference, features a three-storey house and a private courtyard with natural terraces and landscaped gardens. The exterior is characterized by a combination of natural materials, expressive textures, and next-generation technological solutions. The interior features a central space with two levels, filled with air and light. The panoramic windows overlook both the dense greenery of the fir trees and the sunny meadow, and the play of light and shadow expands the boundaries of the house, making it a natural extension of the landscape. It feels like you're in the middle of the forest.


vsszan210015221106223.jpg
vsszan210015221106224.jpg
vsszan210015221106225.jpg
vsszan210015221106226.jpg
vsszan210015221106227.jpg
vsszan210015221106228.jpg
vsszan210015221106229.jpg
vsszan2100152211062210.jpg
vsszan2100152211062211.jpg
vsszan2100152211062212.jpg
vsszan2100152211062213.jpg
vsszan2100152211062214.png
vsszan2100152211062215.png
vsszan2100152211062216.png
vsszan2100152211062217.jpg
vsszan2100152211062218.jpg
vsszan2100152211062219.jpg
vsszan2100152211062220.jpg
vsszan2100152211062221.jpg
vsszan2100152211062222.jpg
vsszan2100152211062223.jpg
vsszan2100152211062224.jpg
vsszan2100152211062225.jpg
vsszan2100152211062226.jpg
vsszan2100152211062227.png
vsszan2100152211062228.png
vsszan2100152211062229.png
vsszan2100152211062230.png
vsszan2100152211062231.png
vsszan2100152211062232.jpg
vsszan2100152211062233.jpg
vsszan2100152211062234.jpg
vsszan2100152211062235.jpg
vsszan2100152211062236.jpg
vsszan2100152211062237.jpg
vsszan2100152211062238.jpg
vsszan2100152211062239.jpg
vsszan2100152211062240.jpg
vsszan2100152211062241.jpg


Villa Belki
Location: Moscow Region
Design: 2023
Year of completion: 2024-2025
Architects: Alexandra Fedorova, Ekaterina Serkina, Sergey Kalyuta, Evgeny Frolov, Anna Struchkova
Villa area: 1,100 m²
Terrace area: 220 m²
Status: Completed
Photographer: Dmitry Chebanenko

    • 转自:Alexandra Fedorova
    • 图片©Alexandra Fedorova
    • 编辑:序赞网
    • 阅读原文
    AI文本分析中……
    AI色彩命名中……

    暂时没有评论,你回一个呗!~

    您需要登录后才可以回帖 登录 | 注册序赞号

    快速回复 返回顶部 返回列表