约有200项符合查询结果,库内数据总量为1205566项。[ 耗时:0.0163秒 ]
1 / 阿拉伯 | Cloud Spaces | 联合办公 | 2020 | Mustard & Linen interior design
5年前|OfficeSnapshots|办公|100%...nterior design gave the Cloud Spaces coworking offices a peaceful feel for flexible work in Abu Dhabi, United Arab Emirates.,Designed by Mustard & Linen, Cloud Spaces is Aldar’s group pioneering brand of flexible workspace solutions, a hybrid concept that offer a fresh and flexible approach to w...


预览图片
2 / 卡梅尔罗纳德·蓝信任办公室设计
5年前|OfficeSnapshots|办公|100%...
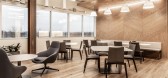
Parallel Design Group designed the timeless, welcoming and flexible space for Ronald Blue Trust‘s offices located in Carmel, Indiana.
Parallel was honored to have Ronald Blue Trust as a client for their office space in Louisville and Indianapolis. RBT desired to create a timele...




预览图片
3 / 印第安纳波利斯罗纳德·蓝信任办公室设计
5年前|OfficeSnapshots|办公|100%...
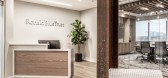
Parallel Design Group designed the timeless, welcoming and flexible space for Ronald Blue Trust‘s offices located in Indianapolis, Indiana.
Parallel was honored to have Ronald Blue Trust as a client for their office space in Louisville and Indianapolis. RBT desired to create a ...




预览图片
4 / 东京鸡蛋共同办公的办公室设计
3年前|OfficeSnapshots|办公|100%...g, ,MAWD designed the EGG coworking offices with a conscious approach to flexible space in Tokyo, Japan.,Situated in the heart of Marunouchi, Tokyo’s business district, EGG is a business community supporting overseas companies looking to expand into Japan, as well as growing Japanese businesse...


预览图片
5 / 法国可拆卸的Proto-Habitat房子(2020) (Wald.City)设计
5年前|archdaily|设计情报|100%...truction, fully dismountable within few days. It is a 60 sqm unit offering flexible space suitable for living and working, designed following criteria of privacy and intimacy rather than functions. The 60 sqm based-unit is expandable to different sizes depending on urban or rural contexts, from indi...






预览图片
6 / Amphidromous Rectangle \ JAM
14年前|pigheat|住宅|100%...e of the shape of a rectangular doughnut can respond also to a private use flexibly by sliding doors, though it has sufficient depth and width as an incubation office.
By digging a superthin slit in these doors, the sunlight from the west side opening is effectively taken even into all the corners ...




预览图片
7 / 伦敦角落建筑规范套件设计
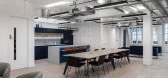
3年前|OfficeSnapshots|办公|100%...业: Spec Suite, ,Oktra completed the Corner Building Spec Suites as a flexible workspace for clients in London, England.,RE Capital approached Oktra to redevelop The Corner Building, an eight-storey landmark building in Farringdon. The landlord was looking for a turnkey solution to upgrade th...




预览图片
8 / 匹兹堡马修斯国际办公室设计
3年前|OfficeSnapshots|办公|100%...rnational client re-imagine their workplace post-pandemic. The result is a flexible design that can be adjusted as workplace needs evolve.,The 20,000-SF renovation project goes beyond transforming an existing office, thoughtfully integrating iconic Pittsburgh skyline views and the organization’s...


预览图片
9 / 明尼阿波利斯HDR办公室设计
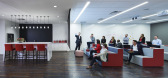
6年前|OfficeSnapshots|办公|100%...lounge seating are available. And the hospitality-style kitchen provides a flexible, high-end space for hosting informal meetings, lunch breaks, and guest receptions. Staff choice, wellness and collaboration are high priorities.Above all, the new office acknowledges that everyone works differently. ...


预览图片
10 / 盐湖城商店共同办公 | EskewDumezRipple | 2022 | 美国
3年前|OfficeSnapshots|办公|100%... style and affordability through efficient design, built-in furniture, and flexible layouts. The Shop (version 2.0 of its successful predecessor at the Contemporary Arts Center in New Orleans) features 30,000 square feet of flexible workspace, a roof deck, multiple meeting rooms, and comprehensive a...


预览图片
11 / YouTube 创意工作室 | Oktra | 2022 | 英国
1年前|OfficeSnapshots|办公|100%...mmunication and design team. The space needed to enable agile working with flexible solutions within the small floorplate.,To facilitate a number of different environments within an open-plan space, mobile partitions were introduced. When closed the moveable walls enable the space to be split into...



预览图片
12 / boAt 办公室 | Space Matrix | 2023 | 印度
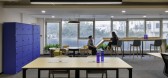
1年前|OfficeSnapshots|办公|100%...ncouraged employees to think outside the box and have fun while working.,Flexible Workspaces: To accommodate different work styles, the office featured a variety of seating options, from standing desks to comfortable lounge areas. This flexibility allowed employees to choose the environment that b...



预览图片
13 / 孟买喝水一样美丽的办公室设计
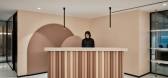
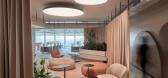
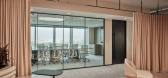
3年前|OfficeSnapshots|办公|100%...d collaboration areas for spontaneous meetings and workshops, which can be flexibly used with different levels of privacy by using curtains.,The cafeteria has a fresh and vibrant vibe, encouraging its use not only over lunch time but also extending into the breakout and collaboration zones present...



预览图片
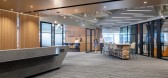
14 / 渣打银行香港办事处设计
3年前|Gensler|办公|100%...g Kong.,The new design reflects SCB’s evolving needs towards agile and flexible work options and emphasis on connectivity and innovation, as well as enhancing employee wellbeing and productivity.,The two new community floors support culture and community at the heart of the SCB Kwun Tong offic...





预览图片
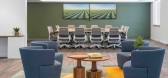
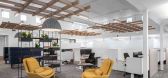
15 / 圭尔夫先正达办公室设计
3年前|OfficeSnapshots|办公|100%...ch consist of a mix of open workstations, offices, meeting rooms and large flexible space that provide choice of setting.,Through the course of this project, Syngenta began their movement to a new model of working with a combination of assigned and unassigned workspaces for their team members. The...




预览图片
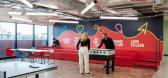
16 / Bally’s Interactive 办公室 | Maris Interiors | 2023 | 英国
1年前|OfficeSnapshots|办公|100%...s West End, transforming the former Arcadia Building into a contemporary, flexible workspace, designed to facilitate collaboration, adapt to evolving work styles, and support the company’s strategic growth plans.,Bally’s Interactive, an international online gaming operator, partnered with Mari...


预览图片
17 / 纽约市集合协作办公室设计
6年前|OfficeSnapshots|办公|100%Mancini Duffy has realized the design of the The Assemblage Coworking offices located in New York City, New York.Fresh off the base building renovation of NoMad House and John Street House, The Assemblage Park Avenue is the culmination of Mancini’s working relationship with The Shorewood Group a...



预览图片
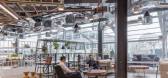
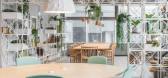
18 / NatWest 集团 | LOM | 2021 | 英国
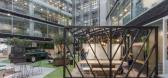
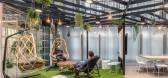
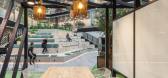
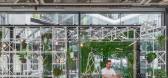
1年前|OfficeSnapshots|办公|100%...e throughout the building.,A phased approach saw the creation of a hyper-flexible co-working floor replacing an old third floor meeting centre. This now houses innovative co-working spaces which capture the vibrant spirit of the building users. This flexible co-working hub has been designed around...
预览图片
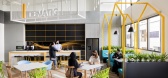
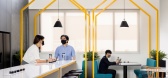
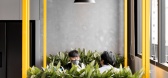
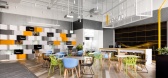
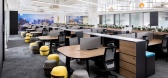
19 / 新加坡处于办公室设计
5年前|OfficeSnapshots|办公|100%... the bar table, maximising the best use of the high industrial ceiling.
Flexible & Collaborative
The work space design hinges on function – with workspaces flanked by discussion pods and collaboration booths, strategically planned as potential future expansion within the vast, open plan. Fu...

预览图片
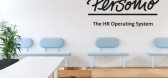
20 / 慕尼黑个人办公室设计
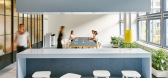
6年前|OfficeSnapshots|办公|100%...er to enhance the spirit of this start-up, they had been looking for open, flexible spaces. Located in the heart of Munich, The Hopfenpost building has a loft-like area of 2,500m² on one level.This space is to be designed for the young, dynamic and very fast growing company. The aim of the concept ...



预览图片
21 / Raiffeisen 银行办公室 | Bloomint Design | 2020 | 瑞士
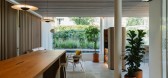
3年前|OfficeSnapshots|办公|100%...Nyon (Switzerland). The project is a window into the company’s future, a flexible and innovative space in its approach to banking and customer relations. A design for a welcoming and people-friendly place.,The continuity and flexibility of spaces is one of the most important elements of design, ...


预览图片
22 / 墨尔本办公室保密的专业服务公司设计
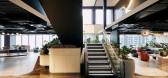
3年前|Gensler|办公|100%...ing a space that improves collaboration for a creative culture, allows for flexible spaces, maximizes space efficiency, and provides a positive working environment with operational efficiency.,The hospitality-inspired workplace design principle creates a boutique hotel experience with a warm and f...



预览图片
23 / UNO Interior 新作 | 灵活与流体结合的工业风住宅(Fluid & Flexible)
6年前|uno|住宅|100%
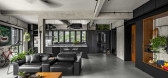
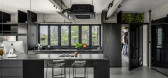
UNO Interior designed this industrial open-plan apartment to be a blank canvas with various pockets of space to suit the clients’ needs and lifestyles. We spoke with designer Sam Su to find out how his team approached the project and created these spaces without the use of typical boundaries 。...




预览图片
24 / 美国1901杨树创新中心(2019)(Medium Plenty)设计
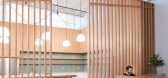
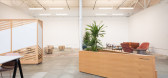
5年前|archdaily|建筑|100%...nsformed a 15,000 sq ft industrial warehouse to create an approachable and flexible space to be used by youth groups to start-ups to serve as a bridge for opportunities in technology.,The design moves called for activating the large space by creating maximum flexibility through a variety of multi-...



预览图片
25 / 伦敦Networx网络铁路办事处设计
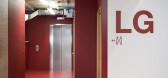
3年前|OfficeSnapshots|办公|100%...re achieved using sliding, folding acoustic walls that enable spaces to be flexible and transform function. Stackable furniture allows users to further customise the space for training sessions, standing meetings, private talks, in-person conferences, and more. A smart room booking system ensures ef...




预览图片



