约有90项符合查询结果,库内数据总量为1205584项。[ 耗时:0.0053秒 ]
1 / YouTube 创意工作室 | Oktra | 2022 | 英国
1年前|OfficeSnapshots|办公|100%...glass partitions to retain the open plan feel whilst providing audio-proof workspace. At the heart of the open plan is a long communal work desk that facilitates both independent and collaborative work, supported by additional meeting and social space.,For better use of the floorplate, instead of ...



预览图片
2 / 新加坡处于办公室设计
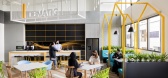
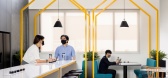
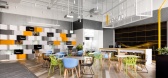
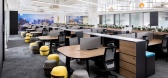
5年前|OfficeSnapshots|办公|100%...cognising that innovation being a major key driver, they aimed to enable a workspace that will fuel collaboration and teamwork.
Bold Features
Right from the main entry space, one can instantly be attracted to the bold scheme referencing the firm’s corporate colours. Further enlivened with a...

预览图片
3 / NatWest 集团 | LOM | 2021 | 英国
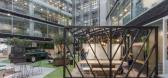
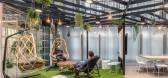
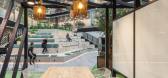
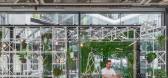
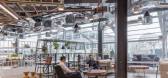
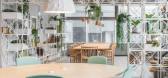
1年前|OfficeSnapshots|办公|100%...um garden, café and board facilities, together with the transformation of workspace throughout the building.,A phased approach saw the creation of a hyper-flexible co-working floor replacing an old third floor meeting centre. This now houses innovative co-working spaces which capture the vibrant ...
预览图片
4 / 贝尔法斯特MCS集团办公室设计
3年前|OfficeSnapshots|办公|100%... Northern Ireland, ,行业: Consulting / Business Services, ,Calibro Workspace created a bright, open, and sophisticated space for the MCS Group offices in Belfast, Ireland.,MCS has experienced extensive growth in recent years, and with their ever-expanding team of over 85 staff, they wanted...


预览图片
5 / “Kyowa麒麟办公室设计
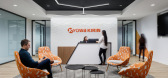
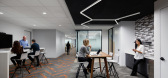
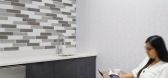
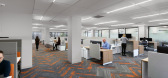
6年前|OfficeSnapshots|办公|100%...l and biotechnology company Kyowa Kirin took over a 24,000-square-foot new workspace in Bedminster, New Jersey. Recognizing the need for maximum flexibility, Kyowa Kirin tasked global architecture, interiors, planning, and strategy firm HLW with designing a scheme that could grow alongside the life ...


预览图片
6 / 恒生交易所酒廊 | Conexus Studio | 2023 | 新加坡
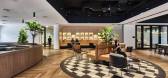
1年前|OfficeSnapshots|办公|100%...:Singapore, ,行业: Real Estate Services, ,Shaping the Future of Workspaces with The Lounge, a Versatile, State-of-the-Art Shared Business Facility,Workspace design is rapidly evolving to meet the changing needs of a modern workforce, with shared facilities becoming a significant trend as...


预览图片
7 / 伦敦角落建筑规范套件设计
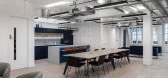
3年前|OfficeSnapshots|办公|100%...ec Suite, ,Oktra completed the Corner Building Spec Suites as a flexible workspace for clients in London, England.,RE Capital approached Oktra to redevelop The Corner Building, an eight-storey landmark building in Farringdon. The landlord was looking for a turnkey solution to upgrade the propert...




预览图片
8 / 伦敦Jigsaw24办公室设计
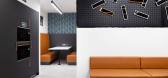
3年前|OfficeSnapshots|办公|100%...s most vibrant and sought after locations. And together, we’ve created a workspace to match. Flexible and multipurpose, it provides modern, open plan office space and satellite demonstration facilities that deliver a unique experience for employees and clients alike.,With specialists across all ...




预览图片
9 / 诺伊达Idemia共同办公的办公室设计
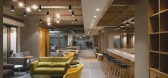
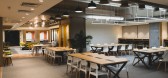
5年前|OfficeSnapshots|办公|100%...oo follow the structure of openness and collaboration. Floating, freestyle workspaces are planned in an open-hall format where people can work while being part of a larger collective. Since the centre is never used as a full time workspace, the workstations are not designed to maximize efficiency ra...



预览图片
10 / 柏林Ramboll办公室设计
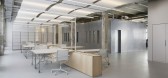
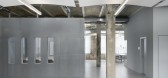
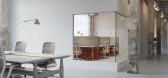
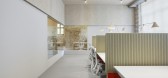
3年前|OfficeSnapshots|办公|100%... space for a wide variety of workshops and events.,On the first floor, a workspace with bookable and flexible workstations, zones for concentrated work and meeting rooms distributed across the floor plan as well as telephone booths in various sizes were created. In the entrance area of the main st...

预览图片
11 / Remy Global 办公室 | KAT73 | 2024 | 土耳其
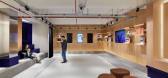
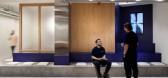
1年前|OfficeSnapshots|办公|100%...n, and social interaction. The design envisions the office not merely as a workspace but as a platform where professionals from different disciplines can collaborate, exchange ideas, and produce projects together. In today’s rapidly evolving creative industries and content production landscape, of...



预览图片
12 / Wilmington CSC Marvel办公室设计
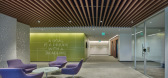
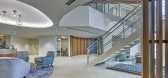
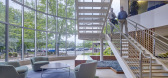
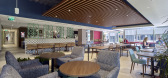
6年前|OfficeSnapshots|办公|100%NORR recently completed the design for additional workspace at the offices of global corporate service company, CSC, located in Wilmington, Delaware.Following the successful multi-year, multi-phased master plan for Corporation Service Company’s global headquarters site in Wilmington, Delaware, NOR...
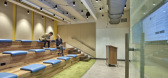
预览图片
13 / A-Kruunu 办公室 | Workspace Oy | 2023 | 芬兰
1年前|OfficeSnapshots|办公|100%...
,坐落:Helsinki, Finland,
,行业: Real Estate Services,
,Workspace’s collaboration with A-Kruunu, a company that develops and rents housing, began when plans were made for an apartment building in Pasila, with new office space envisioned on the ground floor. Four years later, A-K...


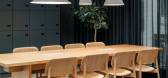
预览图片
14 / 伦敦埃尼克斯广场办事处设计
6年前|OfficeSnapshots|办公|100%...pace, the gaming company wanted a workplace with more desk space and agile workspace for their creatives.This was the second time Oktra delivered workspace for Square Enix, meaning their team had total confidence in Oktra’s direction from the start. Oktra’s team conducted a requirements survey t...


预览图片
15 / 特拉维夫Earnix办公室 | Shirli Zamir Design Studio | 2022 | 以色列
4年前|OfficeSnapshots|办公|100%...s, Insurance, ,Shirli Zamir Design Studio completed a light and flexible workspace for the Earnix offices in Tel Aviv, Israel.,Earnix provides advanced insurance software, banking analytics and customer analytics software designed for the financial services industry.,The design of the three fl...

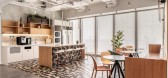


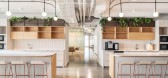

预览图片
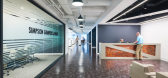
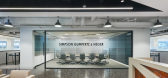
16 / 华盛顿特区Simpson Gumpertz & Heger((办公室设计
6年前|OfficeSnapshots|办公|100%...ccommodate new employees joining the organization through a merger.
The workspace highlights a “people first” mentality, with the workforce front and center of the office. The main open office zone is flexible, accommodating growth or reconfiguration of teams. The open plan capitalizes on the...


预览图片
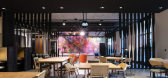
17 / 伦敦框架大厦设计
6年前|OfficeSnapshots|办公|100%Squire & Partners have created the design for the flexible workspace, the Frames Building, located in the Shoreditch neighborhood of London, England.The Frames is a bespoke development tailored to small and creative businesses in Shoreditch. The five-storey building creates 80,000 square feet of fle...


预览图片
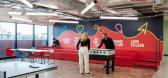
18 / Bally’s Interactive 办公室 | Maris Interiors | 2023 | 英国
1年前|OfficeSnapshots|办公|100%...nd, transforming the former Arcadia Building into a contemporary, flexible workspace, designed to facilitate collaboration, adapt to evolving work styles, and support the company’s strategic growth plans.,Bally’s Interactive, an international online gaming operator, partnered with Maris Interi...


预览图片
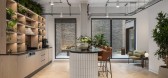
19 / 伦敦论坛22伯恩街共同办公的办公室设计
5年前|OfficeSnapshots|办公|100%...ality-focused coworking space, Fora came to Oktra looking to fit out a new workspace at 22 Berners Street. After a rigorous workshopping process, in order to ensure a rich and unique design story, Oktra chose to retain the existing warehouse-style building fabric and incorporate the occasional desig...


预览图片
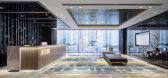
20 / 深圳阿特拉斯合作办公室设计
6年前|OfficeSnapshots|办公|100%...recreation to encourage a holistic work and life balance. The front of the workspace incorporates aspects of industrial design to create a space that is deliberately irregular. This design reflects the individualized needs of the people within the space. iDA incorporated stylized representations of ...



预览图片
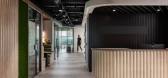

21 / 克劳利保险公司 | Oktra | 2024 | 英国
1年前|OfficeSnapshots|办公|100%...nsurance firm, a returning client, entrusted Oktra with transforming their workspace to reflect their evolving business model. To enhance collaboration, they relocated from a traditional setup to a modern, agile hot-desking environment. This project marks a key step in their journey toward a more dy...


预览图片
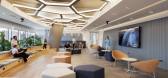
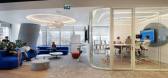
22 / BASF 办公室 | Mimaristudio | 2024 | 土耳其
1年前|OfficeSnapshots|办公|100%...exibility is achieved with different types of individual and collaborative workspaces, meeting and discussion areas and social areas that everyone can freely use, An ‘agile’ space design is implemented, allowing users of different profiles to work together, brainstorm, and engage in interactive ...



预览图片
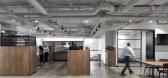
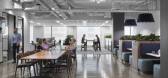
23 / 墨尔本马伯办公室设计
5年前|OfficeSnapshots|办公|100%... be achieved through simple rearrangement, allowing easy adaptation of the workspace.
The long narrow street frontage meant limited natural light reaches the office space center. Priority access to natural light was given to staff with the work area placed along the windows and other functions br...



预览图片
24 / Dottir Law | KOKO3 | 2025 | 芬兰
1年前|OfficeSnapshots|办公|100%...ne of the fastest growing Finnish firms has taken the same approach to its workspace—now transformed into a top-tier hybrid of office, gallery, and event venue by award-winning design studio KOKO3.,A Space That Defies StereotypesThe redesign challenges the traditional law firm aesthetic, replaci...


预览图片
25 / 奥马哈立办公室设计
3年前|OfficeSnapshots|办公|100%...G’s design for the space incorporates a mix of private and collaborative workspaces as well as flexibility and transparency throughout to encourage openness, connection and innovation.,One of Milliman’s key directives was that the redesign should reflect the company’s evolving culture. Rapid...




预览图片



