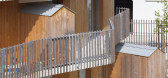
1 / 105 La Jaguère集体住宅(105 Collective Housing La Jaguère)Guinée et Potin Architects 设计
5年前|archdaily|建筑|100%...ural countryside and the new urbanized areas offers it a major role in the integration of the urban project into the wider landscape.It is a hamlet parcel through which one passes from the urban to the large landscape by the notions of neighborhood life, private gardens, pedestrian paths, common spa...



预览图片
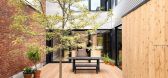
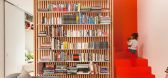
2 / 蒙特利尔的旧宅改造
11年前|(H´ェ`H)|住宅|100%...ject designers chose to create a contemporary facade that would seamlessly integrate with the surrounding housing stock.
Inside, a compact block containing the service areas (closets, bathroom, storage space) was positioned near the entrance in order to create an intimate separation between the...



预览图片
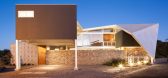
3 / 萨尔瓦多La Piscucha住宅
12年前|xinshaojie|住宅|100%...dor, the mountains, and the Pacific Ocean.
Green design concepts were integrated, including floor to ceiling windows for natural light and ventilation, waste water treatment and separate stormwater treatment, solar panel lighting, and reuse wood for coating outside the main room.
The final ...


预览图片
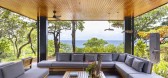
4 / 黑珍珠楼 | Salagnac Arquitectos | 2023 | 哥斯达黎加
2年前|archdaily|建筑|100%...ements from the natural and cultural surroundings, aiming for a harmonious integration of the building with its environment, reducing environmental impact, and celebrating local culture through innovative design and material use.
Key design elements of the house include; Modulation and Grid...



预览图片
5 / 洛杉矶首席共同办公的办公室设计
3年前|OfficeSnapshots|办公|100%...ures two bars, an outdoor patio, five distinct conference rooms with fully integrated technology, lounges of all sizes, and strategically placed smaller private rooms throughout the club’s two floors. We integrated a wall with celebrity signatures from roasts hosted at the theater into the design ...


预览图片
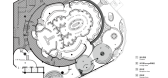
6 / 中国成都 | LA AMO CLUB | 酒吧 | 2021 | MOJO STUDIO
4年前|MOJO.STUDIO|康乐|100%...r, around three independent space and semi-open areas. The client hopes to integrate the region through space design to create a POP CLUB. that mainly integrates free experience, entertainment and social interaction.CHAPTER.1
CONCEPT光在非均匀的介质中的传播方向可以是弧线,当一...





预览图片
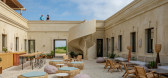
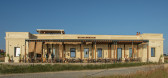
7 / (Cuartel del Mar Restaurant)More&Co 设计
5年前|archdaily|餐饮|100%...f the building aims to enhance the elements that have been preserved while integrating the facilities and the structures required by current regulations in the most respectful and discreet manner possible. Passive sun protection strategies are also included, such as wooden pergolas, which filter nat...



预览图片
8 / 哥伦比亚 | 2 House | 别墅 | 2015 | aRE - Arquitectura en Estudio
4年前|archdaily|建筑|100%...On the other hand, the materiality of the house seeks to dialogue with and integrate with its ensemble, using accents in exposed concrete and warm tones, especially on the main facade overlooking the lake.,项目完工照片 | Finished Photos,转载自:Archdaily,设计师:aRE - Arquitectur...


预览图片
9 / 中国香格里拉首钢公园(2022)(Lissoni & Partners)设计
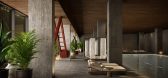
5年前|Archilovers|建筑|100%...eas and the Guestrooms Building that will accommodate 282 rooms.
This integrated project by Lissoni Casal Ribeiro regards the architecture of the façades together with the design of the interiors and that of the internal and external green spaces.
Main Building
The existing structur...


预览图片
10 / 基多BMI办公室设计
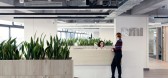
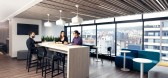
5年前|OfficeSnapshots|办公|100%...nagement of different scenarios through a control button, touch screen and integration with the lighting system and curtains. While the Board room has audio and microphone amplification on the ceiling along with an interactive screen with a mobile stand, in the Presidency’s office the lighting sys...




预览图片
11 / La Vida都市区居住建筑(2020)(Todos您)设计
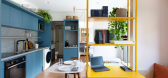
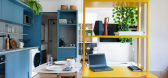
5年前|archdaily|建筑|100%...ating one of the bedrooms from the living room and the kitchen creating an integrated social area.,The vibrant tones of the color palette are a highlight of this project. The solar yellow metalwork serves as a bookcase and composes a comfortable office area. All the walls of the living room were p...


预览图片
12 / (SG公寓) Matteo Magnabosco设计
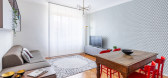
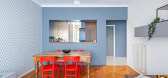
5年前|Archilovers|住宅|100%...ne di vetro. Il progetto ha avuto come cardine principale il dialogo e l’integrazione tra i materiali nuovi e quelli preesistenti, come il parquet in legno originale della casa. I mobili presenti, come il vecchio tavolo proveniente dalle serre di famiglia, e quelli nuovi hanno trovato un inedito e...




预览图片
13 / 阿根廷科尔多瓦省建筑师学院(2019)(Adolfo Mondejar+Dolores Gomez Macedo+Pablo Mondejar)设计
5年前|archdaily|建筑|100%...is proposed storytelling of multiple spaces of interior-exterior relation, integrated into a complex fabric of textures, links, and history, a product of the preexisting stories told in the time and space of our city.
Idea and program. The project is based on the exploitation of the space in the ...


预览图片
14 / 莱尔德Vinde娱乐中心(2020)(SCHEMAA)设计
5年前|archdaily|建筑|100%...ance,设计师描述 | Designer description: The new recreation center integrates the site of the Morel de Vindé school group and uses part of the recreational area of the schoolyard. The playground is planted with trees and is bordered to the east by a planted embankment which gives it a remar...


预览图片
15 / 【国外住宅——四套连发 HD 放送(壹)】
13年前|蓝羽红翼|住宅|100%... on entering the house. Screening elements ensuring privacy have become an integral component of the aesthetic. The juxtaposition of solid mass to large expanses of transparency is transitioned with semi-transparent slatted screens and shutters. The architectural language takes its cues from a Spani...


预览图片
16 / 加拿大工业风格公寓|2020|Future Simple Studio
5年前|archdaily|住宅|100%...hundred-year-old heritage building called ‘Unity’, the design seeks to integrate nature and family living into a space that is decisively urban while celebrating its industrial origins. The design is manifested through a simple concept: a box inside the box. Two glazed wooden volumes are thought...


预览图片
17 / 意大利奥斯图尼S酒店别墅 / Luca Zanaroli设计
5年前|Archilovers|民宿|100%...ing with the new one in a spatial and functional relationship: the volumes integrate themselves mutually giving a sense of harmony and balance.
The connection between the new structure and the old one is defined by a garden courtyard, which recall again the natural context of the place.
Th...


预览图片
18 / 阿根廷CJP住宅(2020)(ONA - Oficina Nómada de Arquitectura)设计
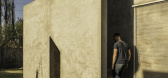
5年前|Archilovers|建筑|100%...c, with a metallic structure covered in corrugated sheet. Thus, a contrast integration is achieved through the use of two highly different construction systems.
#4_ LIGHTING
Lighting is key in this project. One of the main premises of the project was the search for the perfect north-facin...




预览图片
19 / (特雷维索私人住宅)OLEV设计
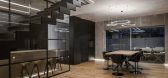
5年前|Archilovers|住宅|100%... recessed LED profiles, creating a sensation of “light cuts” perfectly integrated into the architecture of the house and its decor.
Staff beads and skirtings marked by LED profiles, light under the steps: the entire light arrangement recalls the structure of the house with its pure and minimal ...



预览图片
20 / 洛杉矶纽豪斯布拉德伯里同事办公室设计
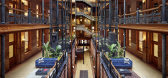
5年前|OfficeSnapshots|办公|100%...ed windows, the exposed wood ceiling joists, and original brick fireplaces integrate naturally with the modern interiors rendered in pastel palettes with delicate Versailles parquet floors, breezy linen drapery, and curvilinear furniture custom-fabricated by famed Irish manufacturer, Orior. Art inst...


预览图片
21 / 墨西哥由野公寓(2019)(Arqmov Workshop)设计
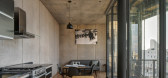
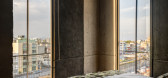

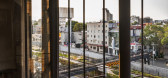
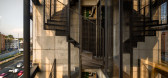
5年前|Archilovers|建筑|98%...e concrete gussets included in the design generate a sense of dynamism and integration based on the penetration from the exterior façade to the interior areas. Additionally, multi-media materials provide contrasting colors and sensations with wood integrated into the gussets, providing warmth and c...

预览图片
22 / Fleury Polaris 办公室 | Perkins&Will | 2023 | 巴西
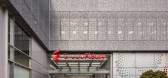
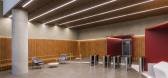
1年前|perkinswill|办公|98%...orate functions.,Millôr Fernandes’ Artwork,One of the challenges of integrating the old group headquarters with the new one in Brooklin was the transposition of the mural created by Brazilian cartoonist, humorist, and writer Millôr Fernandes (1923-2012), especially for the Jabaquara unit. Th...


预览图片
23 / 布宜诺斯艾利斯的欧洲联盟(联盟欧洲)办公室设计
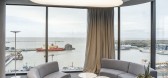
3年前|OfficeSnapshots|办公|97%...ture of the organisation while facilitating daily operations thanks to the integration of the spaces and their varying typologies, always with people’s well-being in mind.,设计师:Contract Workplaces,摄影:Andrés Negroni10 Images | expand for additional detail,转载自:Office Snap...




预览图片
24 / 意大利民事保护中心(2020)(Roland Baldi Architects)设计
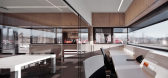
5年前|Archilovers|建筑|97%...rey building, constructed according to the “Klimahaus” A standards, is integrated into the natural course of the terrain slope and communicates with the north-facing entrance area with the main road and the residential area behind it.
The largest part of the volume, however, was arranged in...



预览图片
25 / 墨西哥汉娜住宅(2020)(Workshop+Diseño y Construcción)设计
5年前|archdaily|建筑|95%...oject that maximizes spatial sensation, by playing with double heights and integrating the exterior with the interior.
The land, with only 105 square meters, accommodates a studio-type house, which was designed with the concept of being a vacation residence for its owners. Being a reduced space, ...



预览图片



