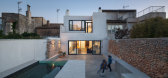
1 / 德克萨斯州房屋(TX House)Salvà Ortín Arquitectes 设计
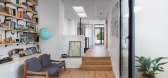
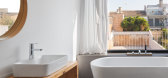
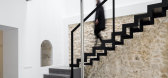
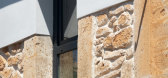
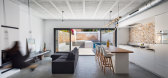
5年前|archdaily|建筑|100%...he initial requirements of the clients is the transformation of the ground floor into a single and huge space, maintaining the original structure of the house in the first two bays, expanding the area of the car park, and relocatinon of the stairway to the upper floor, linking it to the living and d...
预览图片
2 / 墨西哥 | 蜂屋 | 2021 | TACO taller de arquitectura contextual
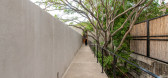
4年前|archdaily|建筑|100%...ng. When we visited the property, we found a dark work space on the ground floor where honey-related activities were carried out, and a generously-height studio/workshop on the upper floor, product of an extension made 10 years ago. ,The architectural proposal consisted of propping up the workshop...



预览图片
3 / 耐克餐厅
14年前|bignerve|商业|100%...een_Nike-Canteen-by-Uxus-Design_09.jpg
A glass-fronted mezzanine at first floor level overlooks the ground floor.
http://static.dezeen.com/uploads/2011/06/dezeen_Nike-Canteen-by-Uxus-Design_13.jpg
See also: K-Swiss pop-up store by UXUS Design.
http://static.dezeen.com/uploads/2011/06/dezeen_Nike...
预览图片
4 / (工作站咖啡)MDA architecture设计
5年前|Archilovers|餐饮|100%
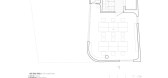
- The building is 118m2 consists of 6 floors and divided into 2 segments the main body and the head. While the main body are the ground floor and 2nd floor, the head is from the 3rd floor to the 6th floor.
- The purpose of the building are: working station, held meetings, leasing office space...


预览图片
5 / 西班牙玛尔瓦罗莎海滩别墅(2020)(Paloma Bau Studio&Germán Cabo)设计
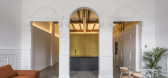
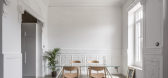
5年前|Archilovers|建筑|100%...use develops through the yellow box, ending on the back side of the ground floor where three bedrooms and a rear patio are placed.
The dividing walls of both sides permitted to install indirect perimetral lighting lines, which enforces the look of the former wooden slab and the new one, made of co...


预览图片
6 / 捷克共和国赫尔夫丁城堡宫殿修复(2020)(Atelier-r)设计
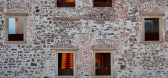
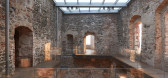
5年前|archdaily|建筑|100%...ion:Zámečnictví Sloupský,Glass Construction:Bubeník 1913,Concrete Floors:AAP hranice,City:Týn nad Bečvou,Country:Czech Republic,Cultural heritage. Rising high above the Moravian Gate valley, Helfštýn Castle is the second-largest complex in the Czech Republic right after Prague ...



预览图片
7 / Tobias Partners推出了体验式悉尼展厅。
5年前|Yellowtrace|产品|100%...ted with a playful display of engineered, solid European oak boards on the floor, walls and ceiling.The interior space highlights the versatility of oak and marks the beginning of endless design possibilities for architects, designers and consumers. The design concept and end result is ‘thinking o...


预览图片
8 / 西班牙La Hermosa餐厅(2019)ZOOCO Estudio设计
5年前|ZOOCO.ESTUDIO|餐饮|100%....
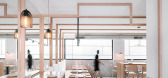
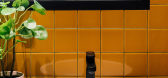
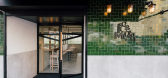
,Treatment of the walls in two colors is proposed. The gray ceramic floor continues through the vertical walls forming a high baseboard throughout the space, whereas the rest of the vertical walls and the ceiling are white, looking for a neutral, bright and functional essence.
,The recta...


预览图片
9 / NIC by n lab architects
7年前|热心好人|住宅|100%...embourg Minimalist Modern Interior Design N-lab Architects Sandweiler Wood Floors
关键词:浴室卧室,黑白弯曲墙,餐厅大厅和入口厨房卢森堡小型现代室内设计N实验室建筑师桑德韦勒木地板
卢森堡建筑公司n实验室的建筑师设计...



预览图片
10 / 新祖比亚音乐学院 (2020) (Javier de las Heras Solé)设计
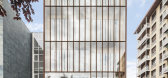
5年前|archdaily|文育|100%...the new facade –dividing wall- and separate ourselves to create a ground floor patio and an empty passing in the rest of the floors. The floor closes around a patio that will work as a drain element and tank in case of a flood. It is given an offset from the longitudinal facade to build a porch al...



预览图片
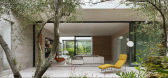
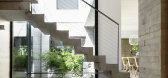
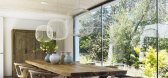
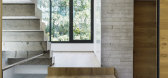
11 / CH项目(CH项目)& # 193;巴Arquitectura设计
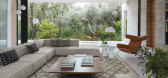
5年前|Archilovers|建筑|100%...antage of not requiring any columns nor any other visual interruptions.The floor slabs also achieve great spans with little thickness and do not interfere with the architecture. These are prefabricated, customised units with a numerical control which provide a perfect assembly on site whilst achievi...
预览图片
12 / 蓬蒂罗之家 | RipollTizon | 2023 | 西班牙
2年前|archdaily|住宅|100%... room, and a bathroom, in addition to the standard shared spaces.
The floor plan of the building is almost square. The spaces for private use, for hosts and guests, are identical in layout and size and are arranged on adjacent sides of the floor plan providing the independence each family needs...


预览图片
13 / WOOD ON WALL | MOLOT | 2025 | 瑞典
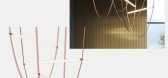
1年前|behance|概念|100%...oesen - @andtraditionMinotti Stony Coffee Tables - @minotti_spa- Menu Wing Floor Lamp - @audocph- Flos Wireline - @flos- FLAMINGO By Vibia - @vibialight- BOCCI 28.11 PENDANT LAMP - @bocci- Bocci 100,20 pendants - @bocci- STELLAR WORKS RÉN DINING ARMCHAIR & RÉN DINING TABLE - @stellarworks_official...





预览图片
14 / 西班牙马德里B&N住宅
13年前|evnali|住宅|100%...rt of a dilapidated housing lacking of light. The access occurs on the top floor where a hall distributes the communication of the stays. This top floor are the bedrooms. A large master bedroom with dressing room and bathroom, and two bedroom suites, one child and one guest. There is also space for ...


预览图片


17 / 墨西哥 | Kaleidos House | 住宅 | 2019 | Taller Estilo Arquitectura
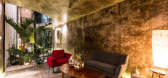
4年前|序赞精选|住宅|100%...料:Walls and ceilings are made of polished gray concrete as well as the floor of the ground floor where the same polished finish is preserved, while in the upper floor the concrete is hammered creating a texture that gives warmth to the space.
,业主甲方:Private
,项目状态:Bui...


预览图片
18 / 达姆施塔特Asphaltgold办公室设计
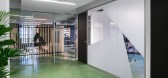
5年前|OfficeSnapshots|办公|100%...e meet warm wooden elements as a slat construction. Look’n’Feel on two floors for work, meetings and staying together.
On the first floor there are team and individual offices in the front area. A glass partition creates the separation from the common area, which also includes the representat...




预览图片
19 / 日本 N 住宅 | 2021 | moss.
5年前|archdaily|住宅|100%...side a metropolitan Tokyo apartment. Up against the limitations of a small floor plan, we took a risk and added a protrusion into the empty space. The interior terrace doesn’t limit the functionality of the room. It opens up the area and adds an enriching “margin” to the room, creating a benef...


预览图片
20 / 阿瓜卡茨之家(2015) (Jorge Ramón Giacometti Taller de Arquitectura)设计
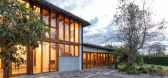
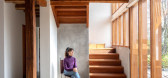
5年前|archdaily|住宅|100%...h bricks old openings, we reconstruct installations, reinforced structure, floors, stairs, and other works of maintenance. The intervention has approximately 300m2 and a cost of 200 $ by m2. Everything is realized by hand craft with materials obtained in the surroundings.,项目完工照片 | Fini...



预览图片
21 / 捷克 | Internal Landscape Villa | 别墅 | 2020 | Atelier Stepán
4年前|archdaily|建筑|100%...mber. The outside walls are clad with locust timber cladding. The interior floors are finished unpolished concrete or oak, and the outside terrace is made of locust boards and a grassed area. The black aluminium glazing system is triple glazed.,The villa is constructed to a low-energy standard. Th...


预览图片
22 / 伊斯坦布尔可口可乐公司办公室设计
5年前|OfficeSnapshots|办公|100%...a, town hall, rooftop lounge area, meeting and game spaces.
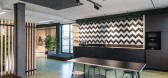
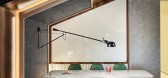
The ground floor is occupied by the reception and showcase spaces and cafeteria for guests and employees. Here brand identity is integrated into interior design in various ways, including radial wall cladded with bespoke ceramic tiles, ...




预览图片
23 / 伊斯坦布尔安纳托里亚是Emeklilik办公室设计
3年前|OfficeSnapshots|办公|100%...of a variety of comfortable work environments and occupies the entire 16th floor of the “Is Kuleler” building, a business center located in the Levent neighborhood of Istanbul.,The studio’s goal was to design a workplace that would become an architectural touchpoint representing the relation...





预览图片
24 / TNV 咖啡厅及综合楼 | Comma Studio | 2023 | 越南
2年前|archdaily|餐饮|100%...ocated in the western area of West Lake, Hanoi. The building consists of 9 floors, with 3 podium floors for coffee shops and apartments for rent on the upper floors.
The unique feature of the project comes from the land shape due to the location at the corner of the site. The building tends...


预览图片
25 / (El Corte House)Plural Arquitectos 设计
5年前|archdaily|住宅|100%...d space that acts alternately as a garage or a “Galeria”. On the upper floor, a gym and a green roof that can be accessed as a verandah, accentuate the relationship between the architecture and its surroundings.,The house is delimitated by an exterior concrete wall that encloses portions of th...




预览图片



