1 / East West Roadlines 办公室 | Squelette Design | 2022 | 印度
3年前|OfficeSnapshots|办公|100%...f mosaic tiles is laid along the edges in an offset. The band enhances the fluidity of the design while depicting road markings. The bathroom has a geometrical, gray-toned flooring, porcelain tiles running along the walls, and an earthy red tone through the rest of the walls and the ceiling.,The o...





预览图片
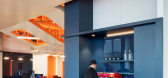
2 / 多伦多奥卡德大学联合孵化器办公室设计
6年前|OfficeSnapshots|办公|100%...ding partitions can transform it into a series of innovation studios. That fluid adaptability, and the use of varying ceiling heights to practical and witty effect, continue throughout the space. Some acoustically insulated meeting rooms have glass fronts, while other, more casual nooks are low-ceil...



预览图片
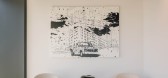
3 / 葡萄牙 | PLMJ | 办公 | 法务 | 2021 | Castelo Branco Arquitectos + Vector Mais
4年前|OfficeSnapshots|办公|97%...ions with black profiles and the bespoke carpentry create a functional and fluid work area, which accompanies the various private offices and meeting rooms. A cafeteria and an ample outdoor space with sofas, which offers an enviable view over the city of Porto, end this beautiful office.,设计师...


预览图片
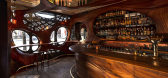
4 / Bar Raval Brings Tapas and Sculptural Design to Toronto
11年前|ygyn241|康乐|95%...r Raval encourages social interaction: “Raval’s molten quality fosters fluid circulation and close encounters, honoring the spirit of its Spanish pintxo counterparts.”
Nooks and crannies become part of the sinuous design. Mahogany stretches from the walls up to the ceilings, where cut-outs sh...


预览图片
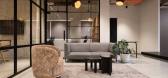
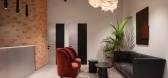
5 / 技术指导中心 | Artystry | 2023 | 印度
1年前|OfficeSnapshots|办公|93%...s in fact warm and welcoming, with abundant sunlight, potted greens, and a fluid layout that creates a sense of softness inside.,Introduced to Artystry via social media, the team at Techspence resonated with the Calicut-based studio’s design aesthetic, and reached out to the founders Mohammed An...



预览图片
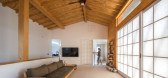
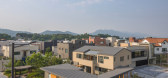
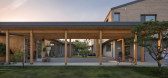
6 / 10 m4d房子(2018)(guga Urban Architecture)设计
6年前|archdaily|住宅|89%... attics on top of the rooms that are adjacent to the living room creates a fluid space across the living quarter. Above the attic, we removed the supporting pieces between a girder and a beam to accentuate the sculptural qualities of timber structure. The exposed timber structure in the living quart...



预览图片
7 / A·C·T | 漫步此间,渐生引力 - 弥尔设计
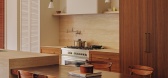
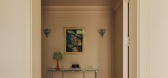
2月前|弥尔空间|住宅|89%...ping everyday items neat and organized.
The curved vaulted ceiling uses fluid lines to soften the space’s rigidity and create a soothing atmosphere upon returning home. A geometric brass-and-glass pendant light hangs from the center of the vault, anchoring the subtle yet refined elegance found ...
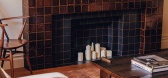
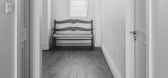
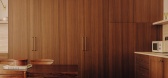
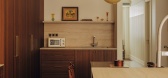
预览图片
8 / 理想家 | MUZAO木造设计 | 2025 | 中国广东
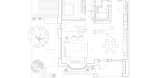
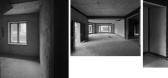
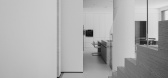
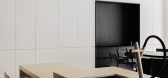
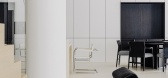
9月前|序赞精选|住宅|89%...er bathroom, and walk-in closet are separated by sliding doors, creating a fluid circulation path. As they glide open, the mirrored surfaces reflect the bather's silhouette, adding a touch of mysterious elegance.
主卧则是宁静和舒适的避风港,推开房门,一股温馨的气息扑面...
预览图片
9 / Prosek Partners 办公室 | Andre Kikoski | 2024 | 美国
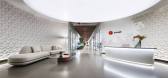
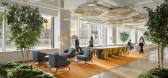
1年前|OfficeSnapshots|办公|88%...osek Partners’ office is a dwelling of sorts that leans into the current fluid and adaptable office ecosystem without compromising on resources for comfort and camaraderie. Andre Kikoski Architecture has designed a space that upholds the agency’s discipline and edge with the vibrancy and legacy ...


预览图片
10 / Garden House | Openspace | 2025 | 加拿大
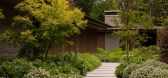
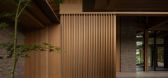
9月前|The.Local.Proje|住宅|85%... to contemporary West Coast style, with clean lines, organic materials and fluid floor plans. “Influenced by Japanese architecture, it features deep eaves, low-pitched roofs and Japanese timber frame construction,” says Don Gurney, principal of Openspace Architecture. The layout, materials and p...


预览图片
11 / 撒丁岛的南部海岸的房子(2020)(Pierluigi稍)设计
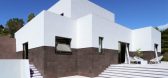
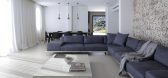
5年前|archdaily|建筑|85%...with the dining area, the kitchen and their wide apertures form a wide and fluid open space, in continuity with the surrounding terraces. The main feature of this space is the background wall behind the sofa, covered with a textured white lime stone meant to evoke the typical Sardinian ancient we...




预览图片
12 / 印度尼西亚 | DS别墅 | 2022 | Rakta Studio
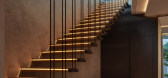
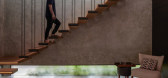
4年前|archdaily|建筑|85%...background of the living room.,The first floor of the building becomes a fluid space for the family and friends to gather, meet and dine within one open plan space enclosed by large folding glass door panel. As the glass door folded, the first floor becomes seamless between inside and outside of t...




预览图片
13 / House of the 7 Trees | Hersen Mendes | 2024 | 巴西
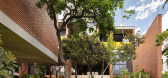
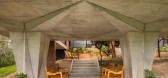
1年前|archdaily|建筑|84%...y system to supplement its energy consumption.
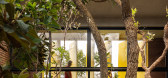
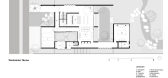
Inside, the spaces are fluid and versatile, without rigid boundaries. The house received a diverse curation of furniture and artworks, natural materials like Bahia Beige marble on the floor, and coatings in earthy, green, and neutral tones.
N...


预览图片
14 / 法国巴黎维涅城堡酒店(Chateau de Vignee) WeWantMore设计
5年前|Archilovers|酒店|83%...ing, gloomy forest atmosphere. The interior design of the rooms echoes the fluid beauty of the Ardennes region. Expressive and flamboyant on occasion, but equally pure and tranquil at other points in time.
Absurd meets morbid
,To appeal to both the modern-day traveler with high-end design ne...




预览图片
15 / Tribeca Residence | StudioTwentySeven
3月前|The.Local.Proje|软装|82%...ments dissolve the boundary between object and architecture, reinforcing a fluid spatial language.
Materiality is equally considered. A tactile palette of travertine, bronze, marble, French oak and plaster introduces depth without overwhelming the senses. Surfaces subtly respond to changi...


预览图片
16 / 渣打银行香港办事处设计
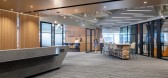
3年前|Gensler|办公|82%...egically positioned with unassigned workstations and meeting spaces form a fluid, flexible and efficient layout. This floor features numerous meeting suites and breakout rooms of various occupancy, each equipped with state-of-the-art tech. Focus zones where individual workstations and a noise-free e...




预览图片
17 / 帝亚吉欧办公室 | M Moser Associates | 2020 | 中国上海
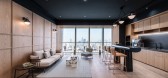
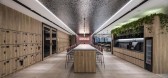
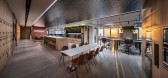
4年前|OfficeSnapshots|办公|82%...bout the brand history.,Framed artwork, products, visuals on lockers and fluid art on ceilings contribute to a unique brand experience. It spotlights Diageo’s cultural legacy and encourages closer connection between employees and the company.,The ideal space for innovation and collaboration,...


预览图片
18 / 美国洛杉矶1号艺术工作室(2020)(The LADG)设计
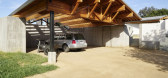
5年前|archdaily|建筑|81%...d’s four structures are joined to the street by a long drive and scatter fluidly across the expansive half-acre hilltop lot, redefining traditionally compact, front-facing suburban architecture across Los Angeles.,Visually, the various structures are connected by a collection of freestanding wal...



预览图片
19 / 卡佩拉酒店及度假村:设计导向型酒店业的全球叙事
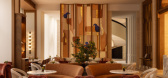
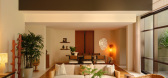
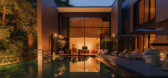
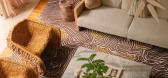
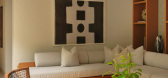
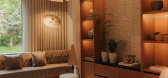
9月前|The.Local.Proje|酒店|79%...artist Joel Escalona, creating what Fu calls “a silent dialogue with the fluid form of the staircase”. The interiors unfold in warm natural tones, layered with light and materiality that evoke an elevated sense of home within the hotel’s 86 rooms and suites.
At the heart of every pr...
预览图片
20 / West Village Loft | Clive Lonstein | 2026 | 美国
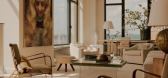
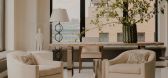
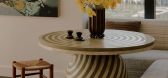
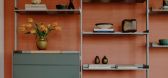
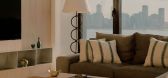
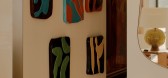
3月前|The.Local.Proje|软装|76%...figuration of the apartment, enlarging the primary suite and creating more fluid circulation throughout the home.
“That shift fundamentally transformed the experience of the space and made the apartment feel far more expansive than its original footprint suggested. Reworking the plan required c...
预览图片
21 / 开放之家:绿茵争程的建筑师们回顾了他们的第一个一次性项目“金星”,灵感来自京都的城市建筑,由艺术家创作。
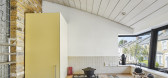
6年前|TheModernHouse|住宅|76%...ho made two integrated art pieces, one of glass tubes filled with domestic fluids such as shampoo and detergent; Frank Watson, who made three photographic lightboxes and Graham, who made 3-Minute Venus, a time-lapse film of the building under construction.”
Steve: “The whole idea of working w...



预览图片
22 / 现象設計|THE MIX LAND 潮牌集合店
7年前|Hi设计|设计情报|76%...m explored ways to exploit details in the street,and to give the space a fluid quality like the ever-changing street culture itself.
先锋「实验室」丨Avant-Garde Lab
入眼即是大面积的“白”,墙面与地面耐磨漆都选择了纯粹的白色调,制造一种实验室的“...


预览图片
23 / 捡拾时光 | 韦高成作品
6年前|18816555590|商业|72%...ectural design philosophy of ‘less is more’Advocating a new concept of fluid space in processing techniques.
用少量的隔墙区分、概括整个空间,将密斯提出的“少即是多”的设计理念融入营销中心布局中,规划出不同的空间与动线,用片墙去分...


预览图片
24 / 我的现代住宅:建筑师鲁伯特·斯科特和室内设计师利奥·伍德在白教堂改造的杜松子酒酒厂
6年前|TheModernHouse|住宅|72%...and rooms doubling up to do different things. So modern living is a fairly fluid experience these days.
If you were to move, what would be the first thing youd take with you?
An art piece given to Ru on his 40th birthday by Richard Scott, an artist and architect and the first person to employ Ru...




预览图片
25 / 英式魅力与现代折衷主义
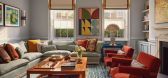
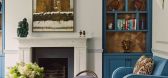
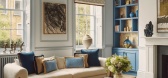
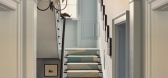
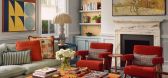
10月前|ArchitecturalDi|软装|71%... grass cloth from Phillip Jeffries, and leads onto the kitchen, creating a fluid series of spaces where the family naturally gather. The team were resourceful whenever possible – instead of replacing a perfectly functional kitchen for instance, it was warmed up in appearance. “By changing the ce...

预览图片



