Naturalism
Natural textures,life,and tin
e-growing together to shape t
he warm of home
Gao Yunhao
June 5,2026
The space need not be ostentatious; once you step inside, you’ll be quietly drawn in by its effortlessly natural atmosphere. The architectural structure, furnishings, and the play of light and shadow blend seamlessly, infusing daily life with a natural, vintage charm. Every detail is rooted in authenticity, giving rise to a unique charm that emerges organically.
The entire residence uses natural textures to set the tone for the space. Rather than resorting to stereotypical styles, the team responded to the homeowners’ genuine desire for an orderly life through the organization of materials and structural logic. Through precise material and color selections, as well as component strategies and detailed design, the designers established naturally evolving textural layers, endowing the furniture and objects with a tangible, immersive presence.
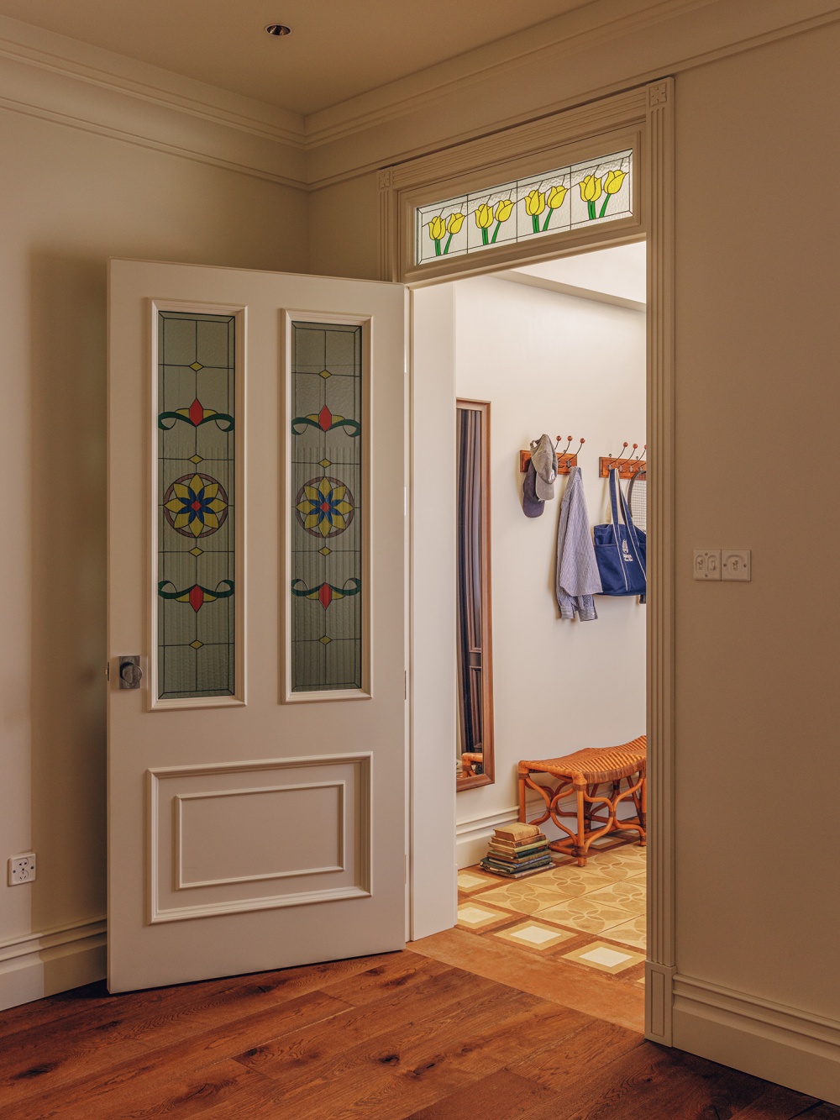
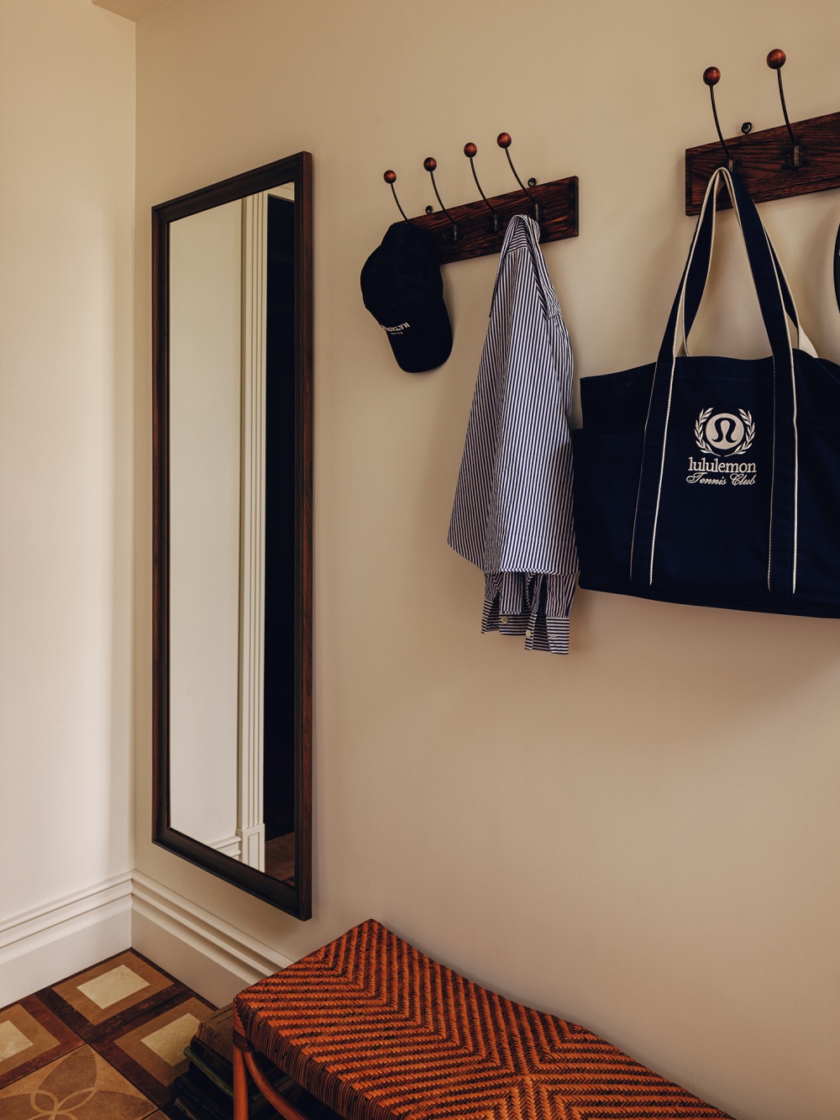
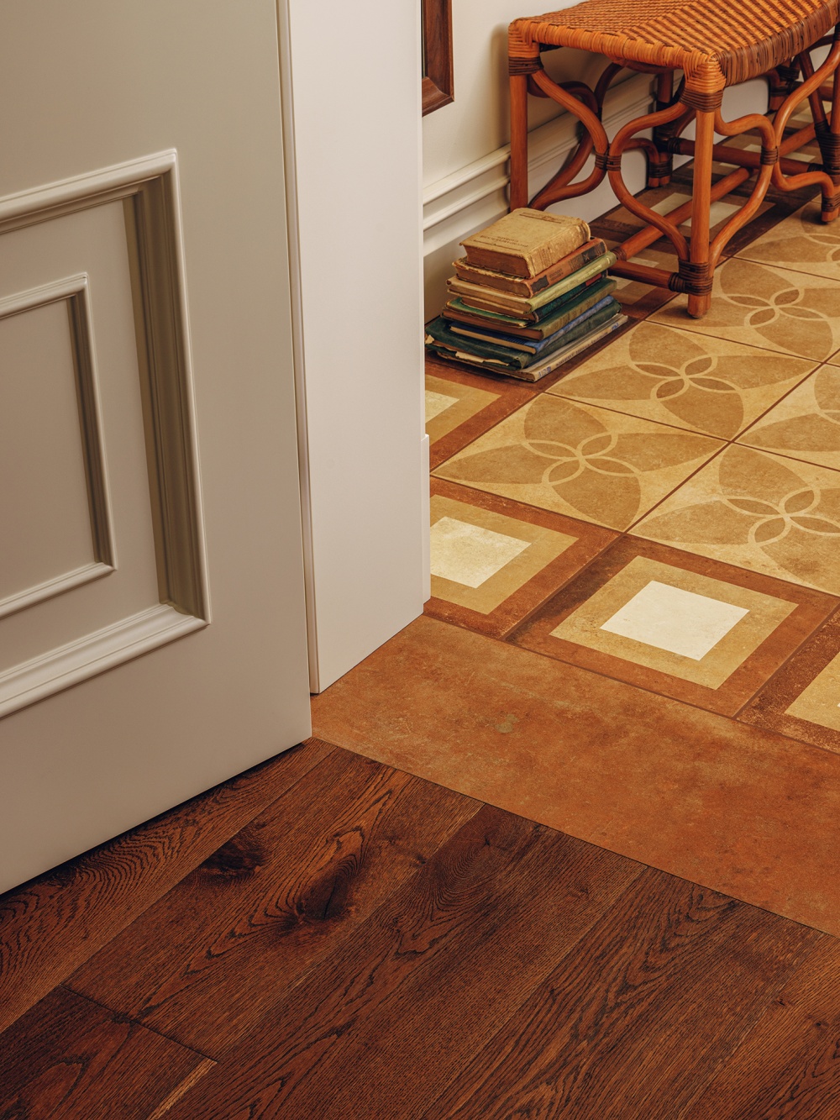
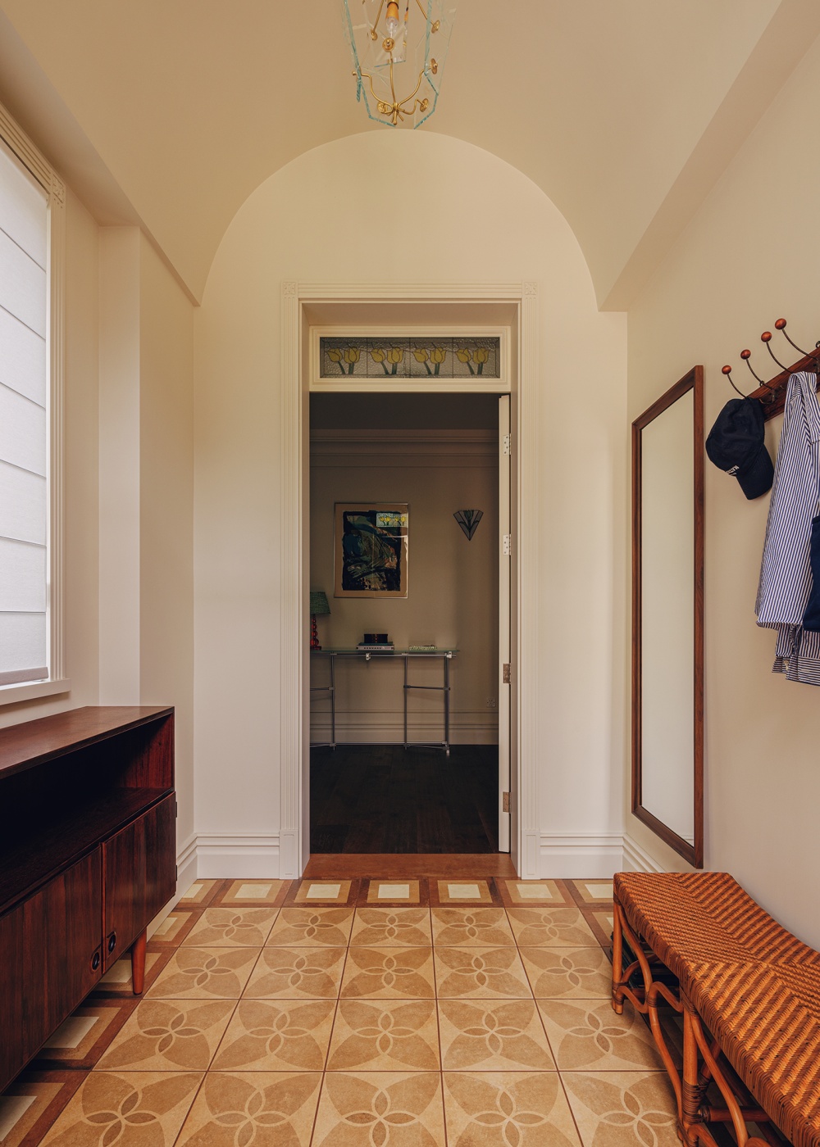
The entryway shoe area exudes a refined, light French country charm. Vintage patterned tiles, a playful tulip-patterned stained-glass door, and a rattan bench collectively capture a relaxed, pastoral feel, creating an elegant yet unpretentious entrance. A vertically mounted mirror extends the natural light, making the entryway feel more spacious; solid wood coat hooks on the wall provide storage for hats, tops, and sports accessories, keeping everyday items neat and organized.
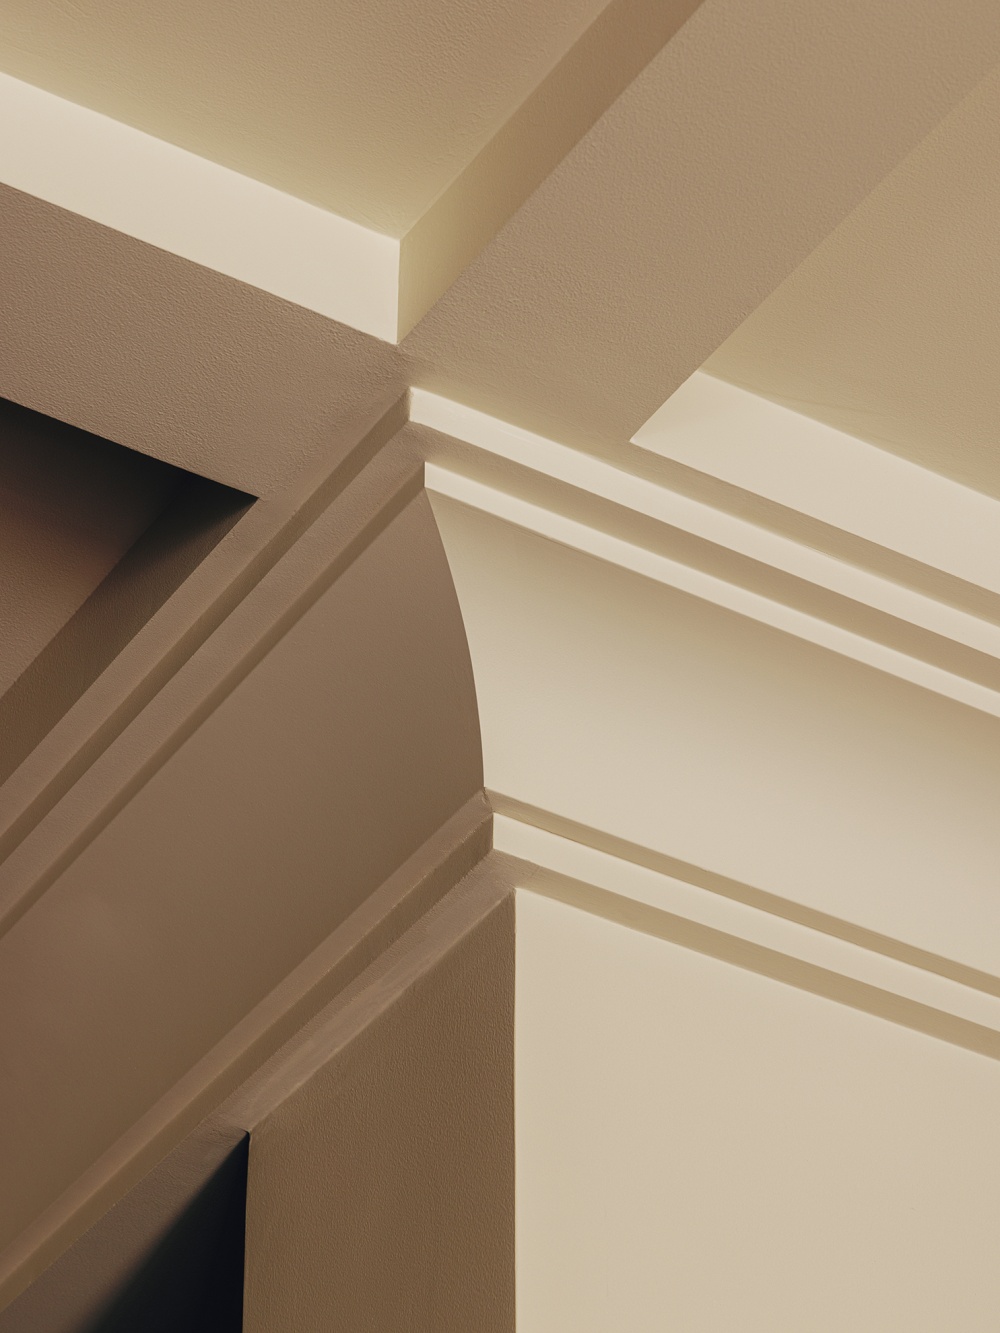
The curved vaulted ceiling uses fluid lines to soften the space’s rigidity and create a soothing atmosphere upon returning home. A geometric brass-and-glass pendant light hangs from the center of the vault, anchoring the subtle yet refined elegance found throughout the home with its intricate details.
● Immersed in the Moment Quietly Captivated
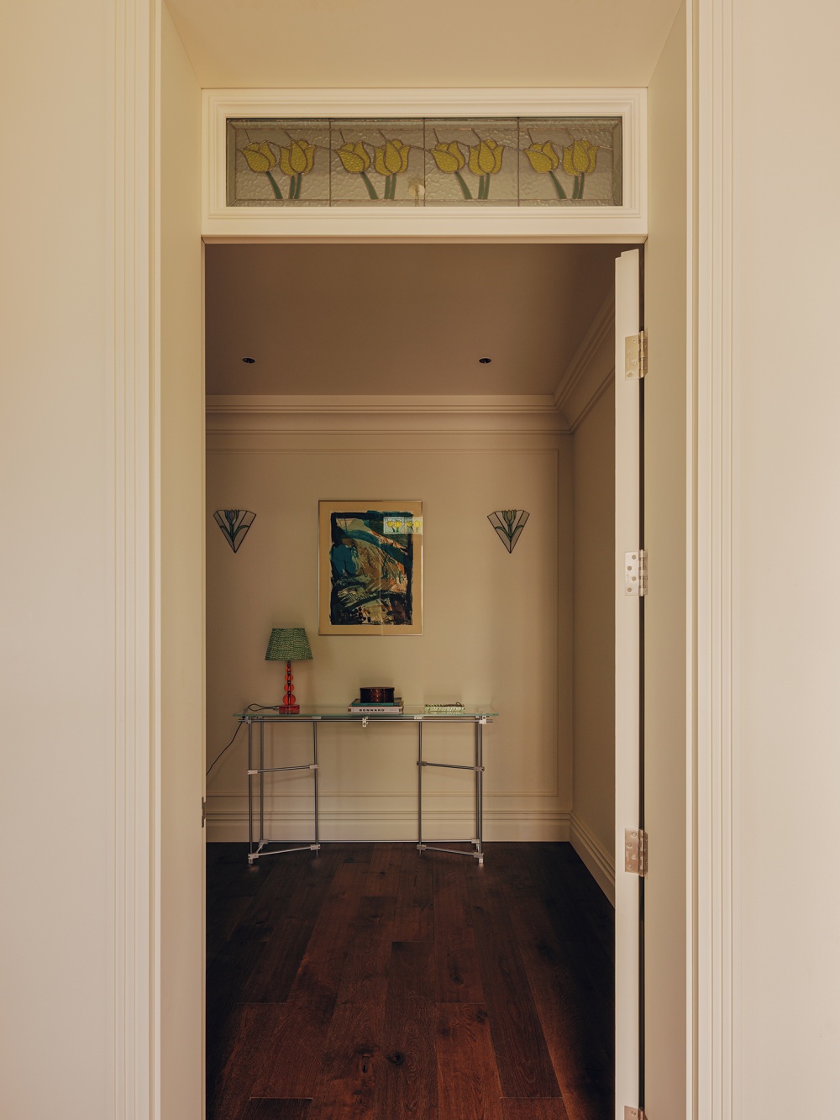
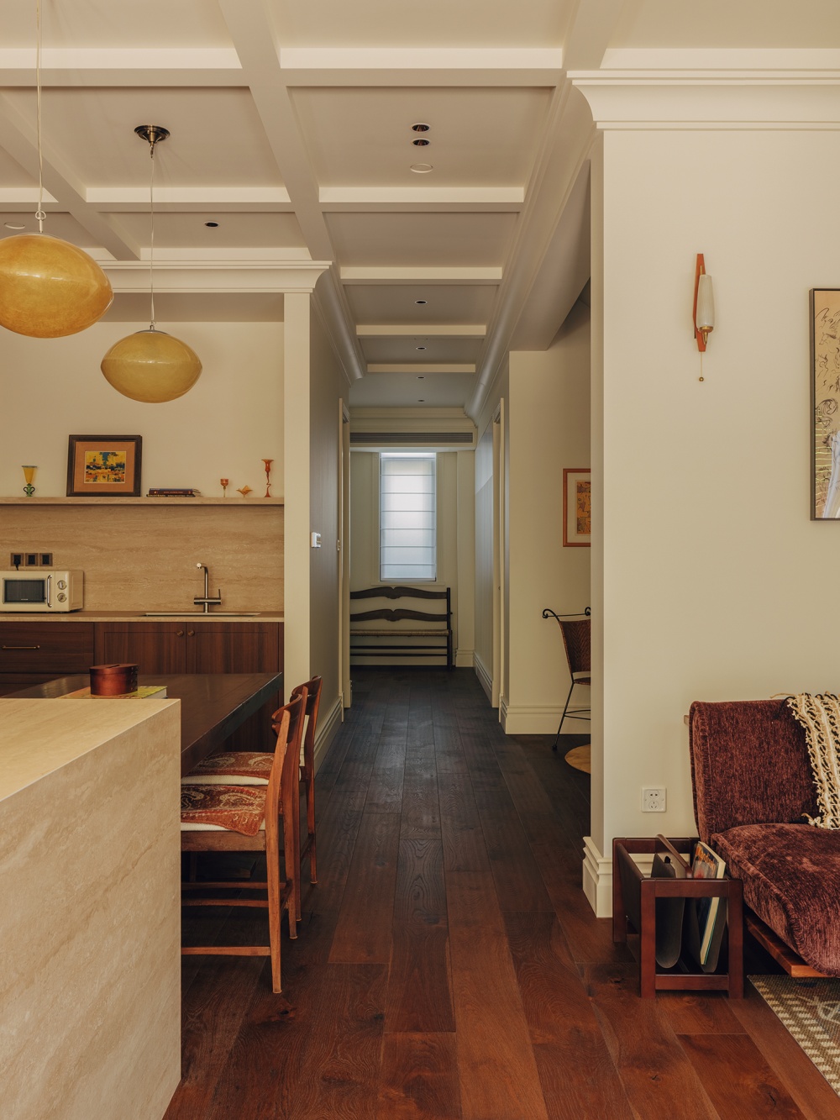
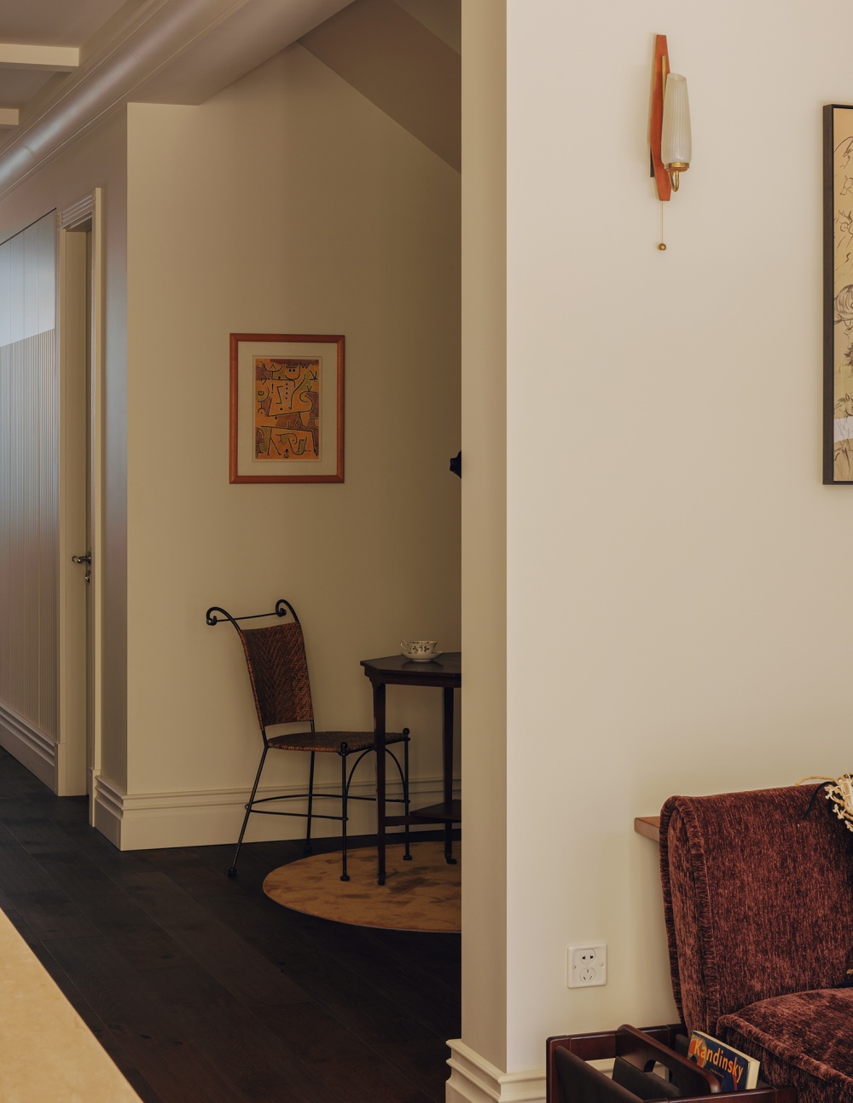
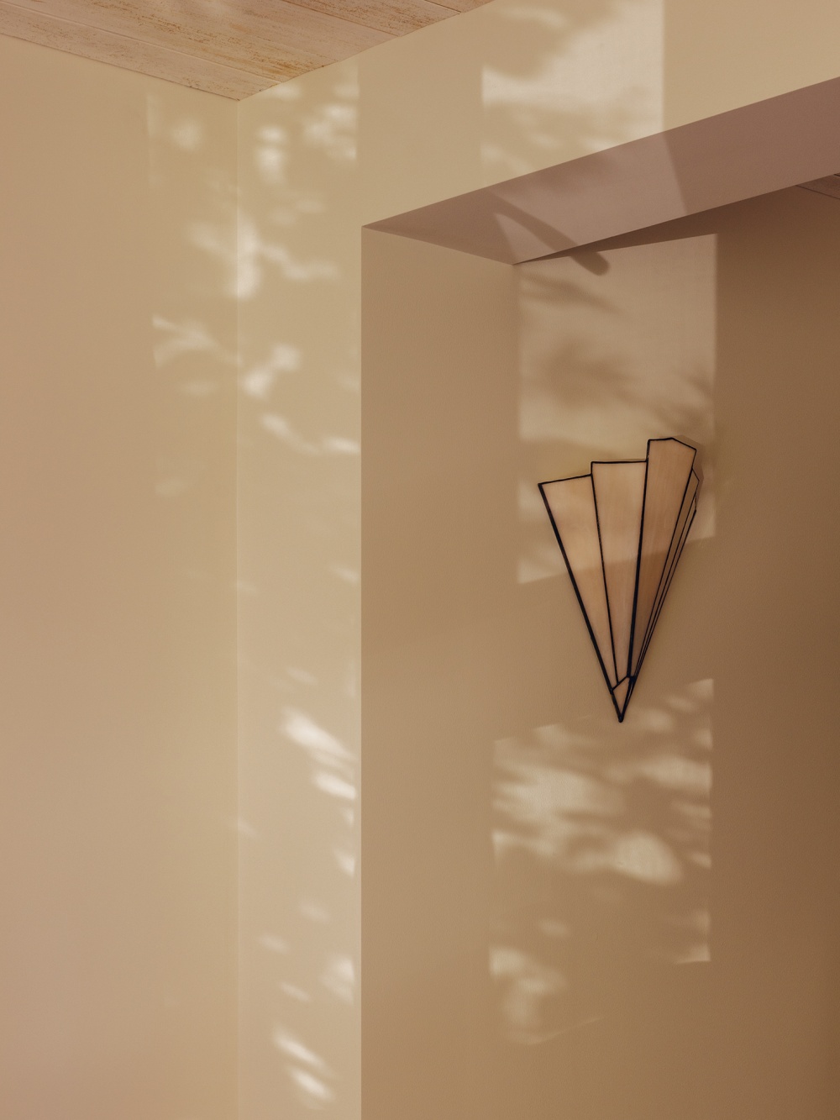
Stepping through the doorframe, a separate transitional space unfolds, completing the first layer of visual depth. The decorative painting centered on the main wall features free-flowing, spontaneous brushstrokes, while the symmetrically arranged floral wall sconces on either side echo the floral details in the colored glass above the door. This allows the floral theme to run through multiple design elements, creating a subtle and cohesive visual thread.
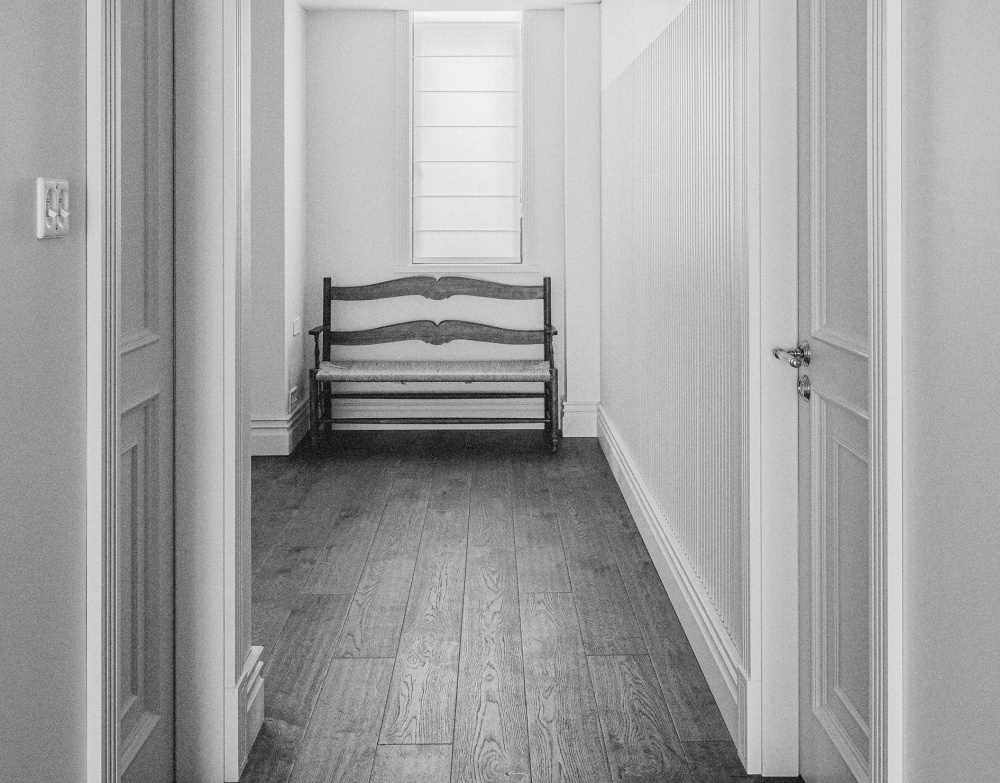
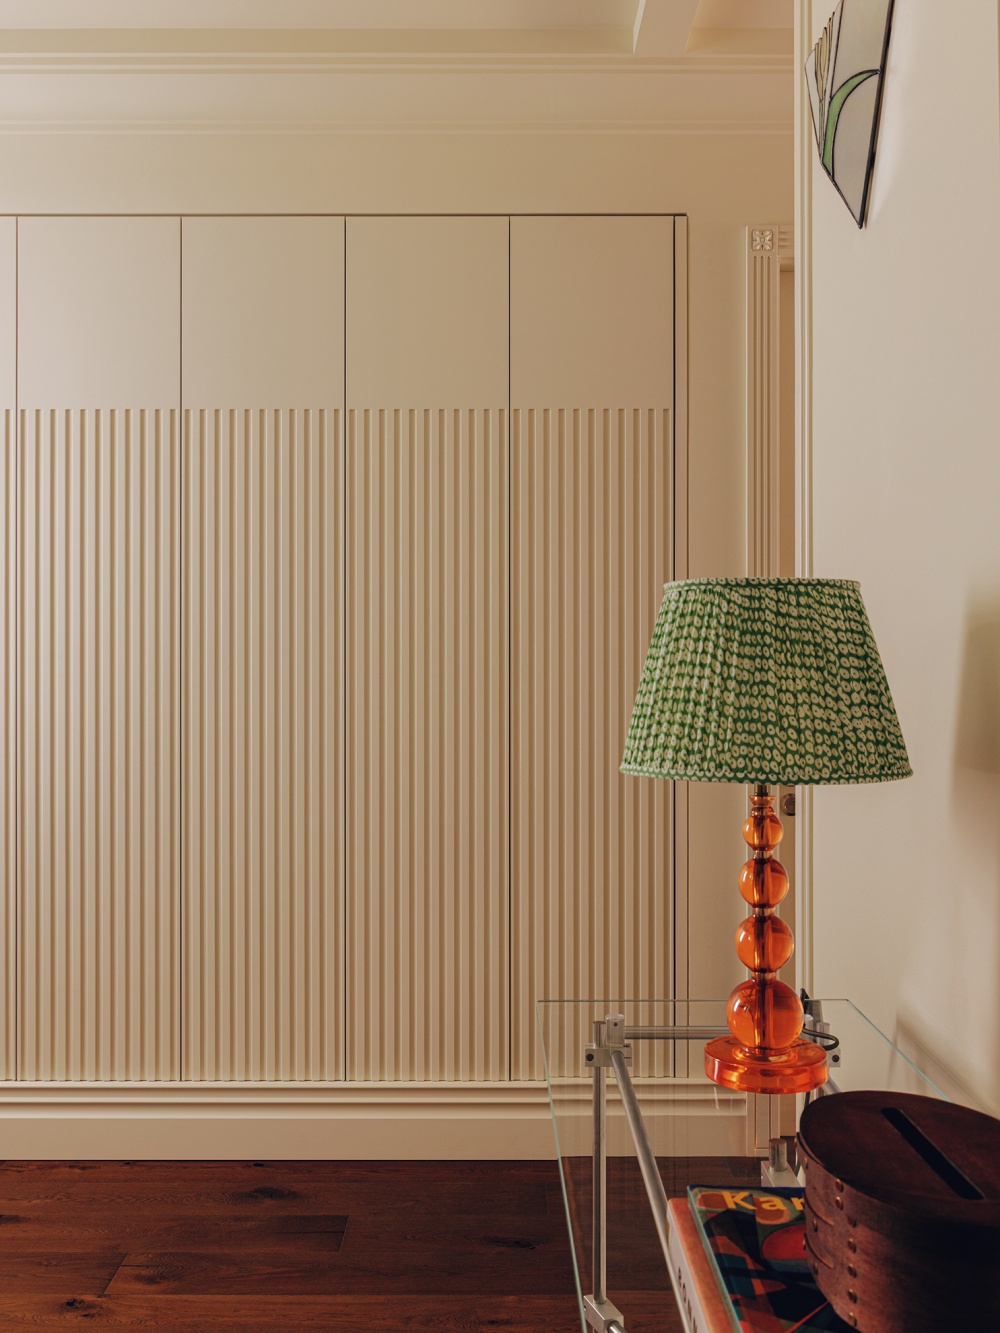
The long table, with its slender frame and glass top, minimizes the furniture’s visual bulk, infusing a modern artistic flair into the vintage ambiance. At the far end of the deep corridor, a vintage stool—carefully selected for its dimensions—fits perfectly into place. Its material texture creates a soothing, relaxed atmosphere, serving both as a focal point at the end of the corridor and a spot for a brief pause.
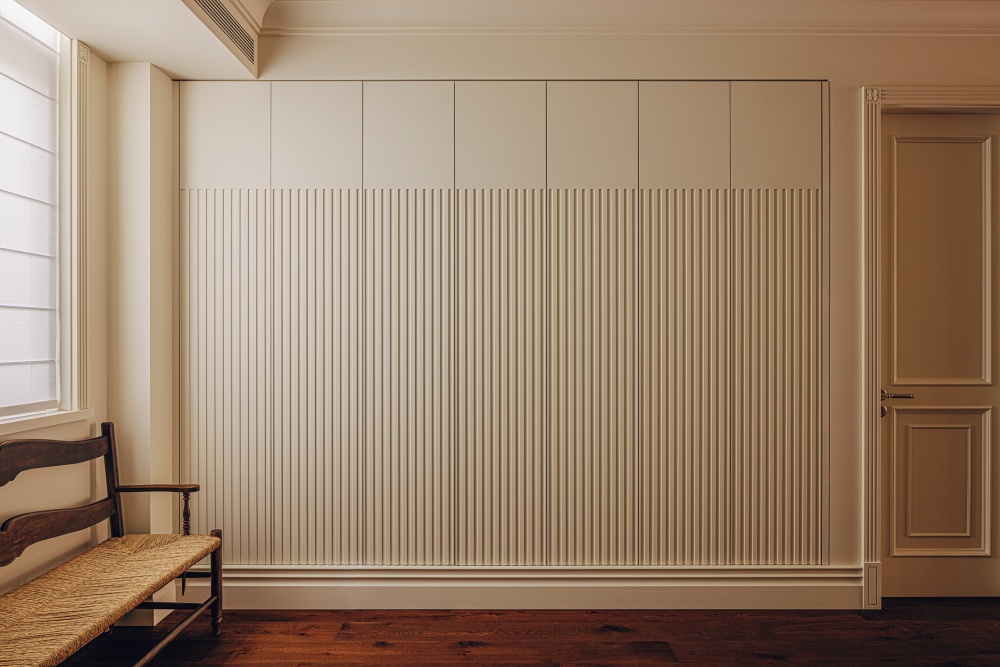
A floor-to-ceiling lattice wardrobe, flush with the wall, adds texture to the façade. It neatly stores clothes, shoes, and bags, keeping the hallway tidy and uncluttered.
空间无需刻意张扬,一旦置身其中,便会被浑然天成的氛围悄然吸引。建筑结构、软装器物与流动光影彼此相融,自然复古的气韵浸润日常,所有细节扎根于真实,生长出自然而然的独特魅力。
整座宅邸以自然肌理铺陈空间底色,团队并未诉诸标签化风格,而是通过材料组织与构造逻辑,回应业主对有序生活的真实期待。设计师以精准的材料、色彩选择,以及构件策略与细部设计,建立自然生长的肌理层次,让家具与器物拥有可感知、可沉浸的在场引力。
入户换鞋区带有精致的轻法乡村气质。复古花砖、灵动的郁金香彩玻门与藤编长凳,共同拿捏田园松弛感,塑造优雅而不粗粝的入户风貌。竖向挂镜实现采光的二次延伸,放大玄关尺度;墙面实木挂衣钩收纳帽子、上衣与运动配饰,让日常物件保持整洁有序。
顶部圆弧拱顶以流畅弧线弱化空间的生硬感,舒缓归家氛围。拱顶中心悬挂黄铜玻璃几何吊灯,以细节锚定全屋若隐若现的精致感。
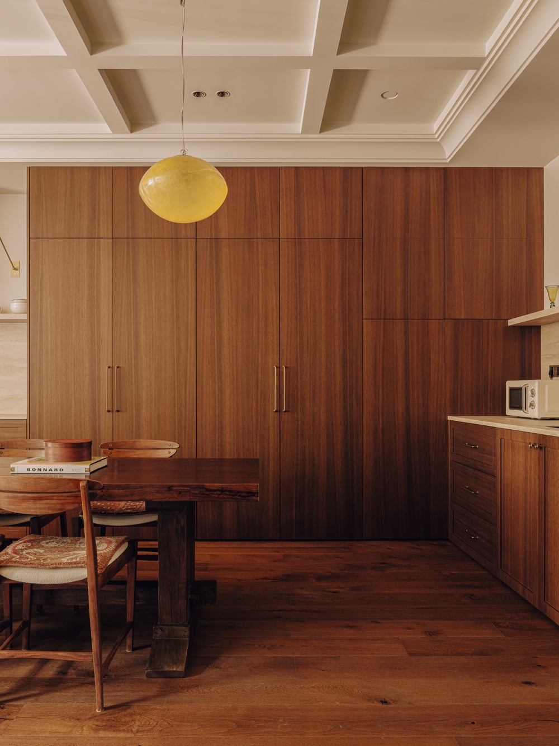
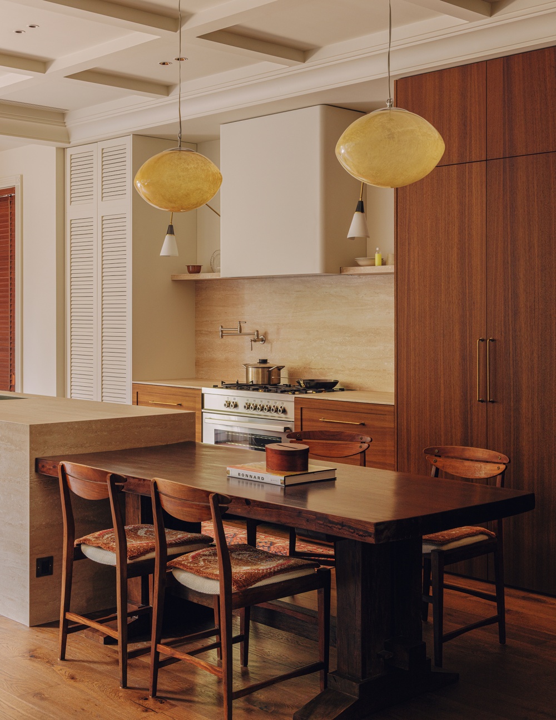
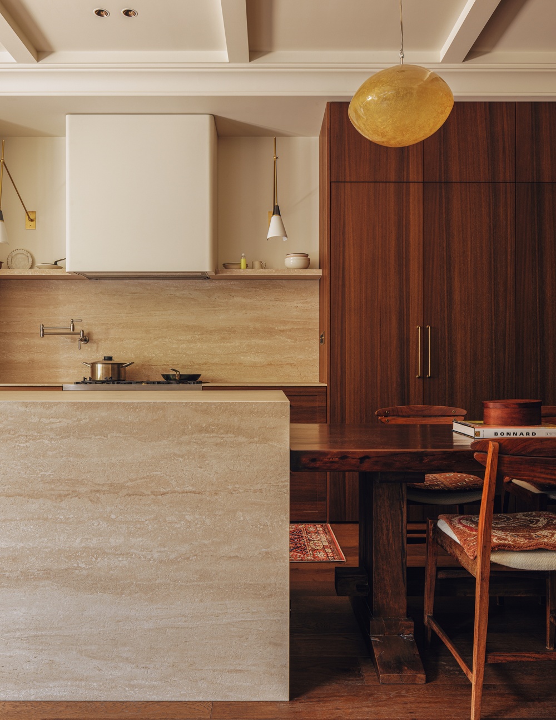
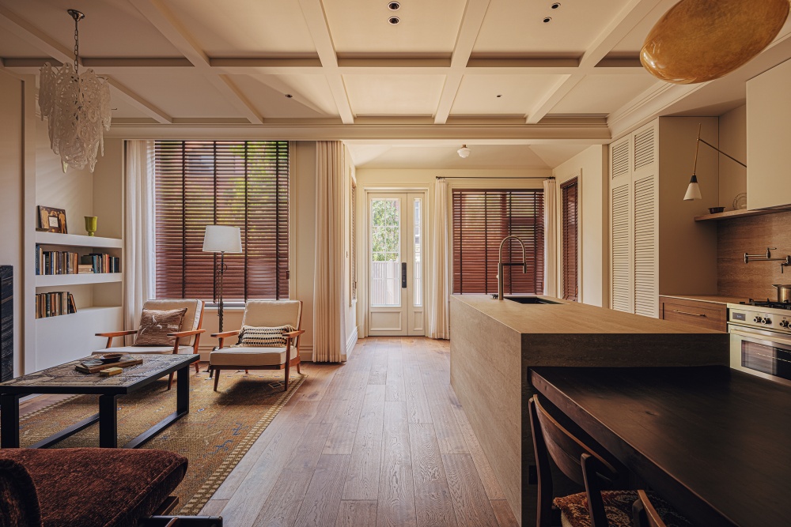
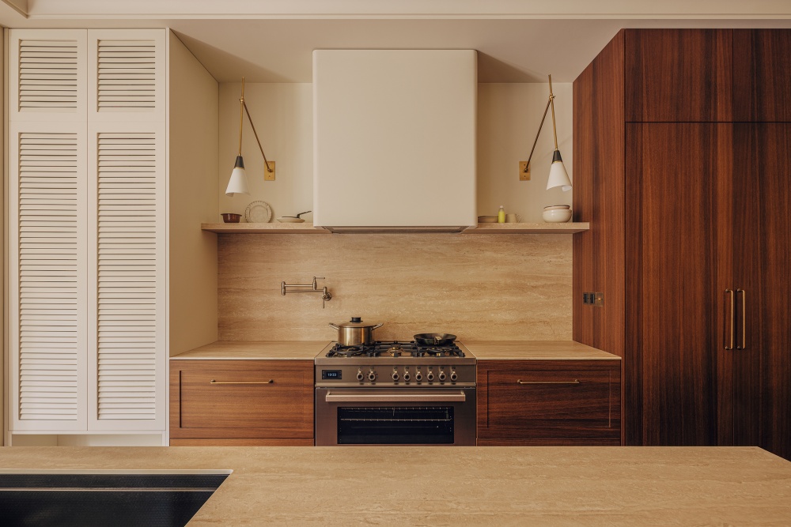
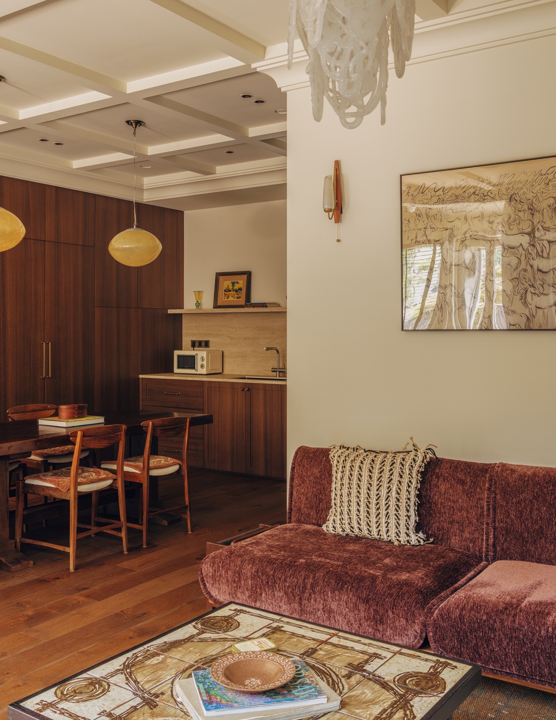
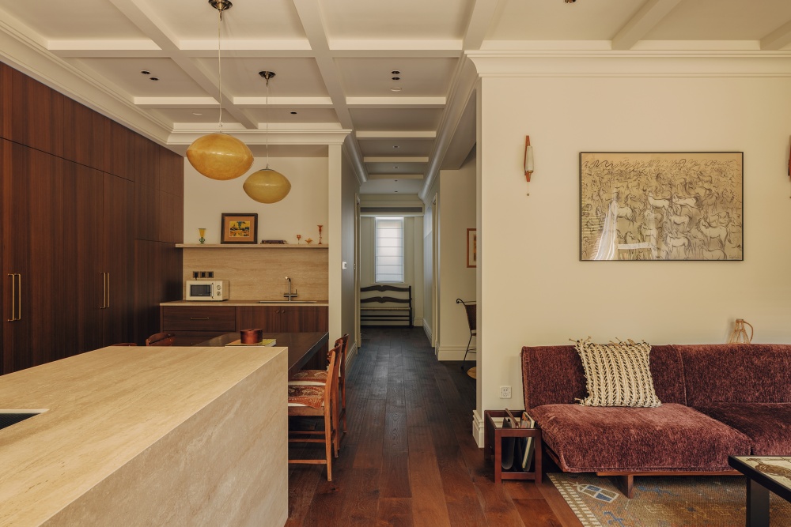
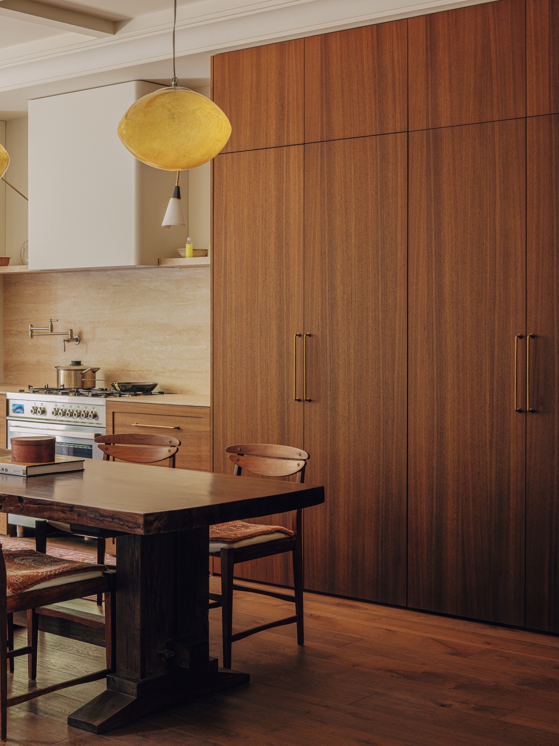
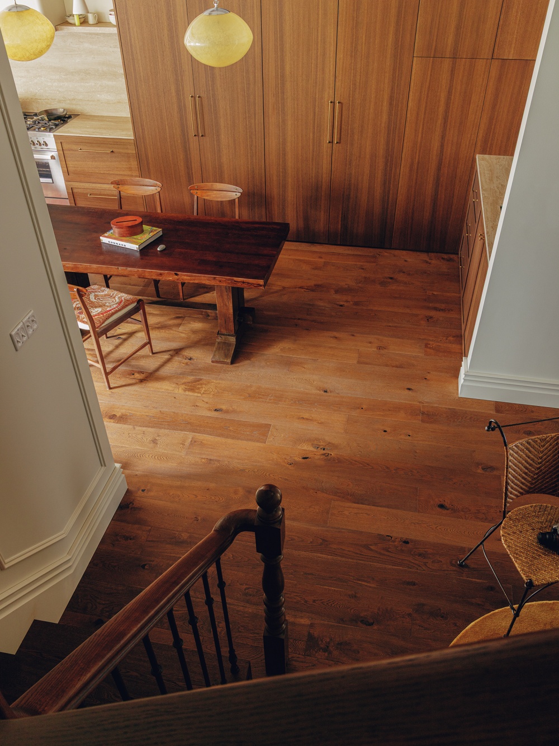
The dining and kitchen area is unified by the textures of wood and warm travertine, with substantial solid-wood cabinets and a long dining table forming the foundation of the space. Appliances, cookware, and tableware are stored in designated zones and concealed within the cabinets, restoring visual clarity and open, airy order to the space.
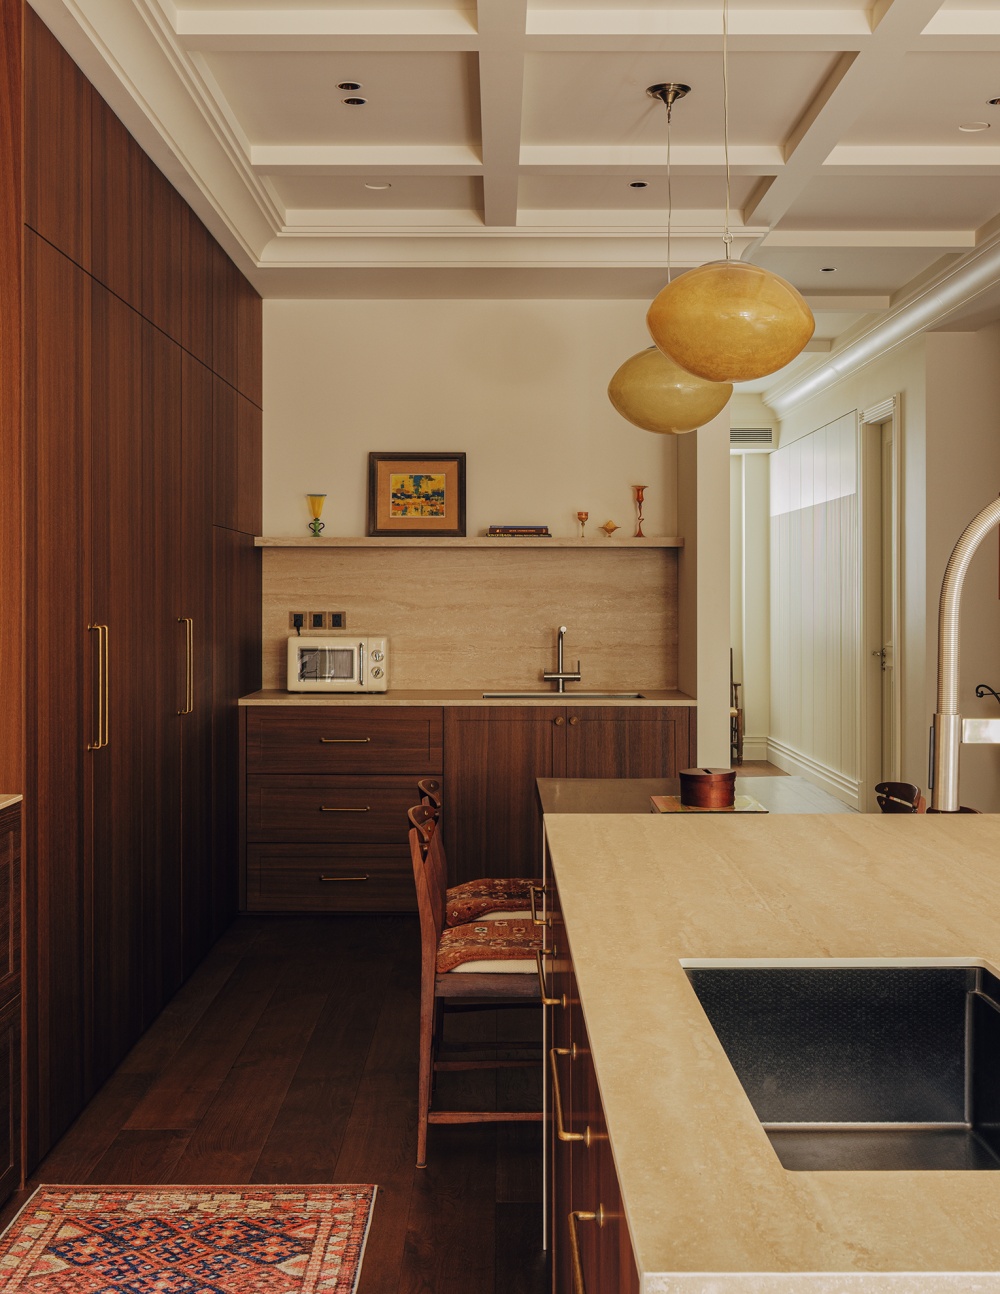
Two amber spherical pendant lights hang above the dining table, casting a soft, warm glow during dinner and firmly anchoring the visual focal point of the dining area. The travertine island counter with its natural veining flows seamlessly into the solid wood dining table, cleanly defining the functional boundaries. The rough yet soft stone blends with the subdued wood tones, lending the space just the right sense of volume and a welcoming culinary atmosphere.
迈入门框,内里独立的过渡空间由此展开,完成第一层视觉层次。主墙面居中的装饰画笔触随性自在,两侧对称布置的花型壁灯,与门头彩玻花卉细节遥相呼应,让花卉主题贯穿多个设计节点,形成精巧统一的视觉伏笔。
长桌以纤细构架与玻璃台面弱化家具体量,在复古基调中融入现代艺术气息。纵深走廊处,一把依照尺寸精心挑选的中古凳恰好落位,借材质肌理营造舒缓松弛的气质,既是廊道端景,也是短暂的停留区。
与墙面齐平的通顶格栅衣物柜,增添立面纹理。内部妥善收纳衣物鞋包,维持过道的规整利落。
餐厨空间以木质肌理与温润洞石贯穿全场,厚重实木橱柜与长餐桌构筑起区域基底。家电、器皿与餐具分区收纳,隐入柜体,将整洁的留白还给视线,还原空间舒展通透的秩序感。
两盏琥珀球形吊灯垂落于餐桌上方,晚餐时漫出温润暖光,稳稳锚定用餐区域的视觉重心。天然纹理的洞石岛台与沉厚的实木餐桌自然衔接,利落划分功能边界。粗粝柔和的石材与沉稳木调相融,赋予空间恰到好处的体量感与烹饪氛围
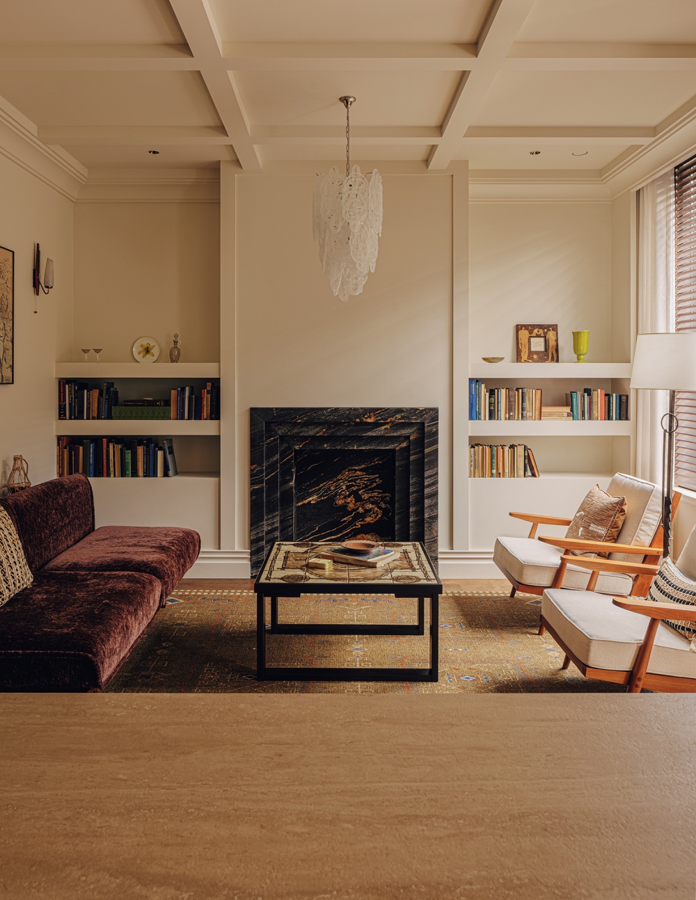
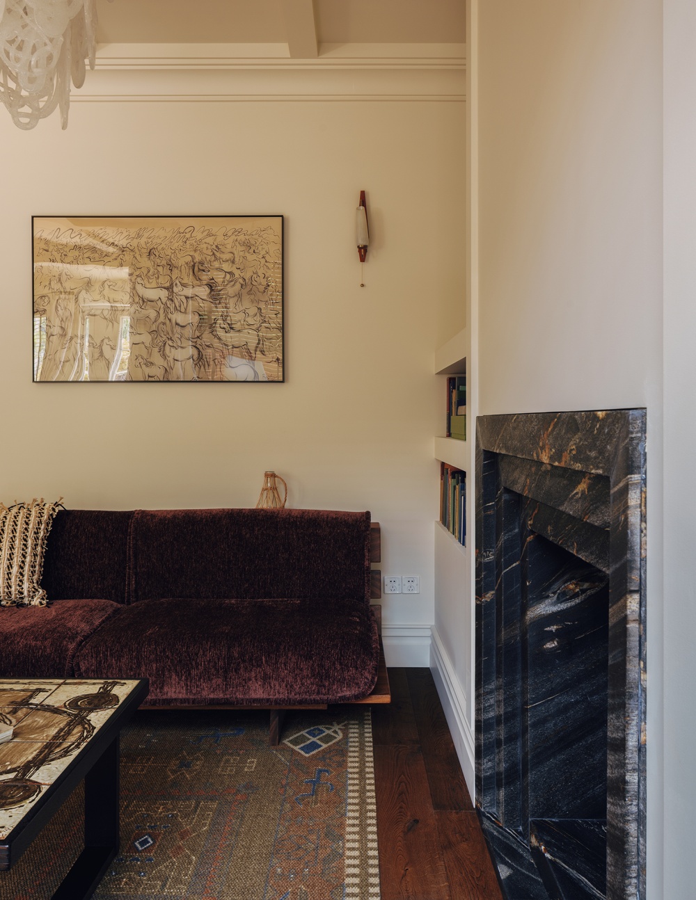
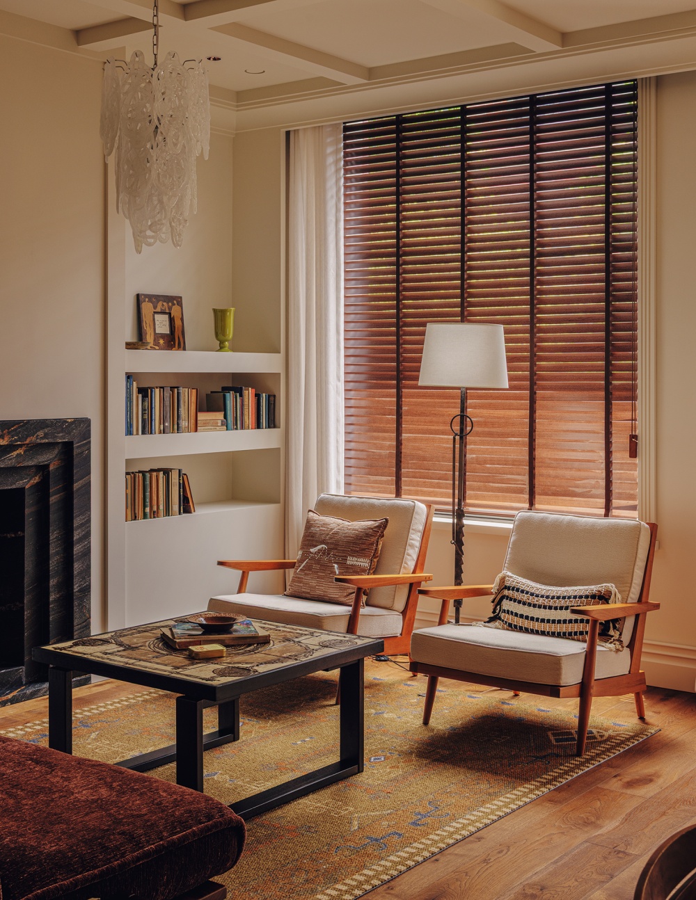
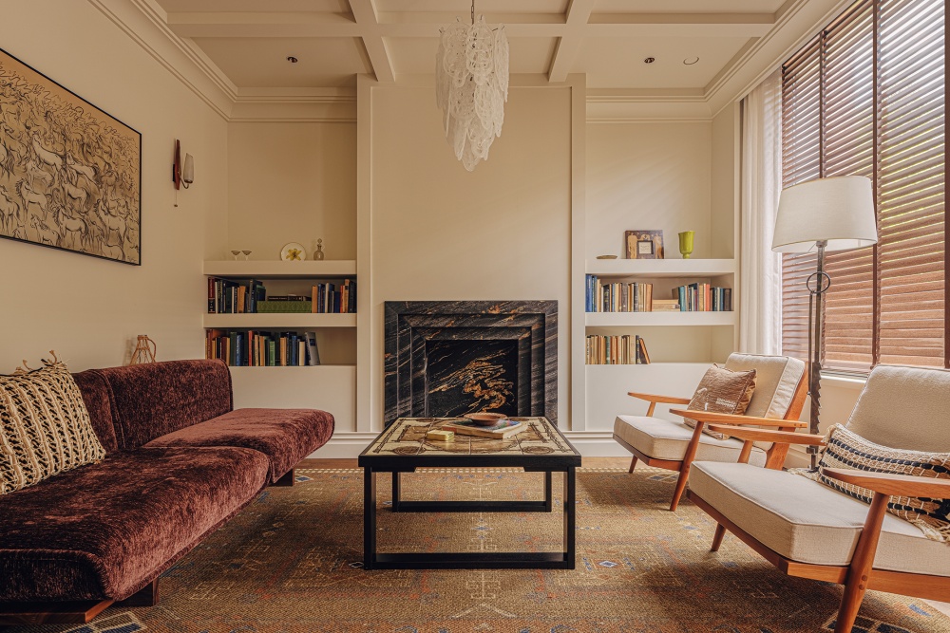
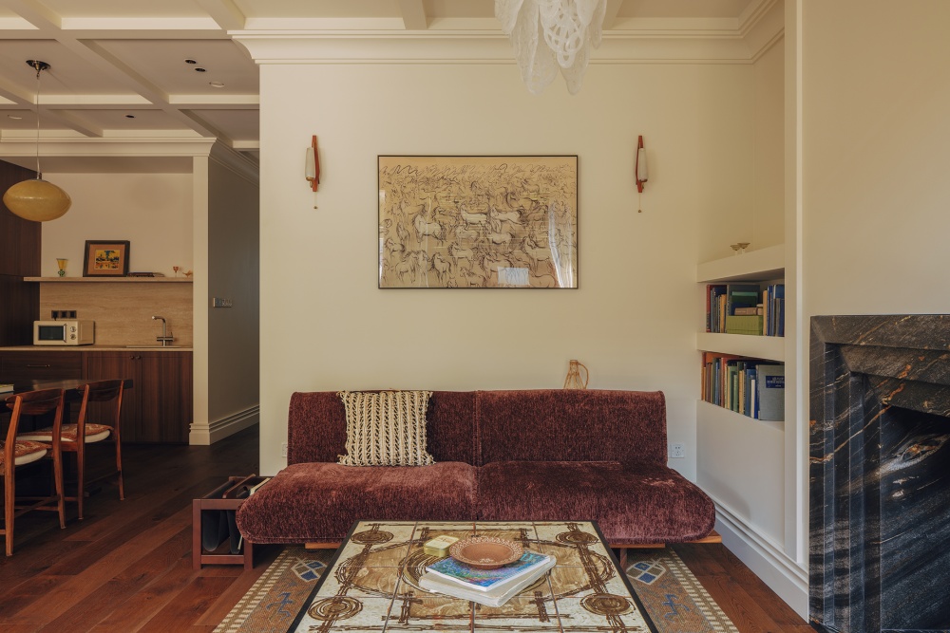
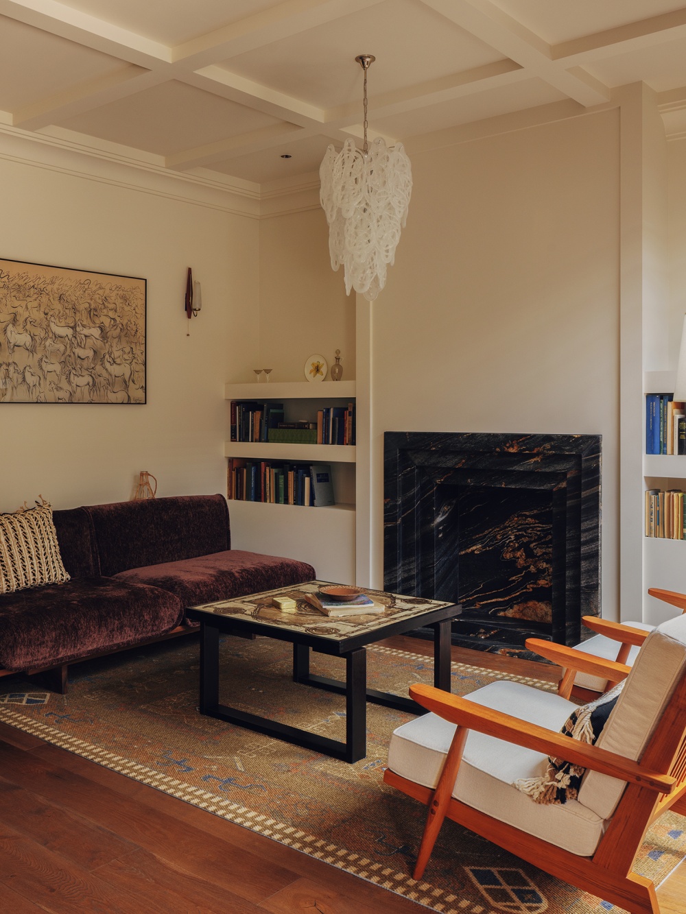
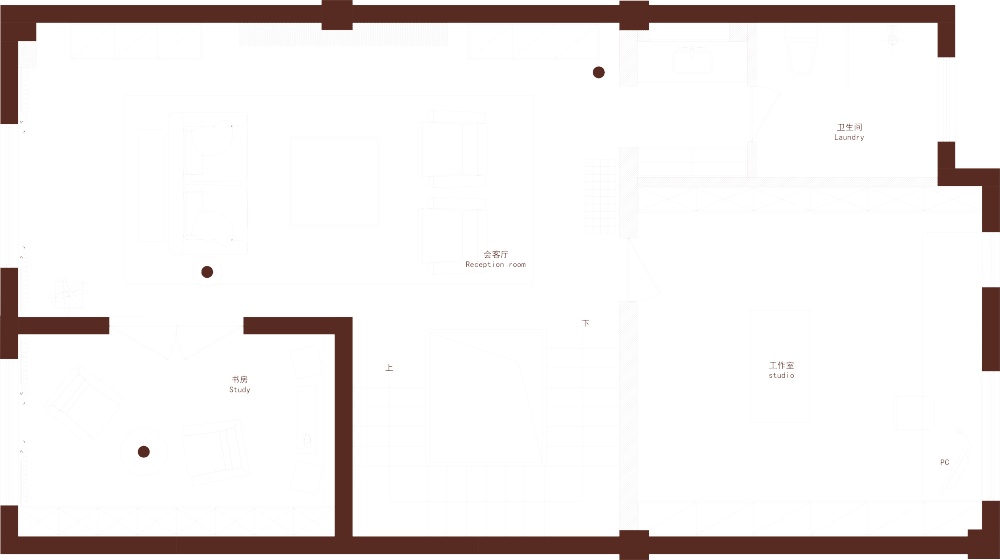
The living room unfolds with a restrained vintage aesthetic, where simple, elegant lines and creamy white walls create a spacious and orderly foundation. Three-tiered open bookshelves are recessed on either side of the fireplace; books and vintage objects are arranged in a staggered pattern, turning everyday displays into a wall-mounted tableau; The black-and-gold marble fireplace with a flowing vein pattern uses its substantial texture to balance the softness of the walls, adding a sense of stability to the space.
A purple velvet sofa, textured woven throw pillows, a horse-themed wall hanging, vintage sconces, and an armchair come together to create a cozy retreat. Wooden blinds and sheer curtains flexibly filter sunlight, establishing a natural connection between daily life and the view outside the window.
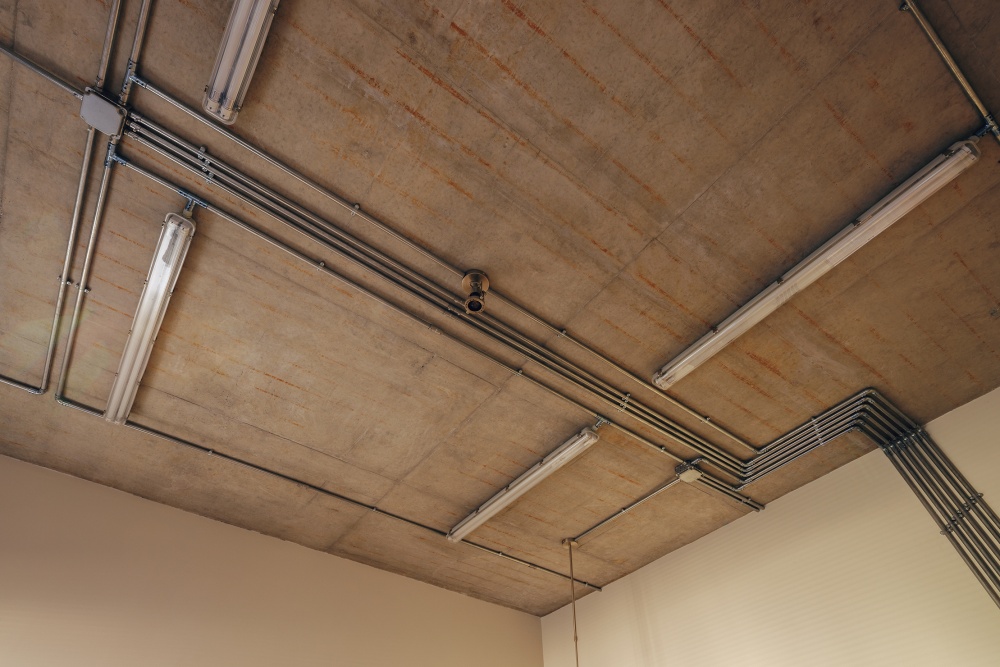
The homeowner’s personal workspace, meanwhile, creates a creative environment with a clean, industrial sense of order. The ceiling retains its original exposed concrete, with neatly arranged wiring and exposed metal piping that directly reveal the building’s structural details. The rough texture of the concrete meets the coolness of the metal, imbuing the space with a strong retro industrial vibe.
客厅以克制的复古调性展开,素雅线条与奶白墙面搭建出舒展规整的空间基底。壁炉两侧嵌入三层开放式书架,书籍与中古物件错落排布,让日常陈列成为墙面景致;黑金流水纹石材壁炉以厚重肌理中和墙面的柔和感,为空间增添沉稳气质。
紫色丝绒沙发、肌理编织抱枕、骏马主题挂画、复古壁灯与单椅,共同围合出安逸的休憩一隅。木百叶与纱帘灵活过滤日光,使日常生活与窗外景观形成自然连接。
男主人的个人工作间则以利落的工业秩序感构筑创意场景。顶面保留原始清水混凝土,规整排布走线与外露金属管线,直白展露建筑结构细节。粗粝水泥肌理与金属冷感相遇,赋予空间浓厚的复古工业气息。
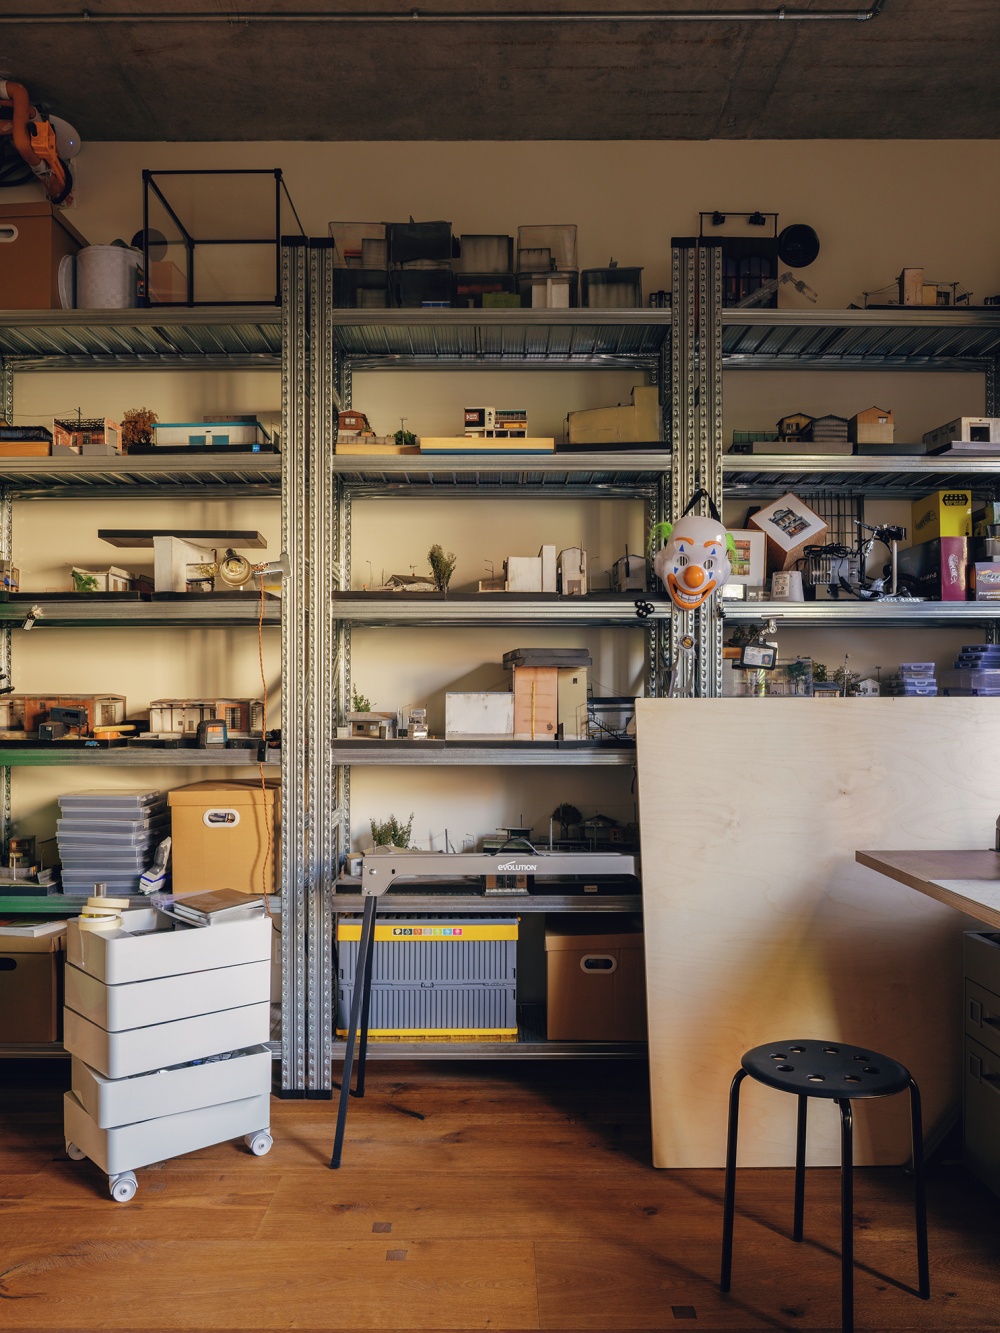
The modular metal shelving on the walls serves as display units, neatly organizing architectural models, collectibles, and office supplies while creating an engaging display façade. Working in this space feels both serene and vibrant.
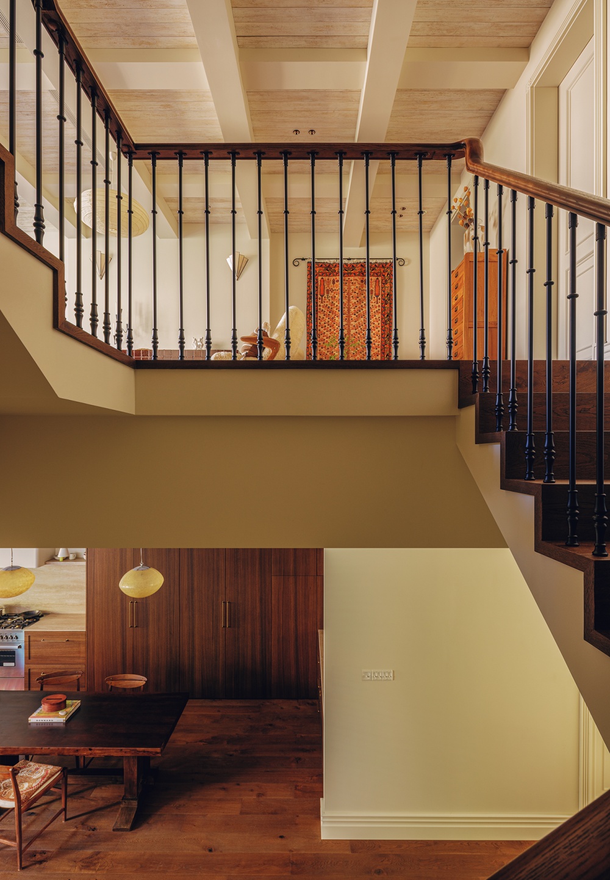
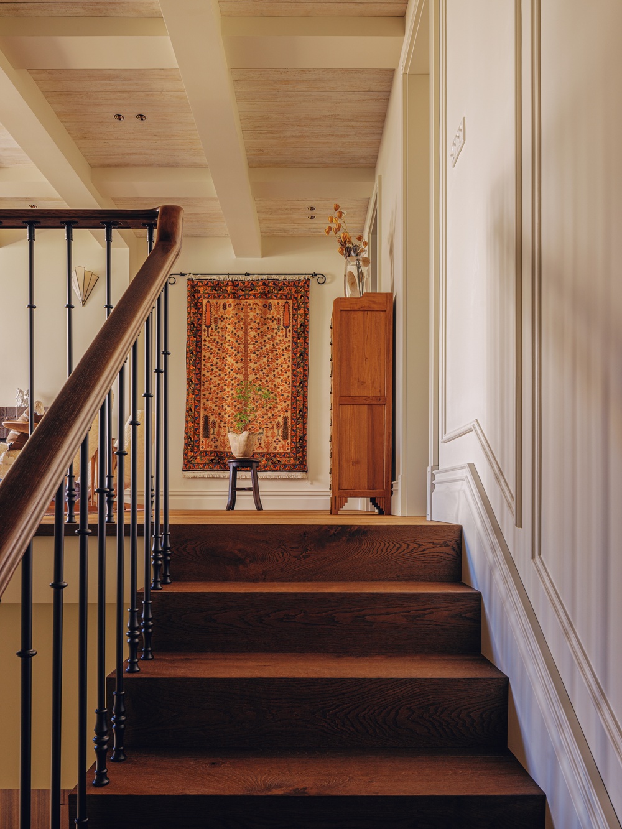
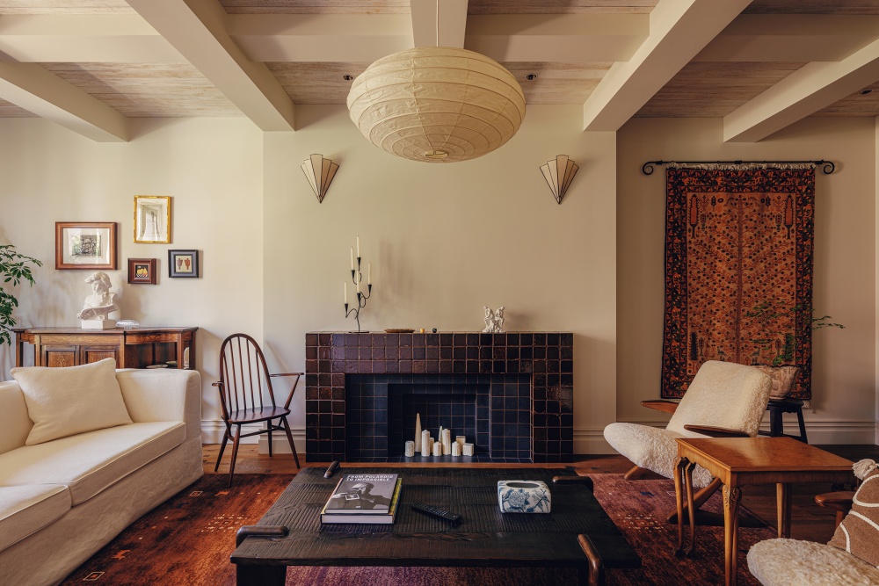
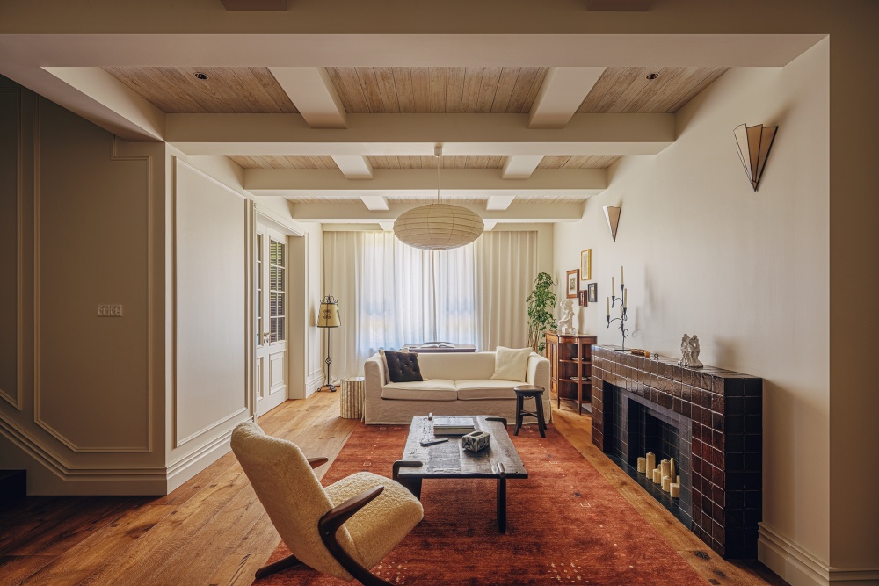
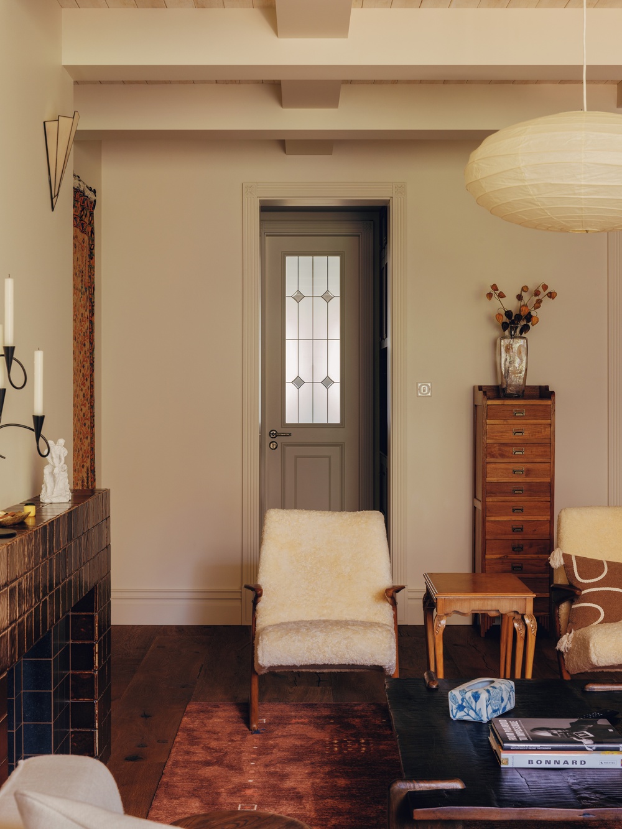
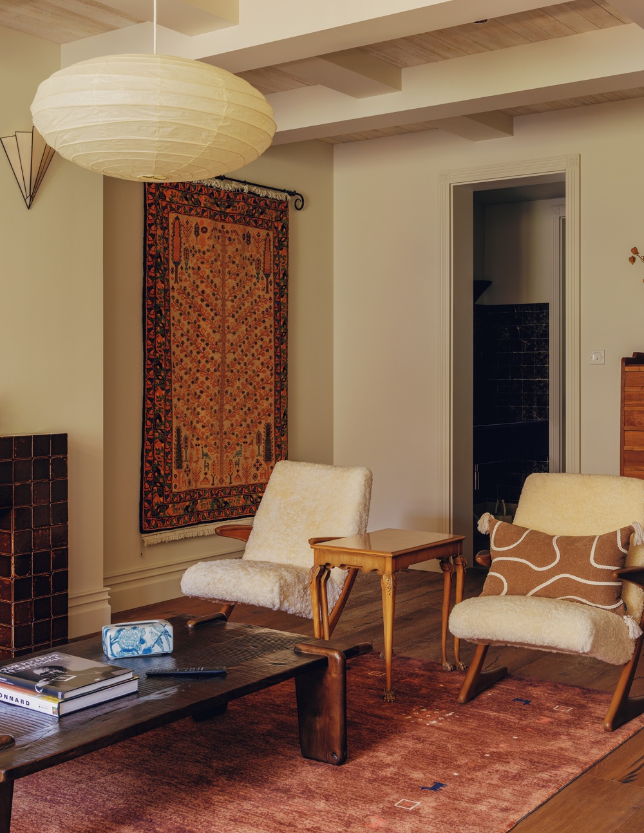
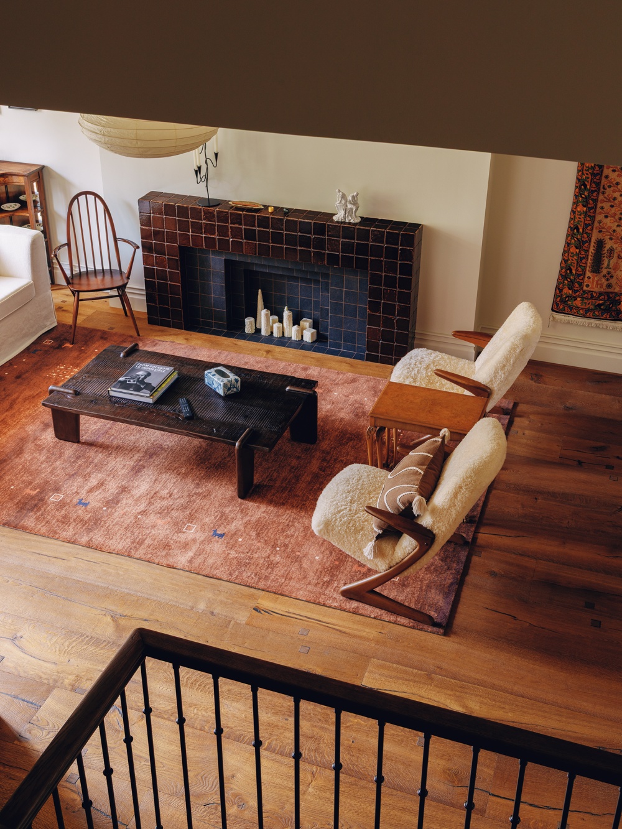
The second-floor living room centers on comfort and naturalness. A wooden beam ceiling divides the space into zones according to its dimensions, softening the cold feel of a hard ceiling and creating natural layers; paper-crafted spherical pendant lights are embedded between the beams, establishing a warm and relaxed atmosphere.
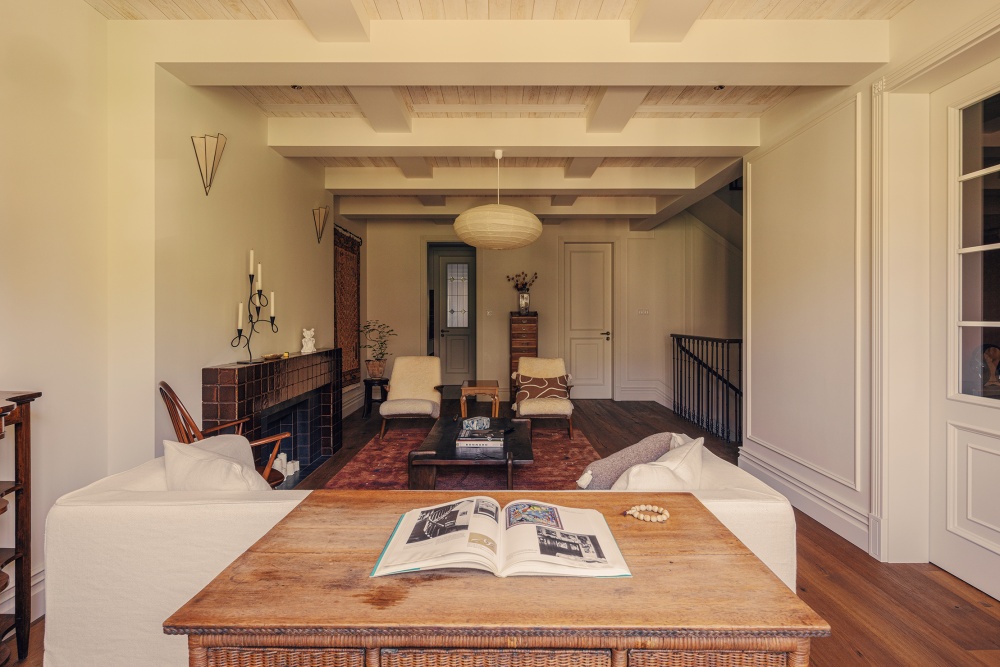
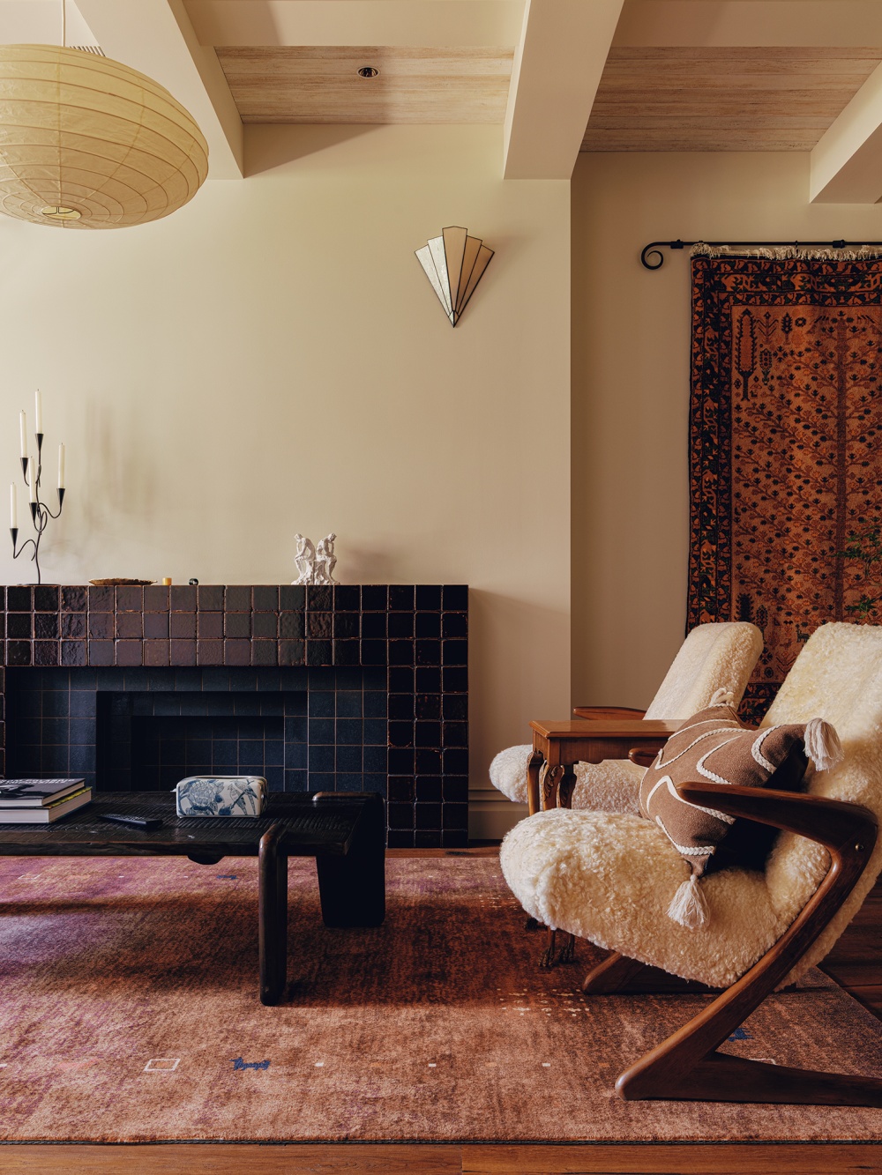
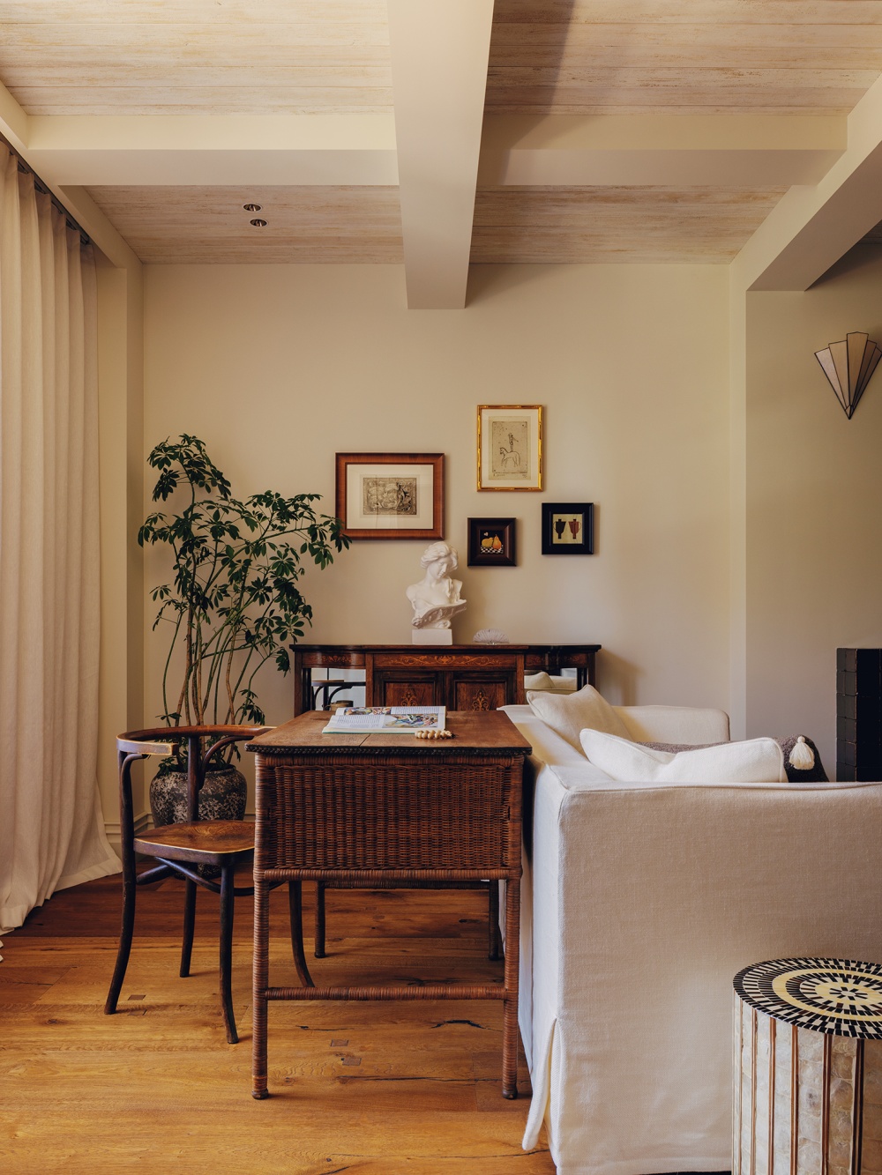
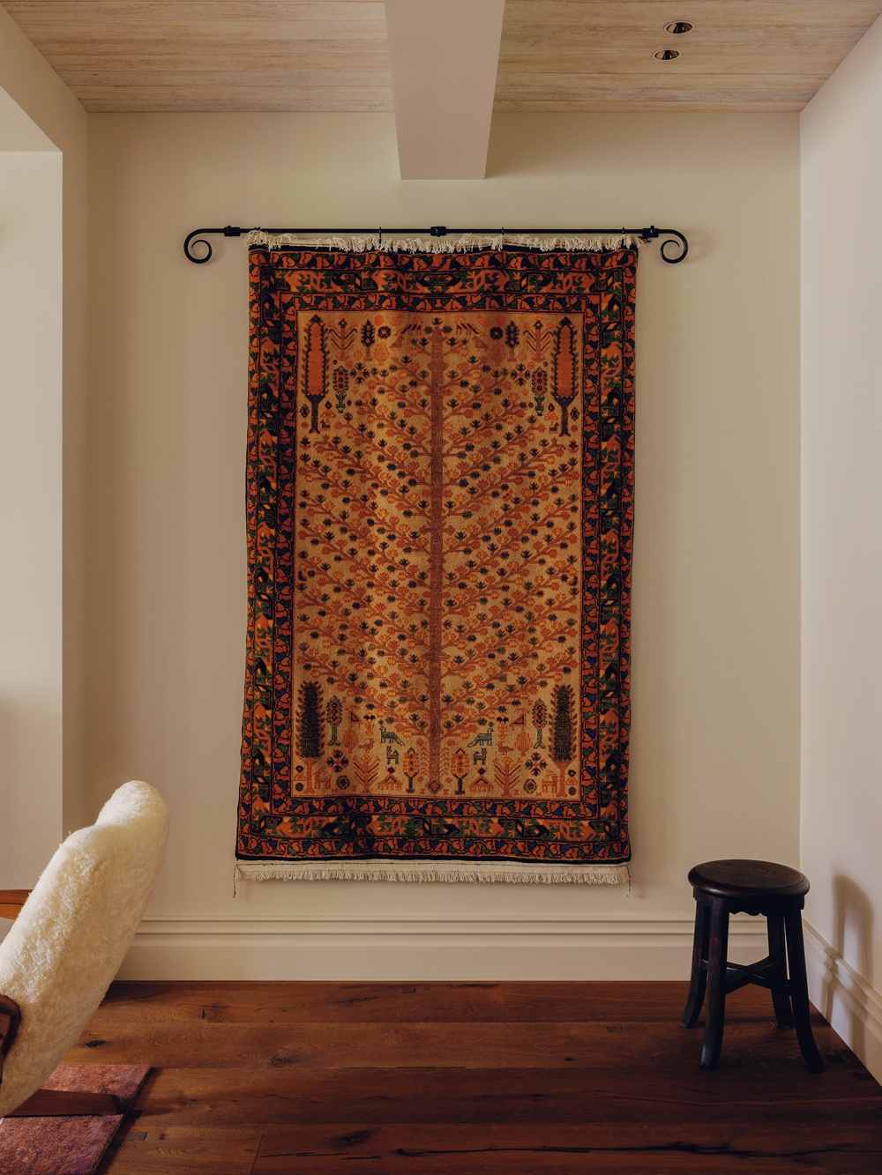
A bentwood armchair upholstered in lambswool, a solid-wood coffee table, and a vintage reddish-brown rug unify the space’s warm tones, bringing a soft and cozy texture. A Persian tapestry with botanical patterns, a solid-wood chest of drawers, sculptures, decorative paintings, and potted plants enrich the space’s details. The white cotton-linen sofa blends seamlessly with these various natural materials, collectively creating a serene, laid-back, and vintage-inspired reception area imbued with the texture of time.
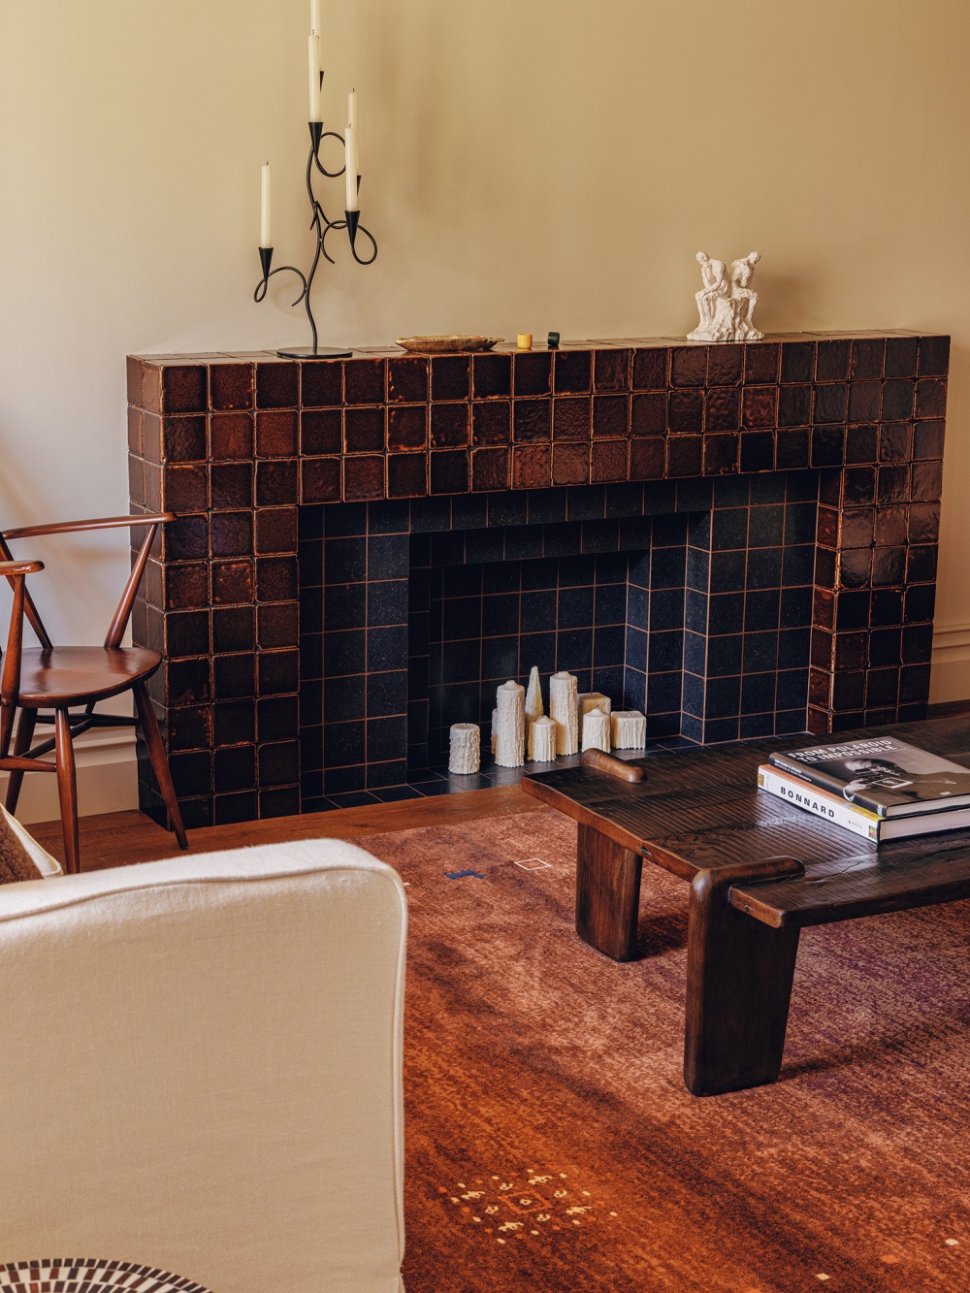
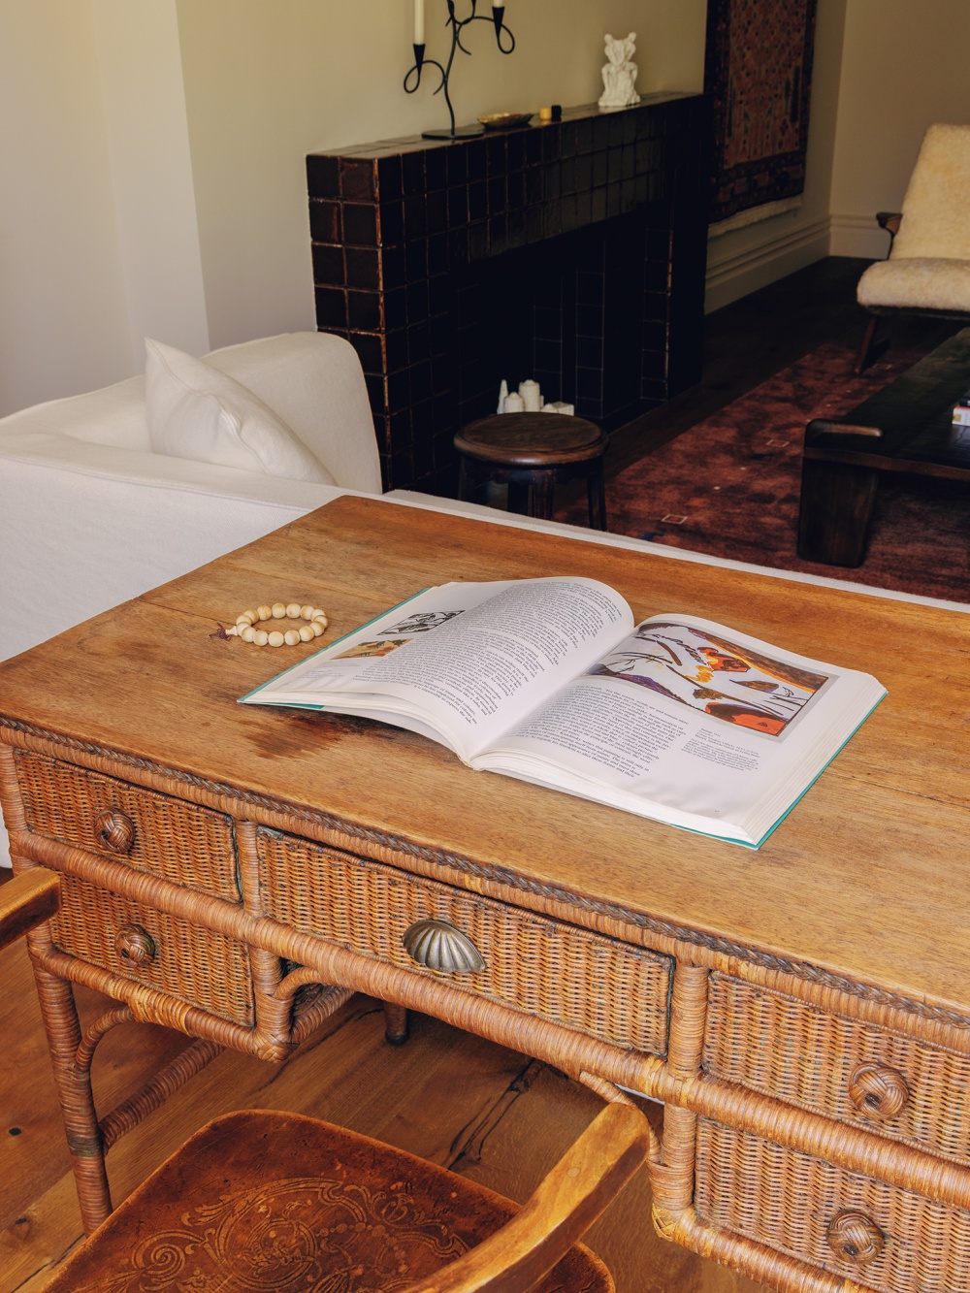
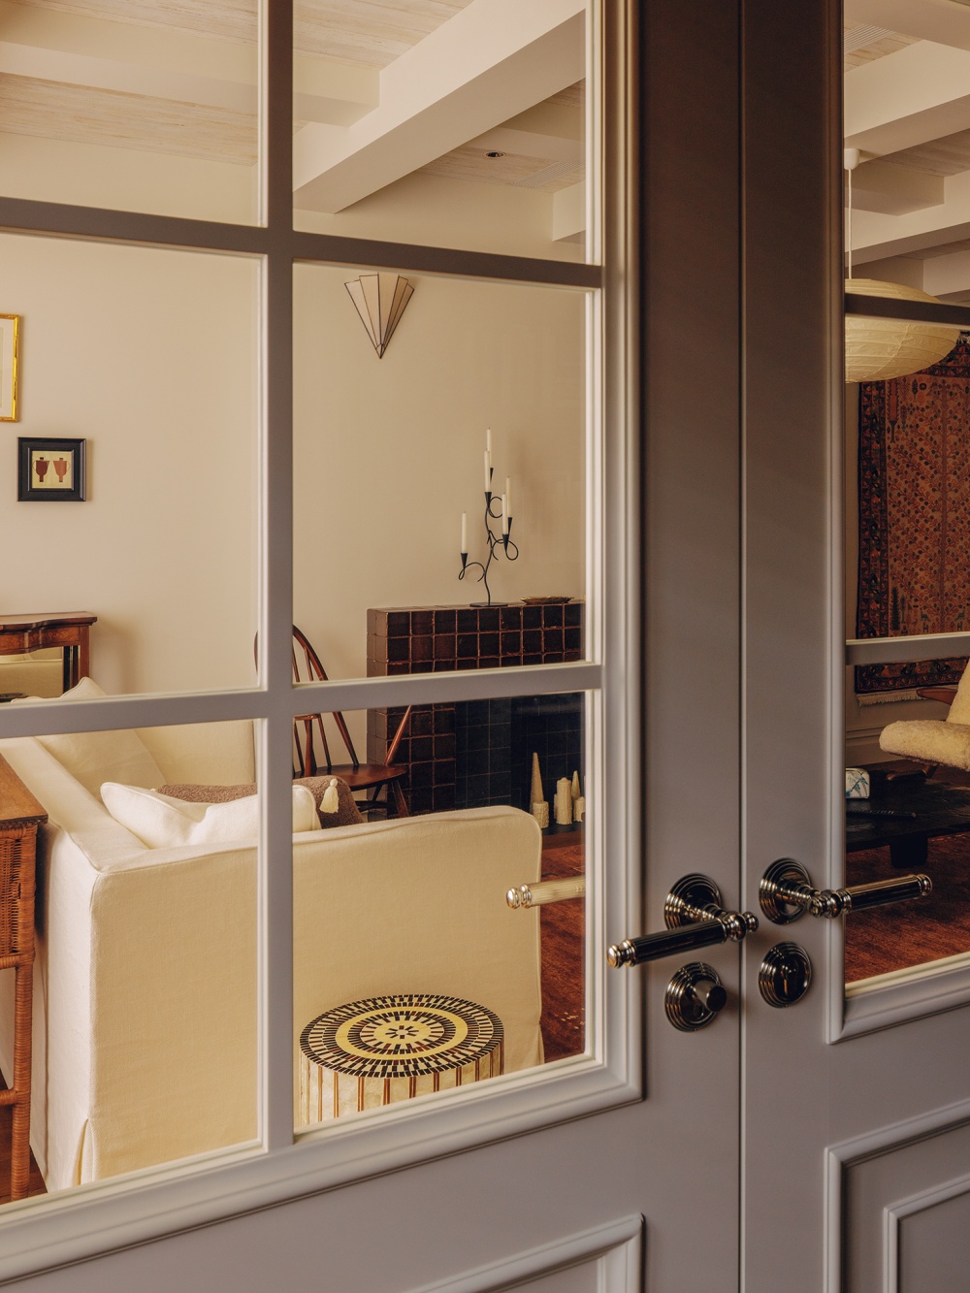
A handcrafted stone fireplace serves as a decorative element, breaking up the monotony of the original wall’s flat surface. Layers of red and black tiles are stacked one upon another, with space inside to place scented candles, lending the space a sense of ritual. Behind the white sofa stands a vintage rattan writing desk with warm wood grain that has matured over the years; reading here allows one to experience the tranquil comfort of time flowing slowly.
墙面的模块化金属货架充当陈列柜体,有序收纳建筑模型、藏品与办公物料,同时成为充满趣味的展示立面。置身其中办公,既沉稳又鲜活。
二楼客厅以舒适自然为核心基调。木梁吊顶依照空间尺度划分区块,柔化硬质天花的冷感,建立自然层次;纸艺球形吊灯嵌入梁格之间,奠定温润松弛的空间基调。
羊羔绒曲木单椅、整木茶几与复古红棕地毯统一空间暖调,带来柔软温暖的质地。植物纹样波斯挂毯、实木斗柜、雕塑、装饰画与绿植丰富空间细节,白色棉麻沙发与多种天然材质相融,共同打造沉静慵懒、充满岁月肌理的复古会客空间。
手工石材壁炉作为装饰性元素,打破原始墙体的单一平面。红黑瓷砖层层堆叠,内部可摆放香薰蜡烛,为空间带来仪式感。白色沙发后方的中古藤编书桌带着沉淀经年的温润木纹,在此阅读,感受时光慢淌的静谧惬意。
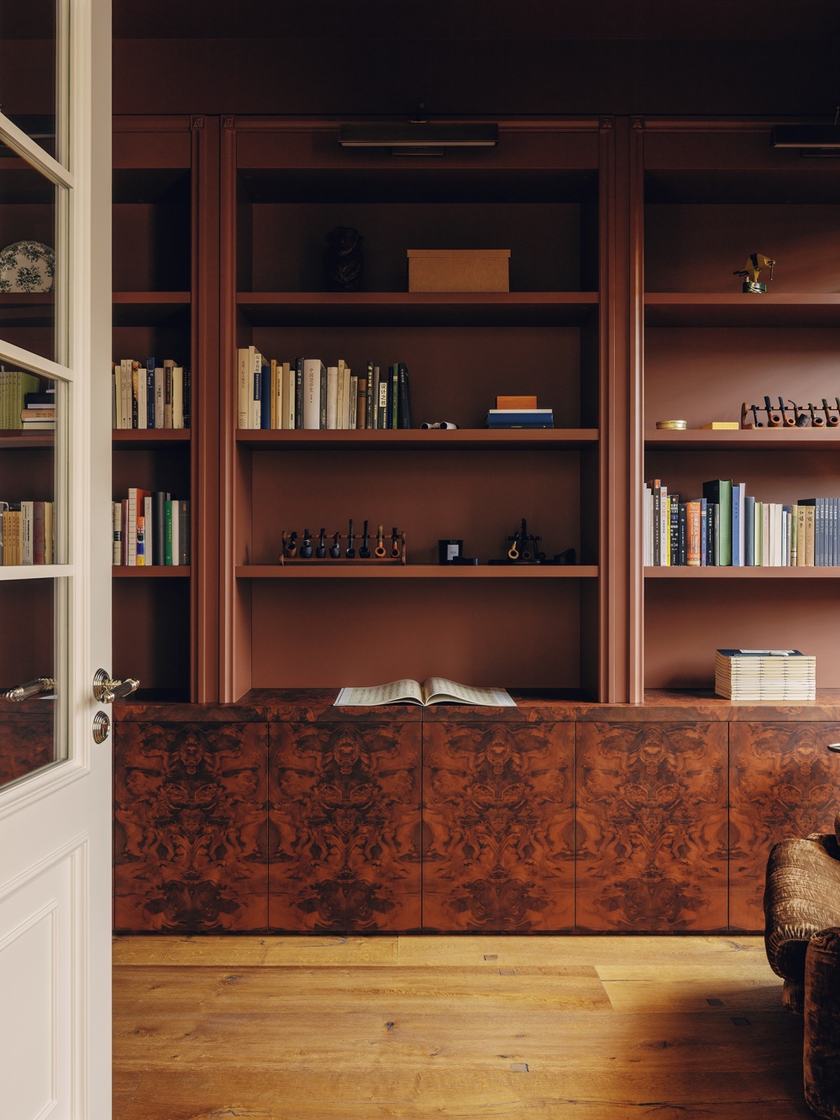
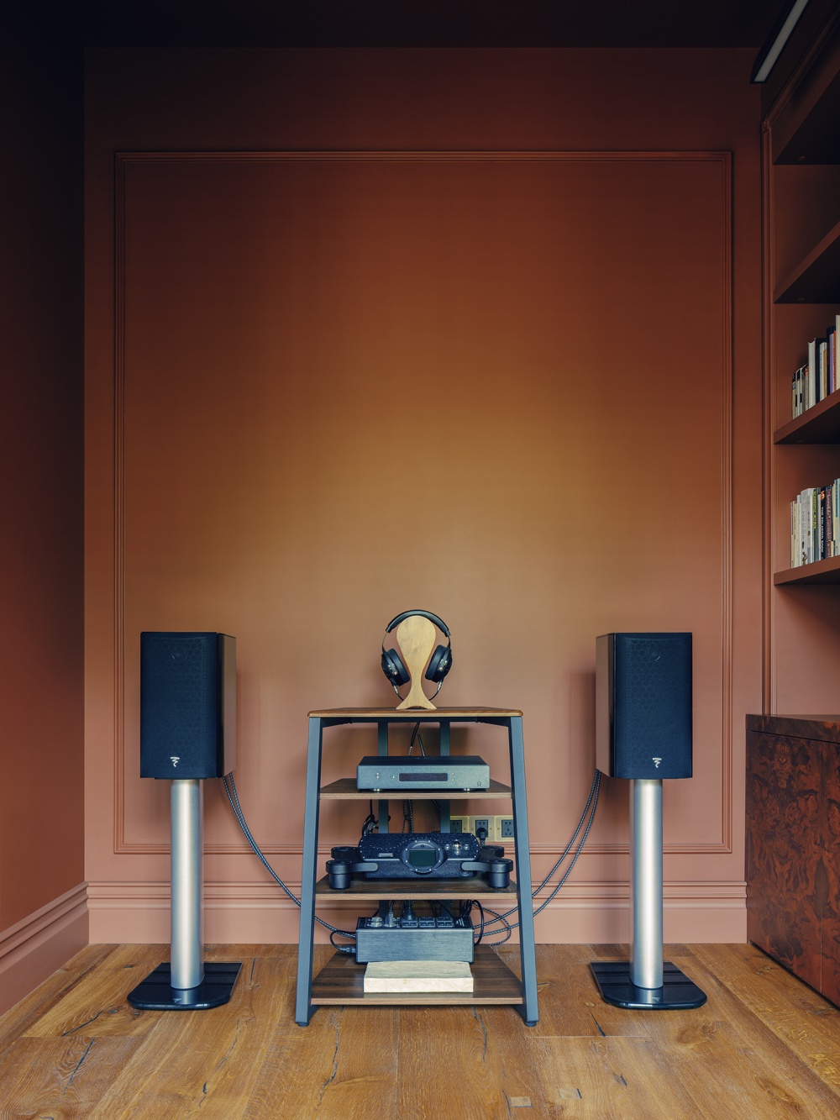
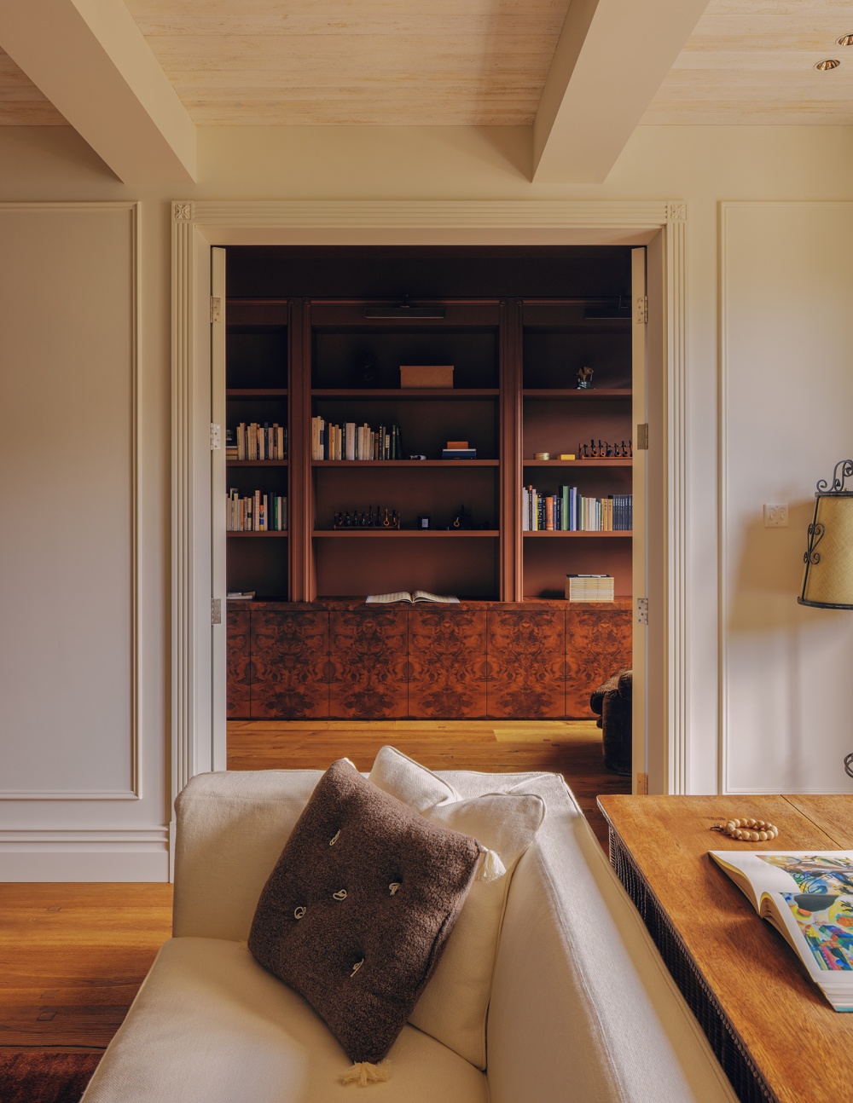
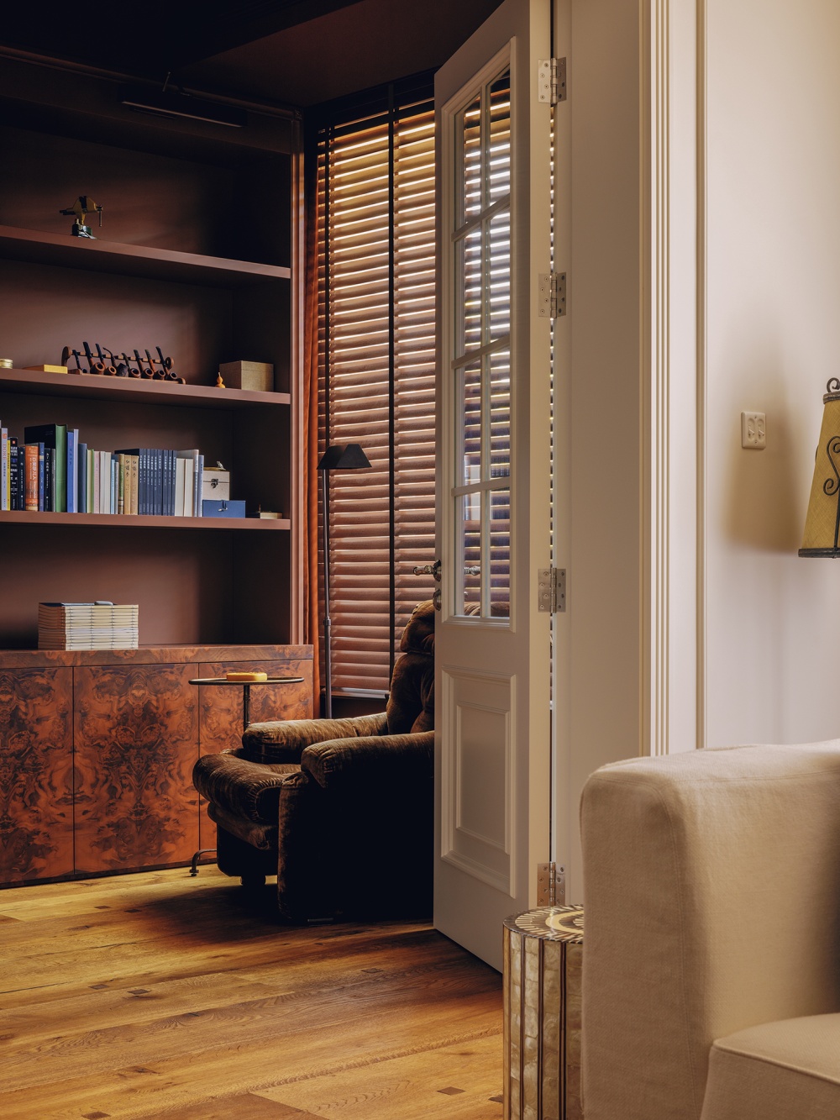
Several vintage paintings are hung in a staggered arrangement on the side wall; their hues blend harmoniously, creating a refined mid-century art corner against the clean white walls. Push open the vintage white-paned double doors, and you’ll find a space where the pleasures of reading, listening to music, and savoring a cigar converge.
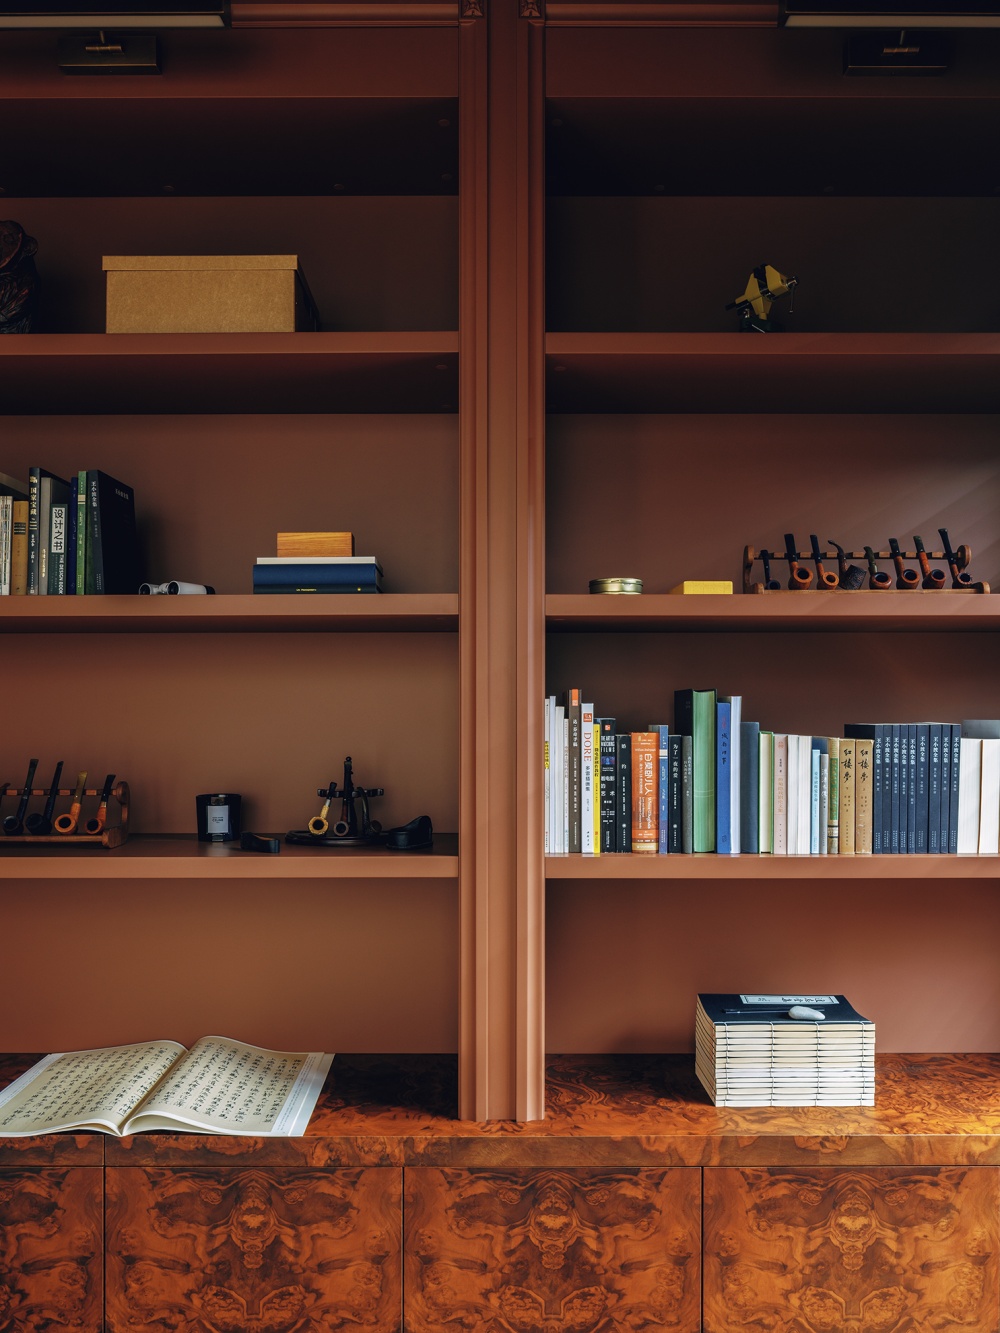
The reading area features low-saturation dark red walls as its backdrop, paired with floor-to-ceiling cabinets clad in burl wood veneer. The interplay of deep and light mahogany tones against the muted walls creates a retro, serene space for solitude. A plush, soft mid-century armchair, an elegant brass corner table, and a minimalist floor lamp round out the details. In your leisure time, flip through a book or listen to music here, immersing yourself in your own quiet moments.
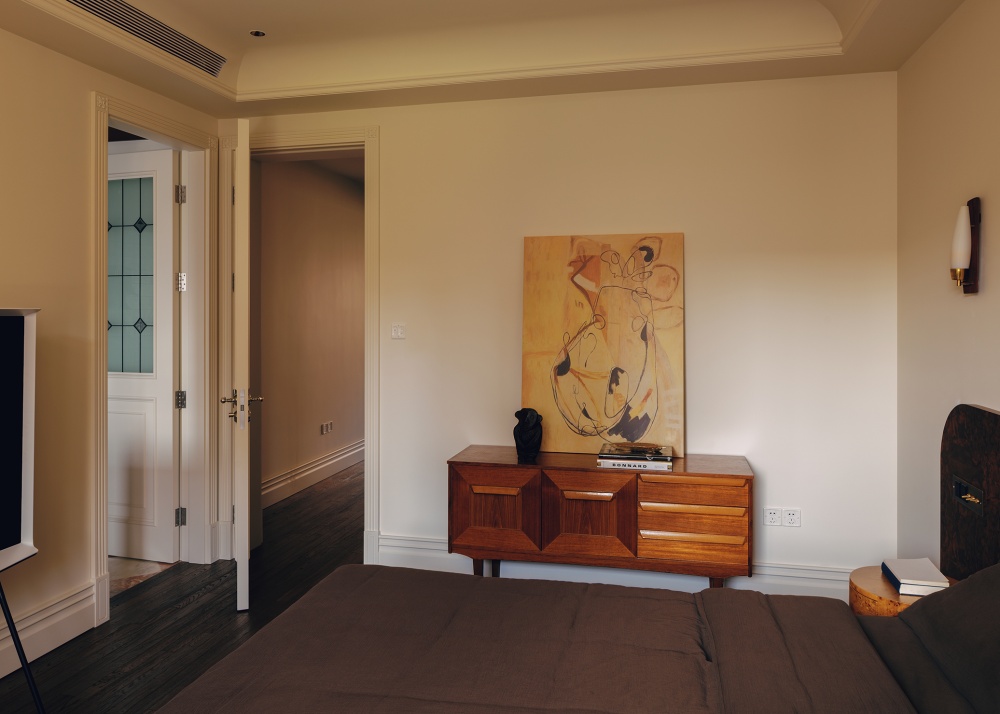
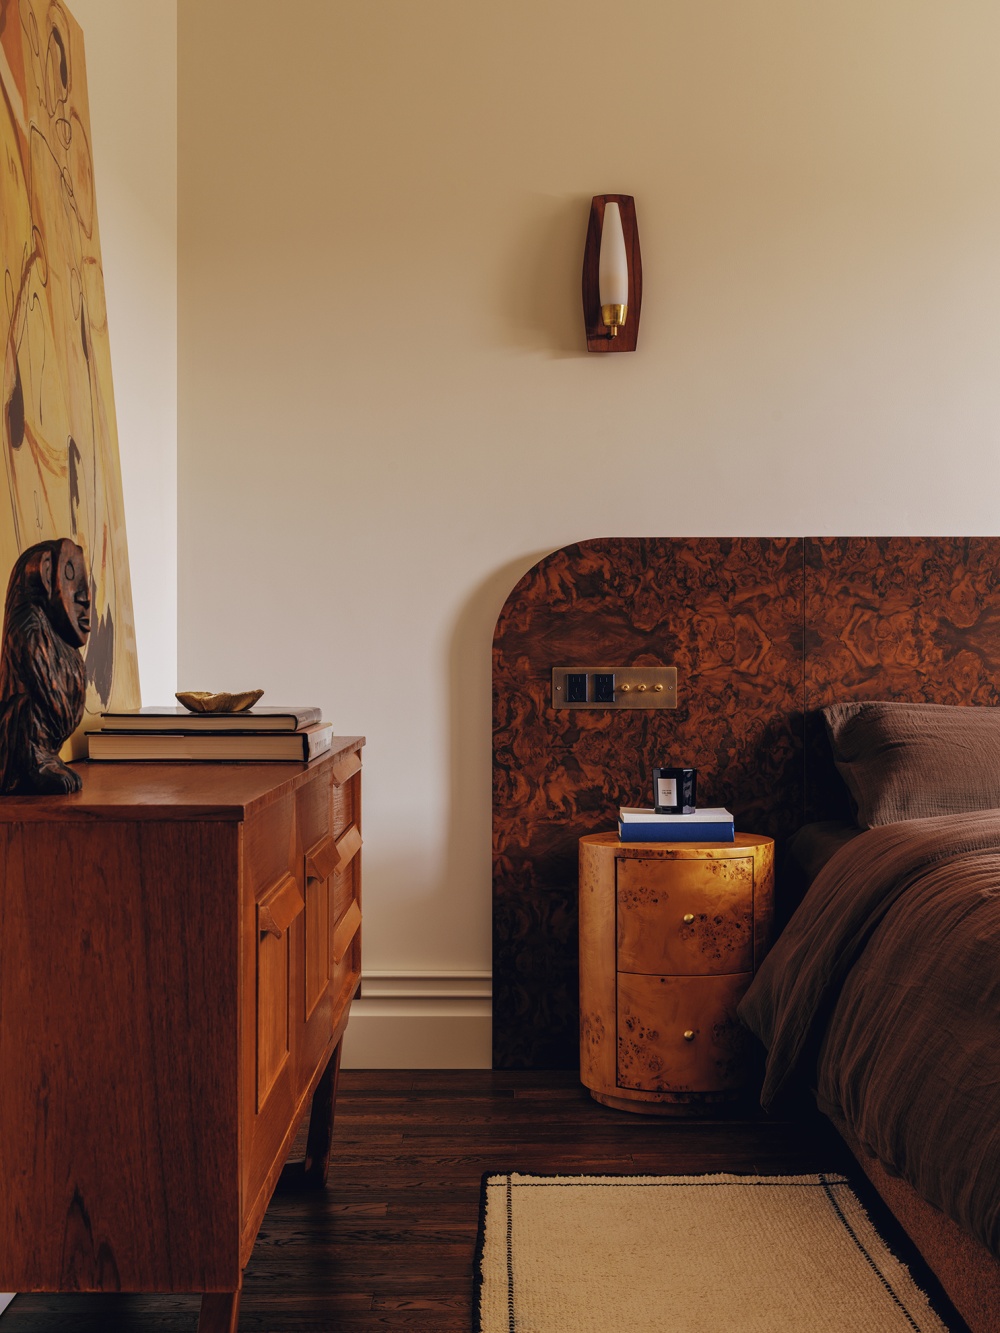
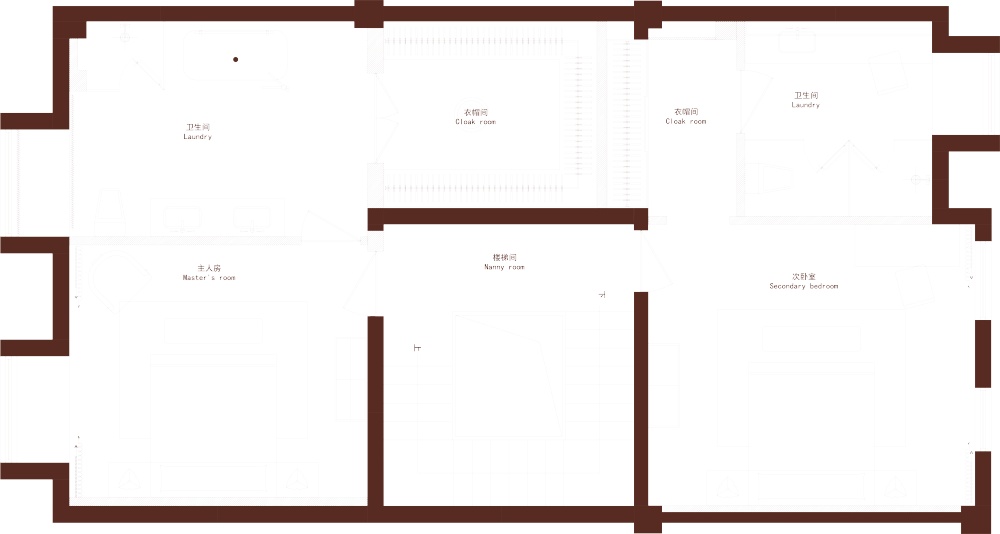
The master bedroom continues this minimalist, vintage aesthetic. Beige walls provide a clean, airy backdrop, while the ceiling’s delicate curved lines add intricate detail—refined yet uncluttered. The vintage walnut chest of drawers features clean, crisp lines, exuding the unique charm of handcrafted furniture.
Dark-colored sculptures, books, and abstract wall art are arranged in a relaxed pattern using warm brown tones, preventing the cabinetry from appearing too somber. The headboard, crafted from burl wood with its dynamic grain, serves as the focal point of the space. Paired with dark brown linen bedding and light-colored burl wood nightstands, every detail harmonizes to create a calm and relaxing atmosphere for sleep.
侧墙错落悬挂几幅复古画作,色调彼此相融,在素净白墙上勾勒出细腻的中古艺术角落。推开复古白格双开门,阅读、听音与品茄的生活需求在此交汇。
阅读区以低饱和暗红墙面为底,搭配树瘤木皮落地柜,深浅红木色与暗调墙面交织,营造复古沉静的独处空间。蓬松柔软的中古单人沙发、精巧黄铜角几与简约落地灯完善细节,闲暇时在此翻书听歌,沉浸于属于自己的安静时光。
主卧延续简约复古的气质。米白墙面打造清净通透的底色,顶面细腻的弧形走线丰富吊顶细节,精致却不显笨重。中古胡桃木斗柜线条干练,带着手工家具独有的韵味。
深色雕塑、书籍与抽象挂画以暖棕色调松弛排布,避免柜体显得沉闷。纹理灵动的树瘤木床头成为空间点睛之处,搭配深棕亚麻床品与浅色树瘤床头柜,让各处细节彼此适配,营造安稳松弛的入眠氛围。
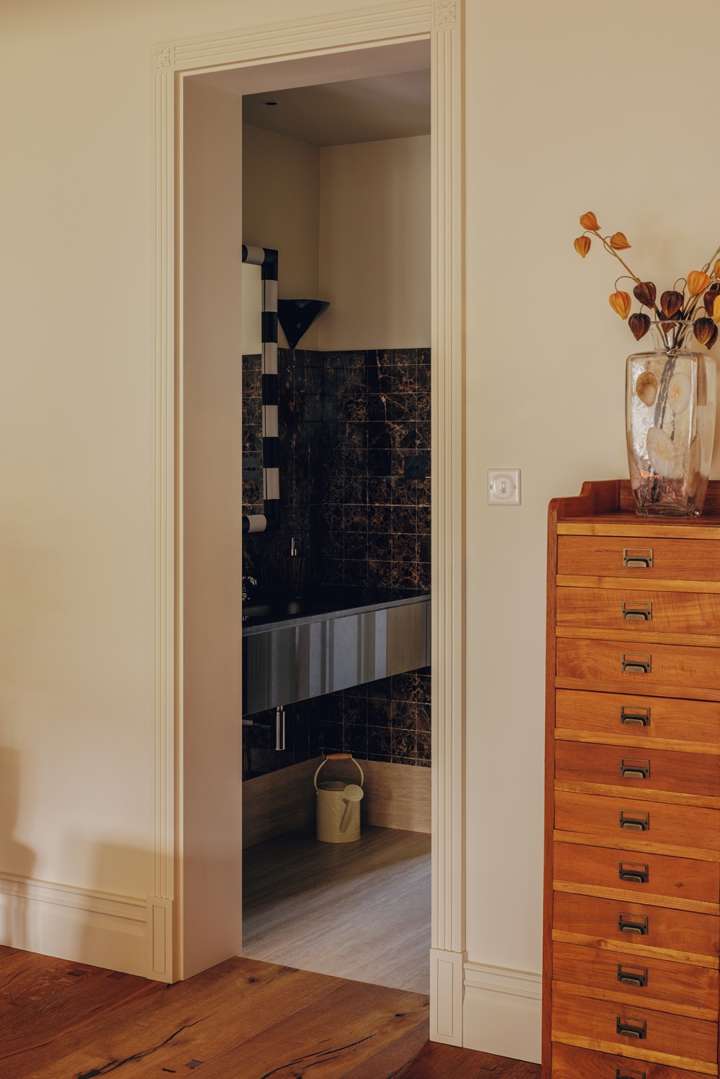
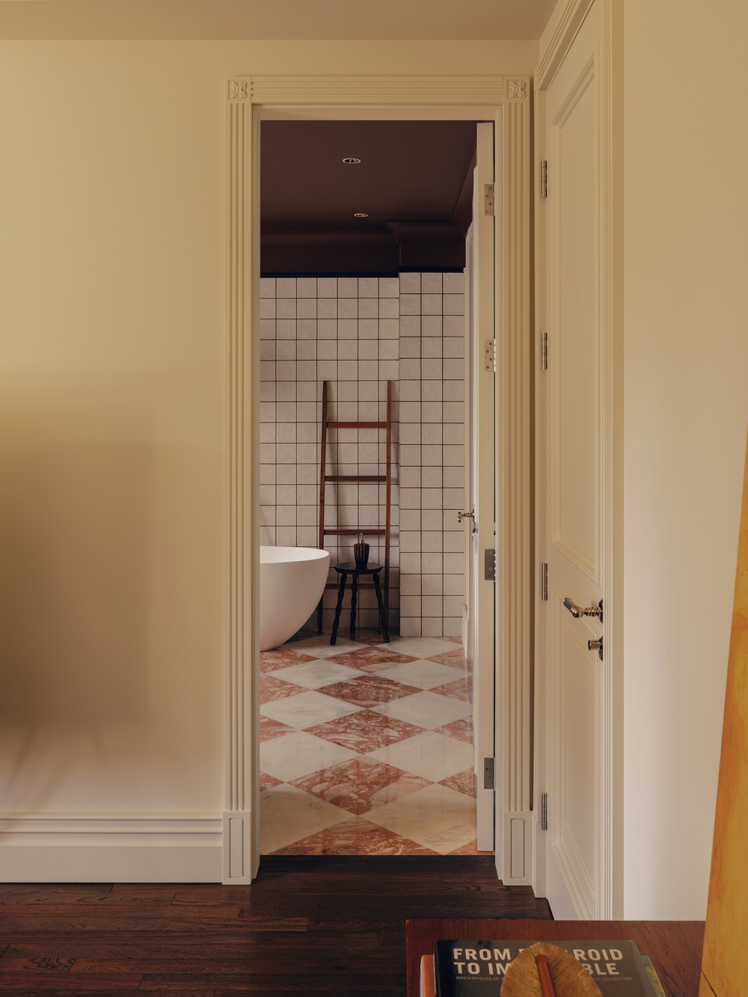
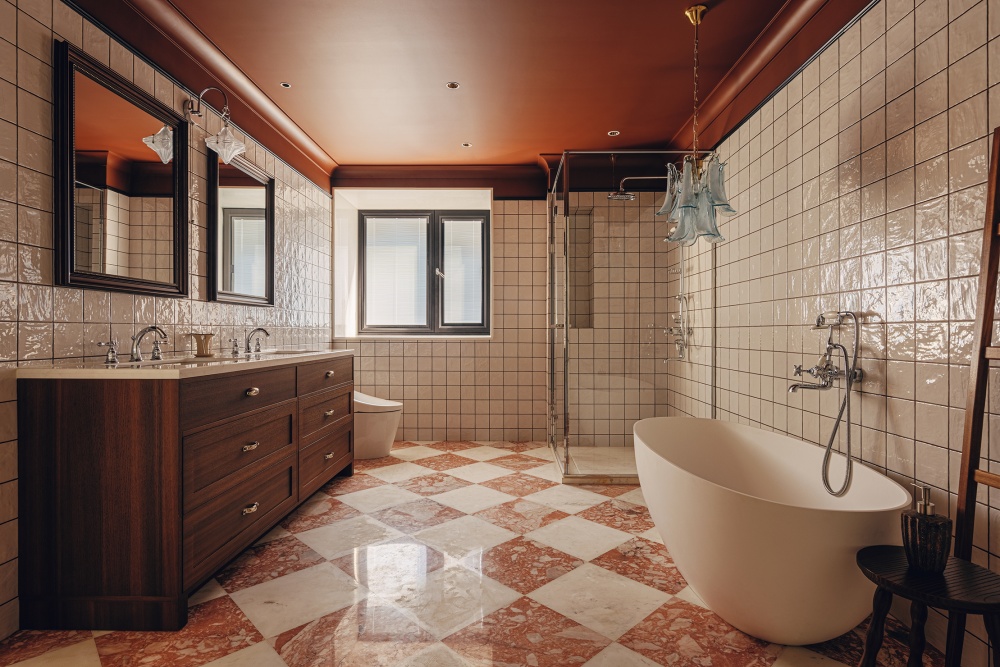
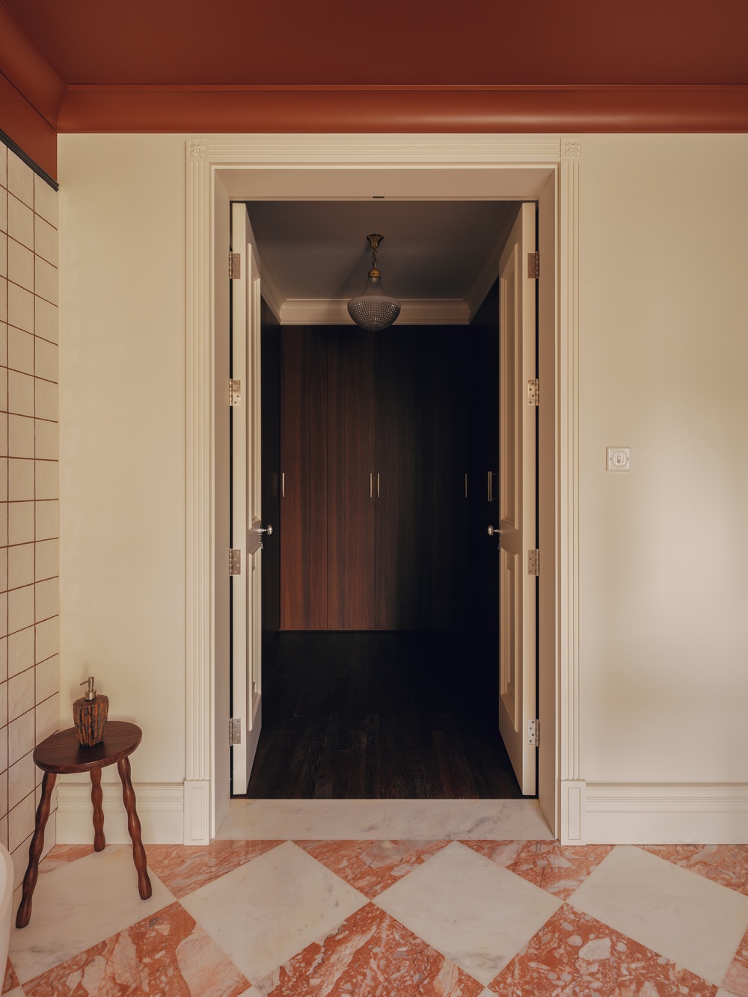
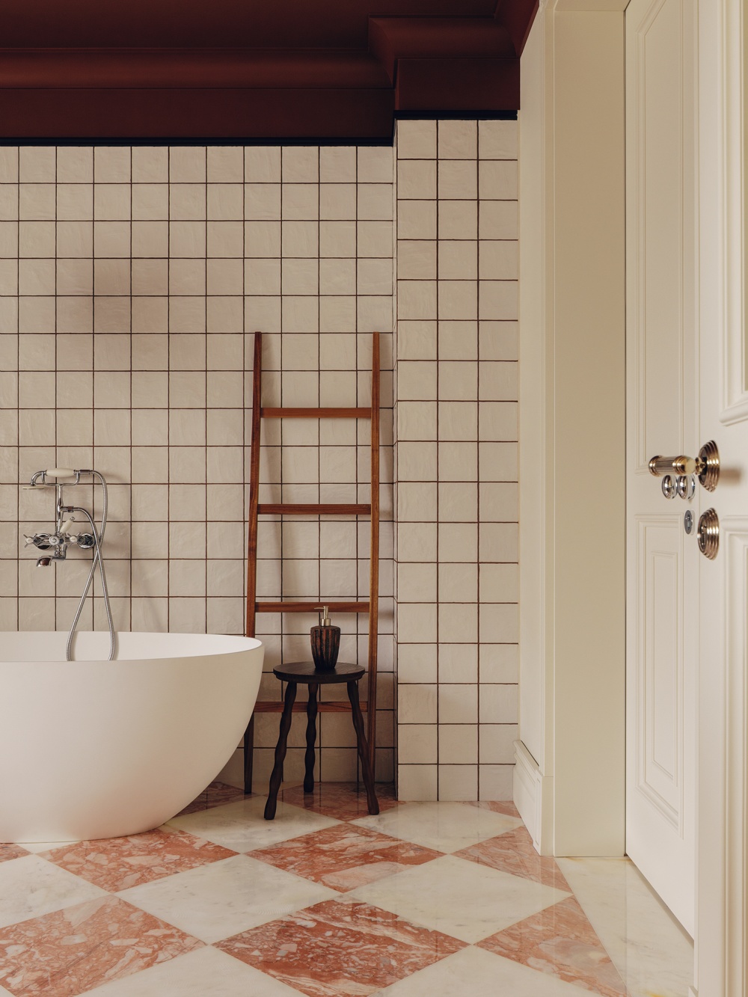
浴室仿佛电影中的复古卫浴场景。整齐的小白方砖建立规整秩序,深红褐色吊顶则赋予顶面分量,摆脱普通卫生间单薄清爽的观感,让空间氛围沉静下来。
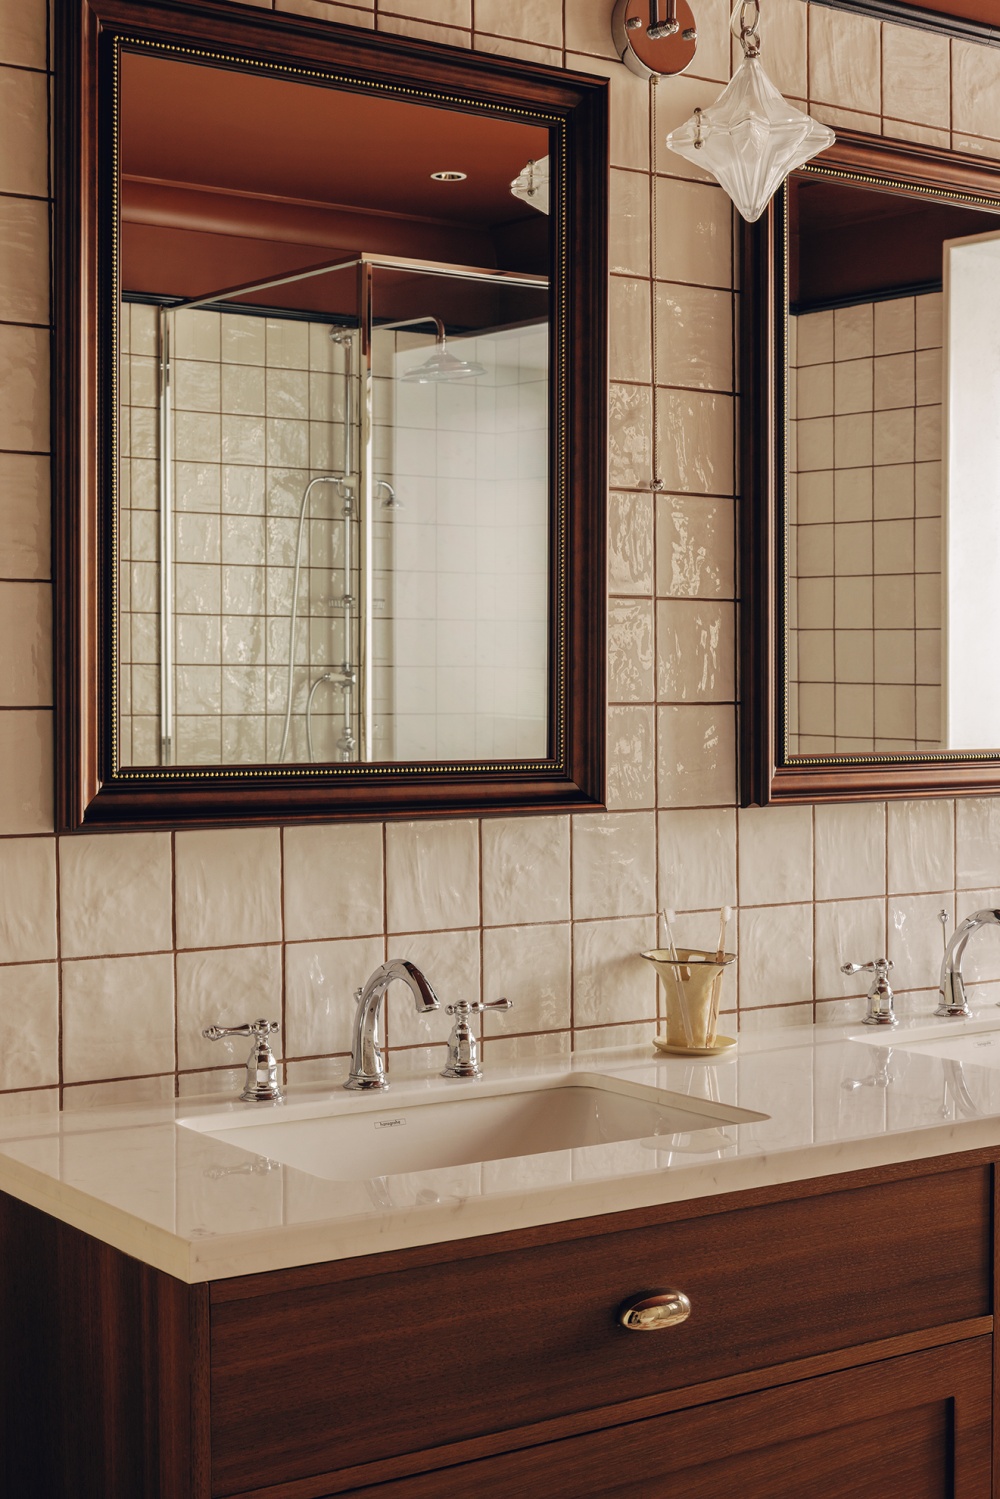
线条柔和的独立浴缸弱化瓷砖的硬朗质感,蓝玻璃吊灯、精致龙头等怀旧细节依次点缀,素净砖面由此慢慢铺展出复古层次。红白拼花大理石地面增添视觉看点,整体搭配克制有度,在这里沐浴,仿佛成为抹去疲惫的放松时刻。
这个家提供了一种理想的居住状态:依托真实建材营造自然的空间氛围,步入其中便沉浸于原生松弛感。家具布局考究而灵动,移步细看,总能收获细节惊喜。所有取舍与整合都经过屋主与设计师的深度打磨,最终呈现出耐看经时、适配生活节奏的理想居家状态。
The bathroom evokes a vintage bathroom scene straight out of a movie. Neat rows of small white square tiles create a sense of order, while the deep reddish-brown ceiling lends a sense of weight to the space, moving away from the typical thin, crisp look of ordinary bathrooms and lending the space a calm atmosphere.
The freestanding bathtub, with its soft lines, softens the harsh texture of the tiles. Nostalgic details—such as the blue glass chandelier and exquisite faucets—are artfully scattered throughout, allowing the simple tile surfaces to gradually reveal layers of vintage charm. The red-and-white marbled floor adds a visual highlight, and the overall design strikes a perfect balance of restraint. Bathing here feels like a moment of relaxation that washes away fatigue.
This home offers an ideal living experience: it relies on authentic materials to create a natural atmosphere, immersing you in a sense of innate relaxation the moment you step inside. The furniture layout is both thoughtful and fluid; as you move through the space and take a closer look, you’ll always discover delightful surprises in the details. Every choice and integration was meticulously refined through deep collaboration between the homeowner and the designer, ultimately resulting in a timeless, livable home that perfectly suits the rhythm of daily life.
We don't design interiors; we tell your story.
Photographer
misskong
Retoucher
misskong
Graphic design
misskong
Art
misskong
Design
弥尔设计
- 转自:ACT STUDIO 空间摄影
- 图片©ACT STUDIO 空间摄影
- 编辑:序赞网
- 阅读原文
|
|