约有50项符合查询结果,库内数据总量为1205569项。[ 耗时:0.0355秒 ]
1 / 莫斯科强生事务所设计
6年前|OfficeSnapshots|办公|100%...architects recently realized the office design for global holding company, Johnson & Johnson, located in Moscow, Russia.The new Johnson & Johnson office follows the latest international trends in the field of interior design and work organization. The office has received the international LEED Silve...






预览图片
2 / &CO 共享办公 | Rebecca Johnson | 2024 | 美国
1年前|OfficeSnapshots|办公|100%...brought to life by multi-hyphenate restaurateur, artist & designer Rebecca Johnson’s creative vision. Offering a modern and flexible environment for up to 350 members, &Co is for creative professionals, startups, and small businesses. The new space is located just a stone’s throw from Hamilton P...






预览图片
3 / 旧金山强生创新办公室设计
6年前|OfficeSnapshots|办公|100%EwingCole completed the innovation offices for Johnson & Johnson located in San Francisco, California.Johnson & Johnson Innovation’s first stand-alone site, JLABS in South San Francisco, features high-tech, modern scientific research space. EwingCole designed the 30,000 sf incubator space to inc...






预览图片
4 / 美国 | Horizon Therapeutics总部 | 医疗 | 2021 | Lamar Johnson Collaborative
4年前|OfficeSnapshots|办公|100%...Deerfield, Illinois, United States,
,行业: Healthcare,
,Lamar Johnson Collaborative utilized technology to complete the renovation of the Horizon Therapeutics headquarters in Deerfield, Illinois.
,Providing its employees with the best and most advanced environment to succeed in allo...


预览图片
5 / 芝加哥拉马尔约翰逊合作办公室设计
5年前|OfficeSnapshots|办公|100%
Lamar Johnson Collaborative completed the design of their offices located in Chicago, Illinois.
Lamar Johnson Collaborative (LJC) combined with Clayco-owned architecture firm, BatesForum in 2019, becoming one firm of more than 210 professionals in four cities. What began as a necessary office c...





预览图片
6 / 加拿大ShadowBox住宅/Johnson Chou设计
5年前|Archilovers|住宅|100%...概念图:待补充……
,转载自:Archilovers,设计师:Johnson Chou,坐落:Toronto / Canada / 2019,语言:English,阅读原文




预览图片
7 / 班诺克本保密客户的办公室设计
5年前|OfficeSnapshots|办公|100%
Lamar Johnson Collaborative has achieved the office design for a confidential client’s offices located in Bannockburn, Illinois.
For this company, the decision to create a global headquarters was multi-faceted. More than a relocation, more than a redesign, the project required a new approach:...






预览图片
8 / 澳大利亚 | TREEHOUSE | 住宅 | 2021 | Tamsin Johnson
4年前|Yellowtrace|软装|100%
Tamsin Johnson 的国际高端住宅项目反映了她以低调和自然的方式将来自数十年和各大洲的作品结合在一起的标志性能力。在她的第一本书 Tamsin Johnson: Spaces for Living 中,这位备受赞誉的澳大利亚室内设计师与读者分享了她的...




预览图片
9 / 参观韦斯·戈登和保罗·阿恩霍德的西切尔西公寓
6年前|ArchitecturalDi|住宅|100%... by Yves Saint Laurent and 1950s Charlotte Perriand chairs.
Stephen Kent Johnson
The same could be said of him and Arnhold. The aesthetically minded duo are as known for their creative prowess as for their social calendars—donning Marie Antoinette wigs with Martha Stewart at the Frick Collect...


预览图片
10 / 芝加哥约翰·巴克公司办公室设计
6年前|OfficeSnapshots|办公|100%
Lamar Johnson Collaborative was tasked with the design of The John Buck Company offices, a real estate developer located in Chicago, Illinois.
The John Buck Company, a premier real estate company that evolved from the developer that transformed Chicago’s Wacker Drive and Michigan Avenue to be...



预览图片
11 / 芝加哥布莱克奇资本办事处设计
6年前|OfficeSnapshots|办公|100%Lamar Johnson Collaborative designed the offices for trading firm, BlackEdge Capital, located in Chicago, Illinois.When an energetic young trading and technology firm was ready to create a space of its own, a generic engineered solution was not the best solution. Based in Chicago’s West Loop, th...





预览图片
12 / 芝加哥大律师事务所设计
5年前|OfficeSnapshots|办公|100%
Lamar Johnson Collaborative has realized the office design for Much Law, a full-service firm located in Chicago, Illinois.
Much attracts top attorneys from the nation’s largest law firms because of its collaborative and collegial work environment and contemporary business operations vibe.
...


预览图片
13 / 厨师梅林Labron-Johnson通话般的田园住宅装饰设计
5年前|TheModernHouse|软装|100%
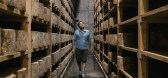
In 2017, after almost 20 years in Bath, Mel and Tom Calver swapped their five-storey townhouse for this 1850 cottage in the village of Westcombe, Somerset, near to Toms family farm. The couple craved a more rural setting to bring up their two children, and this ticked all the boxes, as well as bei...



预览图片
14 / 内部工作:最好的现代主义建筑师的家
6年前|TheModernHouse|建筑|100%...Glass House, New Canaan, Connecticut, USA
Also completed in 1949, Philip Johnsons Glass House is a masterful contribution to the Modernist tradition. While the influence of Mies van der Rohes Farnsworth House definitely puts the homage/imitation question up for debate, Johnsons minimalist design, ...


预览图片
15 / 在本世纪中叶在蒙托克在过去和未来的统一
6年前|ArchitecturalDi|软装|100%...
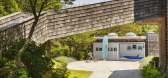
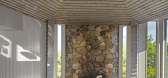
The house has a peculiar history. Built in 1962 for Rudolph and Ethel Johnson, it is one of only a handful of full-scale residential projects authored by Nelson. In 1989, when the property was sold to owners who had no intention of restoring or preserving the original design, the Johnsons’ so...




预览图片
16 / konstantin grcic plinths on show at abbildungen kunsthalle bielefeld
7年前|shellinghll|产品应用|100%...柱”。
然而,Grcic也受到了菲利普·约翰逊(PhilipJohnson)设计的昆斯太尔·比勒费尔德(Kuns底leBielefeld)建筑的启发,这座建筑是当地实业家鲁道夫·奥古@@的确,建筑学迷们都知道约翰逊把他的昆斯底勒想象成艺术的支柱。Grc...




预览图片
17 / saying grace sanaa designs the ultimate commnunity centre for grace farms
10年前|我来了012|酒店|100%...其人为的和自然的美而闻名于世。菲利普·约翰逊(Philip Johnson)的“玻璃屋”(The Glass House)和马塞尔·布鲁尔(Marcel Breuer)、艾略特·诺耶斯(Eliot Noyes)和兰迪斯·戈雷斯(Landis Gores)的其他令人叹为观止的偶像,已经是菲利普·约翰逊(Phil...


预览图片
18 / ASI 民宿 | NOMAL | 2023 | 韩国
2年前|archdaily|民宿|93%... required. 'Stay' is a market for this particular moment. In 1949, Philip Johnson built a glass house on 190,000 ㎡ property in New Canaan, Connecticut. He created a beautiful landscape and called his glass wall 'a very expensive wallpaper'.
At the time, the glass house was not well-equip...




预览图片
19 / 上海自然博物馆新馆(Shanghai Natural History Museum) - Perkins+Will
11年前|zding1000|商业|92%...喻着活动的地壳板块,以及被河流侵蚀的峡谷岩壁。
Johnson在介绍博物馆设计时表示:“对中国传统园林文化的借鉴是设计的关键,将其与项目场地相结合,能使建筑彰显人与自然间的和谐感,同时也体现了对中国艺术设计基...





预览图片
20 / Art Farm | Red Shed Video Lounge(艺术农场/红色小屋视频休息室)
12年前|hanyeq|建筑|91%...talled this structure in the Sheldon Museum of Art in Lincoln, NE (Phillip Johnson, 1963) as the focal point of our exhibition, Art Farm at Sheldon, a major museum show that ran from January through April 2008. The Shed is now a mobile new media center at Art Farm.
A collaboration with FACT
20...


预览图片
21 / 阿根廷Santina之家|2020|Estudio Opaco
5年前|archdaily|住宅|90%... Patagonia Flooring, ANODAL, Edificor, Hunter Douglas, Industria Interior, JOHNSON, Julia Sol, Maestre, Maretich, Mercedes Costal, PHI Domotica, Pez, Portobello, Silestone,主管合伙人建筑师:Pascuale Franco, Ordoñez Rosario,设计团队:Pascuale Franco, Ordoñez Rosario,城市:科...



预览图片
22 / 这个纽约阁楼特性一批关键的黑人艺术家的作品
6年前|ArchitecturalDi|设计情报|87%... In a vestibule on the opposite wall hangs Tiny Particles (2008) by Rashid Johnson, a shelf-like assemblage of a spray-painted rock, a candlestick, and a book open to a full-bleed spread showing an image of a nebula. A trustee at the Studio Museum in Harlem and the Skowhegan School of Painting and S...





预览图片
23 / 多伦多慕尼黑再保险办事处设计
6年前|OfficeSnapshots|办公|87%...Sarkisian, Partner, SGH Design Partners, Mireille Metwalli摄影:Richard Johnson & Pawel Urbaniak转载自:Office Snapshots语言:English阅读原文






预览图片
24 / 美国博尔德小屋(2009)(Dynia Architects)设计
5年前|archdaily|建筑|87%...:Dynia Architects, 面积: 2500 ft²,年份:2009,摄影:Ron Johnson, Kimberly Gavin,建造商: Loewen, SCOFIELD, Clear-coated Hemlock, EarthStone Ovens,负责建筑师:Stephen Dynia, FAIA,Contractor/Builder:Rosewood Construction Inc.,Landscape Architect:R Design Land Archi...


预览图片
25 / 纽约全球项目办公室设计
5年前|OfficeSnapshots|办公|86%...d wall opposite the elevator arrival—one a bold green wall for George P. Johnson and the other a frosted glass enclosed collaboration space for Motive and Praytell. Adjacent to this branded entry element is the pantry oriented toward the south and again taking advantage of the view framing One Wor...





预览图片



