约有40项符合查询结果,库内数据总量为1205586项。[ 耗时:0.0072秒 ]
1 / 拉斯维加斯Silk Road-丝绸之路餐厅
15年前|墨易|餐饮|100% 本帖最后由 墨易 于 2010-10-10 18:29 编辑
Name of project: Silk Road
Website: http://www.vdara.com/amenities/silk-road-restaurant.aspx
Location: Vdara, CityCenter, Las Vegas, Nevada
Principal Use: Restaurant
Client: MGM Mirage
Floor area: Total restaurant space: 8730sf / 810sm
Din...


预览图片
2 / T5餐厅-JetBlue Terminal 5 at JFK Airport
14年前|dcl|餐饮|100%‘T5’ aka the new JetBlue Terminal Five at JFK gave travelers a respite from their usually mundane air travel with six bold new ICRAVE-designed restaurants. The contemporary designs for Aeronuova (Italian trattoria); Piquillo (Spanish tapas); 5ive Steak; La Vie (French bistro); Deep Blue (sushi a...




预览图片
3 / KIKU牛排与红酒的餐厅(KIKU牛排和葡萄酒餐厅)ALEXANDRIN BURAGA设计
5年前|Archilovers|建筑|100%
KIKU STEAK & WINE RESTAURANT – ELEGANCE IN LOFT STYLE
Intimate atmosphere, elegant simplicity and subtlety are three indispensable components of a restaurant. For KIKU restaurant project we have chosen to create an elegant interior in loft style. Bare brick, rough concrete and wood wer...



预览图片
4 / 华盛顿的中国风混搭餐厅
11年前|long2003|餐饮|100%这座位于美国华盛顿的餐厅以中国风为主线,混搭其它风格,为客人提供中国,日本以及秘鲁的美食。
文化的融合设计师受到菜单上各方美食融合的概念影响,设计出一个以中国风为主导的,带有秘鲁以及日本文化要素...
预览图片
5 / 旅馆Figlmuller Backerstraße餐厅(2020)(BWM Architekten)设计
6年前|archdaily|餐饮|100%Restaurant, Extension, Restaurant & Bar Interiors, Wien, Austria,设计师:BWM Architekten, 面积: 450 m²,年份:2020,摄影:BWM Architekten / Severin Wurnig,建造商: 2F Leuchten GesmH, Christian Ploderer, Lohberger Küchen Competence Center GmbH, Tischlerei Huber,Lead 设...




预览图片
6 / TOG概念店
11年前|大可乐zZ|商业|100%...层到地上两层,布置这仓库,展厅,办公室,花园以及新餐厅。The Flagship was designed as a mixed use place of sociability where you can buy, eat, drink, dance, read, create, spend time; a XXIst century version of the Andy Warhol Factory. As TOG furniture, the space is fully c...
预览图片
7 / 自然书写建筑--韩国白色W屋
11年前|long2003|建筑|100%...不同的立面机理。
↑ 各角度外观
↑ 车库与入口
↑ 从餐厅看客厅,尽头楼梯通往二层
↑ 客厅墙面,有一扇大推拉门通往卧室
↑ 从客厅看餐厅
↑ 从餐厅看厨房
↑ 细部装饰与卫浴间
↑ 视野良好的屋顶花园
↑ 立面,光...
预览图片
8 / FRANK 餐厅 | DA bureau | 2024 | 阿联酋
2年前|DaBureau|餐饮|100%FRANK restaurantYear: 2024Total area: 750 m2Location: Dubai, UAEPhotos by: Nikita KovalevFRANK is a restaurant chain that combines elements of street style and hip-hop culture. The team approached us to create their first restaurant in the Bluewaters neighbourhood of Dubai.FRANK's cuisine is an e...


预览图片
9 / Kemuri上海分店
13年前|Naga0804|餐饮|100%...by:
TOMOHIRO KATSUKI
MASANORI KOBAYASHI
REIJI KOBAYASHI
东京知名餐厅“Edo Robata kemuri”将于2013年12月31日在上海虹桥开启中国第一家分
店。业主希望餐厅氛围类似电影“杀死比尔”那样,用世界可接受的语言展示亚洲文化。此
外kemuri...


预览图片
10 / 俄罗斯 40平米一居室室内设计
11年前|(H´ェ`H)|住宅|100%...精心规划空间,合理布局功能,让卧室,工作室,客厅,餐厅,厨房,卫生间,洗衣房,大衣柜井井有条,甚至还在阳台开辟了一个非常惬意的休息区。这套设计方案对都市中住房面积相当紧张的夫妇们有一定的参考价值。
fo...


预览图片
11 / 科莫阿瓜餐厅 | Otherworlds | 2023 | 印度
2年前|archdaily|建筑|100%
Idea - The project was conceived as a bird’s nest perched on top of a hill in a forest. The intention was to explore what it’s like to dine in an overgrown, enlarged weaver’s nest on a hill surrounded by lush tropical paradise. Located on Vagator Cliff overlooking the sea in North Goa, Ind...


预览图片
12 / 乌克兰基辅--Odessa Restaurant located(敖德萨餐厅)
13年前|白人大毛|餐饮|100%设计: YOD Design Lab
摄影:Andrey Avdeenko
YOD Design Lab have designed the Odessa Restaurant located in Kiev, Ukraine.
DescriptionKyiv people have known the “Odessa” Restaurant since 1962. But the new time demands new rules. And today the same good, old, cosy “Odessa” in...


预览图片
13 / Airhouse Design Office作品,果园里的木结构私人小住宅
11年前|eminamcd|建筑|100%...间,屋顶下方的自由空间,是住宅的公共
空间---客厅,餐厅,厨房。
来自建筑师 form the architect:A piece of land in a Japanese persimmon (kaki) orchard was offered as the project area for a residential house. As the client wanted
wide open spaces with high ceilings...
预览图片
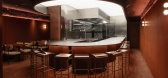
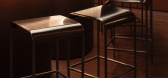
14 / Mischief 餐厅 | ArtPill Studio | 2025 | 法国
10月前|NewNorm|餐饮|100%
Mischief Restaurant by ArtPill Studio settles into the Marais as an intimate stage for gastronomy, transforming a former culinary laboratory into an enveloping interior where proximity, light, and material clarity frame the act of making.
The renovation is total. Floors, walls, and ceilings ...




预览图片
15 / Airhouse Design Office作品,日本传统木屋改造(Renovation in Nekog...
11年前|eminamcd|建筑|99%...ucing and reinforcing existing structures. "客户需要有大型开放的餐厅厨房空间来举办社交聚会",Airhouse Design Office告诉gooood,"为此,我们将商店入口与住宅入口
并置,各占用底层一半面积,然后将居住空间设置在二层,以保护隐私。同...
预览图片
16 / 【无中生有设计】 《 凤 凰 高 阁 》
11年前|王凯利ARJ|办公|96%...新建建筑——凤凰阁室内部分,建筑本身共三层,一层为餐厅区,二层为会客区,亦是本案主体所在,三层则为佛堂兼居住区。
Huiri Zen temple ( formerly huiri temple ) was founded in Tianfu five years ( 940 ), more than one thousand years ago. Back to the...


预览图片
17 / 悬浮联排别墅
12年前|onson|建筑|95%...区均位于街道上。每个单元的一层是独立区域,设厨房、餐厅和客厅。第二层是私人区域,内设带阳台和小花园的卧室及浴室。屋
顶上是一个带有独立空间的开放平台。别墅东部可以享受灿烂的晨光,阴凉的午后和舒适的穿堂...
预览图片
18 / Greenwich Street Penthouse Loft Designed for Work-Live
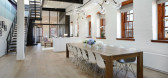
11年前|pua8|住宅|95%...玻璃幕墙在主卧室和窝可以允许完整的和完全的隐私。
餐厅的一端有一个6英尺长的燃气壁炉,另一种是由一块建成的木工,行为作为存储盘的书柜和床单,一边和a / v内阁与隐藏电视可以提高的触摸一个按钮。建筑玻璃天窗直接在...


预览图片
19 / 垂直森林下的清新餐厅
11年前|long2003|餐饮|92%... Bio srl的委托,建筑师Ingrid Fontanili为在米兰新开张的Bio.it餐厅选择了Billiani的Gradisca和Tracy椅。该餐厅位于由Studio Boeri设计的竖向森林(Vertical Forest)的两座塔楼之下。两座塔楼于去年十月落成,并且紧接着在下一个月获得了国际...
预览图片
20 / 现代菜单:Margot Henderson在Rochelle餐厅烹饪烧烤羊肉、Borlotti豆子和绿色酱汁。
6年前|TheModernHouse|软装|92%
Assured, generous and emphatically likeable: words that can be applied to Margot Hendersons personality and food with equal accuracy. Like her husband Fergus Hendersons St. John, Margots restaurant Rochelle Canteen champions nose-to-tail, seasonal British fare cooked with a lot of love, time and ...


预览图片
21 / 瑞士幻想餐厅 / Kjellgren Kaminsky Architecture
13年前|bizuhui@163.com|餐饮|88%...池和一个酒吧,但新的建筑方案已扩大到包括250人的两个餐厅,一间厨房,一个舞台和二层的屋顶阳台,增加总计1600平方米,可招待1500人。
The plan of the new building has the same footprint as its predecessor. It is cut diagonally by a two story hig...




预览图片
22 / 奥斯陆酒店斯堪福尔康
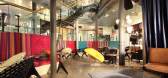
13年前|MRZHUANG|酒店|82%...筑,平面设计,舞蹈,电影和商业,以及多个表演场地,餐厅,商店,公寓和办公室等机构。 “
尼森·约翰森“继续“的方式,过多的Scandic和这个尤伯杯创意的背景下的对比,“我们抓我们的头,并试图作为一个人,考虑...



预览图片
23 / Ensue 餐厅 | 召禾设计 | 2019 | 中国深圳
6年前|召禾室内设计|餐饮|79%...瓦片,为空间带来所需的柔软。
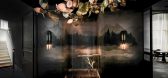
▼设有迎宾雕塑吊灯的餐厅入口,手绘背景和马饰壁灯描绘出一个雾气弥漫的场景,the entrance with the chandelier, the hand-painted landscape mural depicts a foggy scene, adorned with horsehair sconces
Simple and natural...



预览图片
24 / 一扭的千娇百媚
12年前|onson|建筑|78%...一个阶梯式公共艺术广场,并与屋顶的冬日花园和楼顶的餐厅相连。艺术广场是的人们在这里相遇,在这里发生
关于艺术,公共生活、教育和休闲娱乐的活动,并模糊彼此的界限。这栋建筑是一个独特的存在——有机而合理、...
预览图片
25 / Luxurious & Inspiring 【曼哈顿住宅】
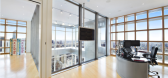
9年前|大陀螺|住宅|77%...legant and elegant, with orange chair always makes people feel so elegant. 餐厅空间用白色的圆柱形吊灯,悬挂的黑色夹具和高大的木镶板墙壁相得益彰, 利用层高还不错的优势,能想象这些元素结合搭配出错综复杂的感觉。This space draws your eyes...



预览图片



