约有70项符合查询结果,库内数据总量为1205584项。[ 耗时:0.0057秒 ]
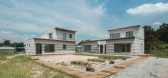
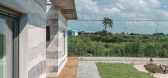
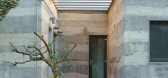
1 / Unique House with Mixed Concrete Walls Simulating a Geological Formation
7年前|donghua|住宅|100%...ign Decorative Accessory Floor Plans Glass Walls Hall and Entrance Kitchen Landscaping Staircase Terrace Wood Floors
关键词:混凝土墙面、现代室内设计、装饰附件、平面图、玻璃墙、大厅和入口厨房、景观美化、楼梯、露台、木地板。
...



预览图片
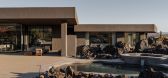
2 / 黑色熔岩 | Design Studio JAC
8月前|ArchitecturalDi|住宅|100%
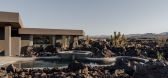
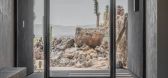
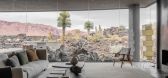
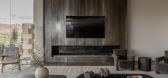
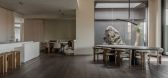
As inspiration for a decorative scheme, the Utah landscape is a gift. When Design Studio JAC was asked to reimagine the interior of this contemporary desert home, the US state’s rocky terrain provided everything it needed to create a restorative sanctuary in the wilderness. Jourdan Hammond, ...
预览图片
3 / 瑞典厄兰岛别墅(2018)(Margen Wigow arkitektontor)设计
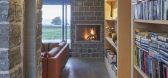
5年前|archdaily|建筑|100%... the island of Öland in southern Sweden. The islands barren and windswept landscape with vast fields, low vegetation and limestone formations have inspired the design of the building.,The limestone walls and the extended roofs protect against weather and wind and the large glass sections take in ...




预览图片
4 / 橄榄屋(The Olive Houses)mar plus ask 新作
6年前|mar.plus.ask|住宅|100%...he sole sign of human intervention in this beautiful example of Mallorquin landscape.
In this project the site itself, which we didn’t want to alter, dictated what to do. The Pink House is built around a giant rock which is undoubtedly the main character in the space. Beside it, an open shower...


预览图片
5 / 印度 | Porch House | 别墅 | 2018 | DADA & Partners
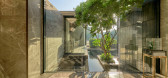
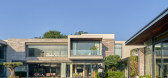
4年前|archdaily|建筑|100%...a large zinc-clad Porch holds a central position and looks out towards the landscaped court, as a 'third space' between the open and the built.,The entry into the house is also based on this similar idea of transitional spaces. From a large frontcourt, one enters the house through a bridge through...



预览图片
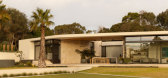
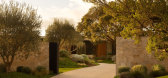
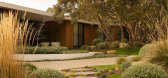
6 / Portsea House| Cera Stribley | 2022 | 澳大利亚
7月前|Cera.Stribley|住宅|100%...ing 800-year-old Moonah tree, the design responds directly to the existing landscape, allowing architecture and nature to coexist as one. From arrival, a carefully curated entry sequence unfolds — a driveway gently guiding visitors toward the Moonah and main entrance, reinforcing the tree as the s...
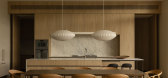
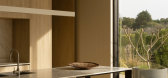
预览图片
7 / 瀑布街住宅 | Tecture | 2022 | 澳大利亚
3年前|Tecture|住宅|100%...Tecture,摄影布景:Side Project Projects,景观设计:Formation Landscapes,转载自:The Local Project,图片@The Local Project,语言:英语,编辑:序赞网,阅读原文
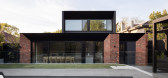
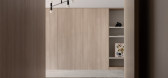


预览图片
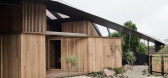
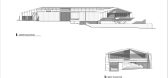
8 / Kross House | FIGR | 2024 | 澳大利亚
1年前|archdaily|建筑|100%...by a prominent V-shaped steel column, the house appears to float above the landscape. Divided into a series of distinct pavilions, the design provides separate living spaces and dedicated guest wings, balancing privacy and flexibility within a cohesive architectural form.
Drawing on the...




预览图片
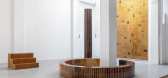
9 / 由福马为Dzek制作的火山灰釉面砖。
6年前|Yellowtrace|产品|100%...fantasma. During Milan Design Week 2019, the collection was presented as a landscape of tiled elements, exploring the many potential combinations and effects of the various formats and glazes.Amsterdam-based studio Formafantasma have been researching the design potential of volcanic lava since 2010,...


预览图片
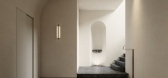
10 / Melian Wellness | Block722 | 2026 | 希腊
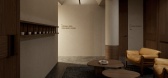
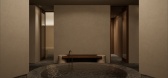
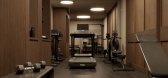
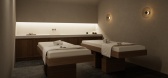
2月前|Block722|概念|100%...faces, curved geometries and monolithic forms recall the island's volcanic landscape and the carved interiors of its natural formations. Lime plaster, stone and timber reinforce a sense of permanence, allowing texture and proportion to define the atmosphere.
At the centre of the spa, the ...
预览图片
11 / 新加坡 Tessa Therapeutics 医疗办公室 | 2021 | BBFL
5年前|OfficeSnapshots|办公|100%...onal motion through subtle curved edged partitions and dividers.,Natural landscaping, both in vertical and lateral formation further articulates the space to induce a biophilic environment.,Fundamentally, these combined principal components presents a flexible and natural working landscape for s...




预览图片
12 / 永川三兄弟家 | Plan Architects Office | 2022 | 韩国
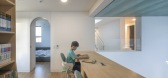
2年前|archdaily|建筑|100%...tural, but a young couple with three sons was lost in the same residential landscape and standardized house space. Still, it was hard for the couple to make family plans and control their way of living depending on the house structure. Our previous urban housing examples were covered in various medi...



预览图片
13 / 翻新的庭院式住宅:CAN JAIME I N’ISABELLE之家(TedA Arquitectes)设计
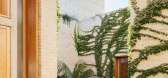
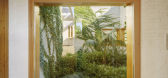
5年前|Yellowtrace|建筑|100%... Mallorca. Dubbed Can Jaime i n’ Isabelle this house is embedded in the landscape with the natural environment acting as a ribbon, seamlessly weaving its way throughout all areas of the home. Thick masonry walls emerge from the grass-covered hill, appearing as if they had been there for centuries...




预览图片
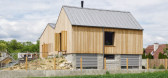
14 / 山屋(Mountain House)Archholiks 设计
6年前|archdaily|建筑|100%...artaľová, Michal Tartaľ,Engineering:Michal Tartaľ, Michal Dvorský,Landscape:Jana Tartaľová, Michal Tartaľ, Zuzana Rusková,Collaborators:Georg Bliznakov,Text description provided by the architects. The family house is located on the edge of the picturesque village Mošovce at the foo...


预览图片
15 / House in Jinseki 2nd | RID | 2021 | 日本
8月前|NewNorm|民宿|100%
Set within the plateau landscapes of Jinseki in Hiroshima Prefecture, House in Jinseki by RID is a quiet interior transformation shaped by place, craft and time.
Located around 1.5 hours north of Fukuyama City at an elevation of 400 to 700 metres, the property looks out across expansive mount...


预览图片
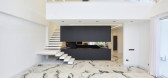
16 / 伊朗莫斯赫夫别墅(2020)(mrk office)设计
5年前|archdaily|住宅|100%...ighbors living in the suburban to the interior spaces of the villa and the landscape (and the pool). He wanted the security and facilities of this coastal and the suburbia and wanted the interior spaces to be completely visually transparent to the outside spaces and to have a complete view to the ou...



预览图片
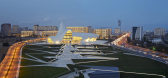
17 / Heydar Aliyev Centre / Zaha Hadid Architects(扎哈,哈迪德)
12年前|wenlong_222|建筑|100%..., folds, and inflections modify this plaza surface into an
architectural landscape that performs a multitude of functions: welcoming, embracing, and directing visitors through different levels of the interior.
With this gesture, the building blurs the conventional differentiation between archite...




预览图片
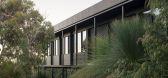
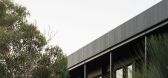
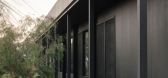
18 / Injidup Springs House | Whispering Smith | 2026 | 澳大利亚
2月前|The.Local.Proje|住宅|100%...unding bushland.
Organised as a series of pavilions connected through the landscape, the design allows each space to meet its functional requirements while remaining visually and experientially linked. Informed by the six Noongar seasons, the main house is elevated above the tree canopy to increase...
预览图片
19 / 日本光之隧道 | 2018 | MAD Architects
5年前|archdaily|景观|100%...e-like structure mirrors the silhouette of the tunnel while reflecting the landscape. “Drops,” convex mirrors backlit by red light, line the curvature of the second lookout point.,The culmination of the tunnel is the “Light Cave,” which brings both a lightness and stillness into the once d...



预览图片
20 / Seymour | Andrew McLeod | 2026 | 澳大利亚
7月前|The.Local.Proje|住宅|100%...nt from our client was to ensure that they were able to look out to a well-landscaped garden, no matter their position within the house.” A staggered rear extension dissolves the residence into bite-sized volumes, each orientated to invite moments of pause against the garden backdrop.
From the st...


预览图片

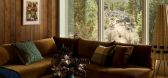
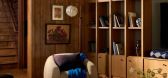
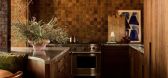
21 / 温暖而充满灵魂 | Susannah Holmberg
1月前|ArchitecturalDi|软装|100%...
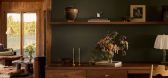
But as the renovation of the residence, set on 100 acres, unfolded, the landscape began to take the wheel. The interiors were boxy and, as Holmberg puts it, “classic ’90s, with white tile, big grout lines, and white walls,” but the vast desert setting pulled the couple away from their initi...
预览图片
22 / 混合景观
11年前|long2003|建筑|100%... is based on a
strategic approach merging mobility with programmatic and landscape issues in a time
sequenced development. KH’s masterplan will integrate a metropolitan sector with
nearby urban schemes by MVRDV and Francis Kéré.
The international competition asked to imagine Columbus Quar...
预览图片
23 / KH studio作品,混合景观
11年前|eminamcd|建筑|100%...他们最近赢得的COLUMBUS QUARTIER国际竞赛头奖作品
“Hybrid Landscape”。这是一个城市入户交通区域的整体形象改造项目,总规由
MVRDV和Francis Kéré领衔。KH_studio提出混合风景理念。希望将这片位于开阔绿地
中的繁忙交通区激发成...
预览图片
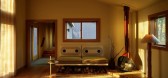
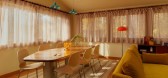
24 / Stockbridge Bowl | Studio Nick Spain | 2025 | 美国
2月前|序赞精选|住宅|100%...s are so pleased with the designs that they’ve asked us to work on their landscape as well.
Location:Stockbridge Bowl, Massachusetts
Year:2025
Project:
Renovation Planning
Interior Design
Decoration
Construction Administration
Landscape Design (forthcoming)
Photos: James John Jete...
预览图片
25 / Tralee Residence | Templeton Architecture | 2025 | 澳大利亚
9月前|The.Local.Proje|住宅|100%...tal control. High-performance glass, deep cantilevered awnings and layered landscaping were used to temper summer heat at Tralee Residence, in a way that still delicately demands visual and spatial connection to the outdoors.”
The material palette is heavily guided by this permanent cel...


预览图片



