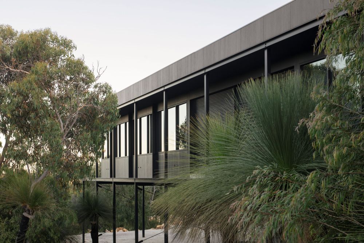
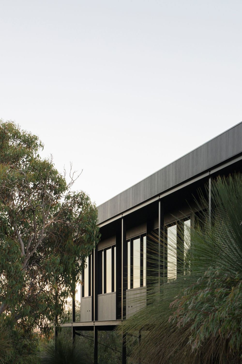
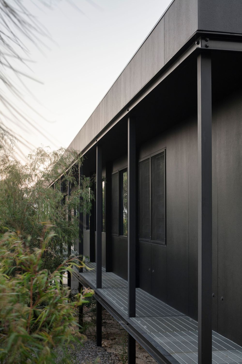
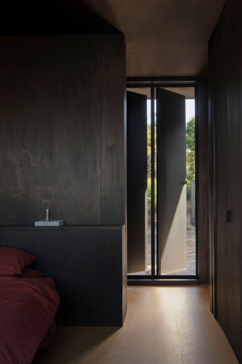
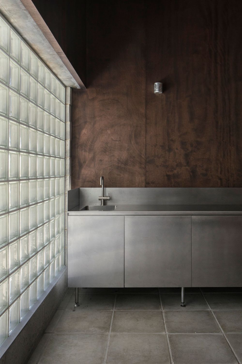
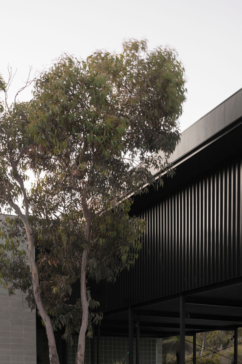
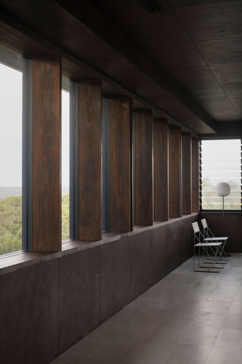
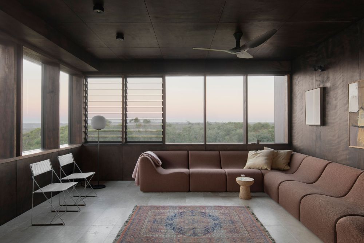
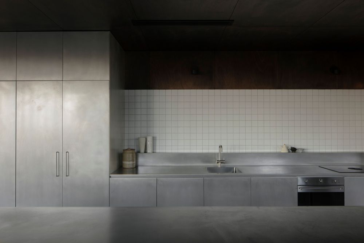
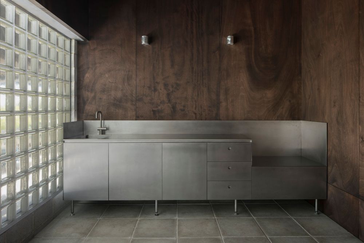
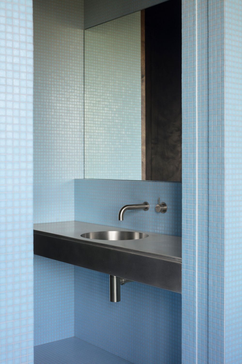
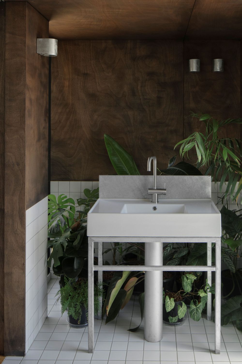
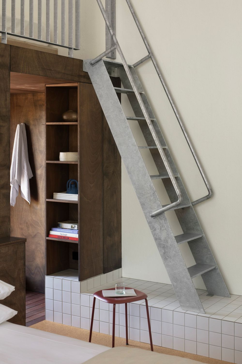
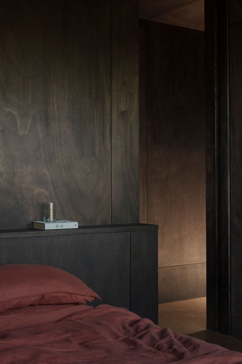
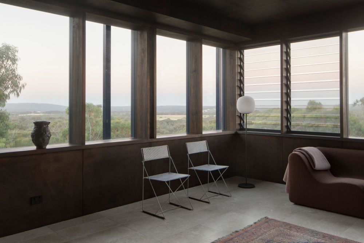
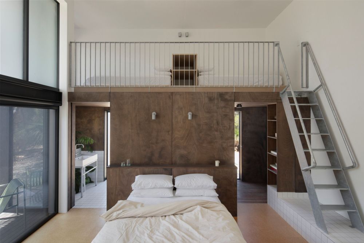
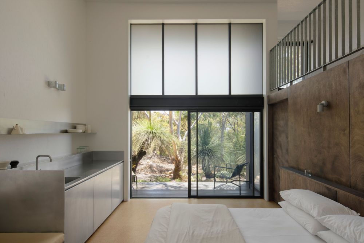
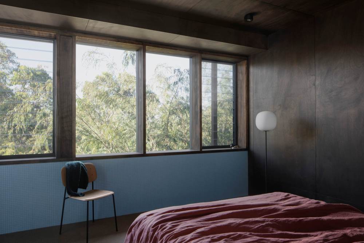
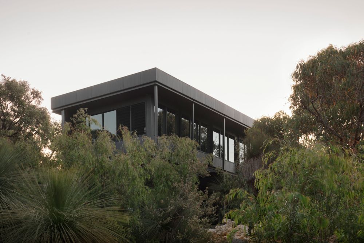
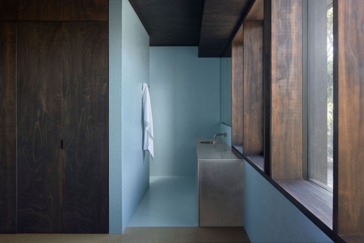
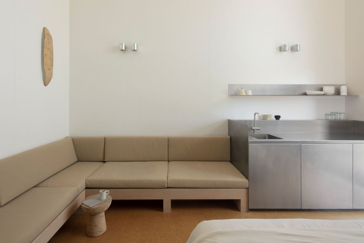
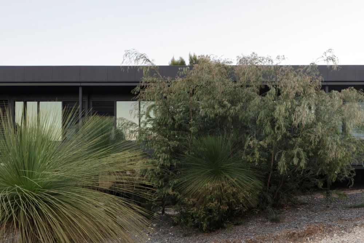
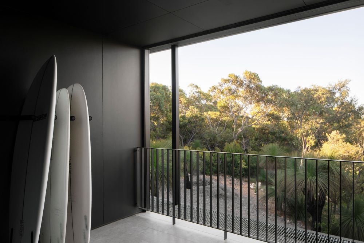
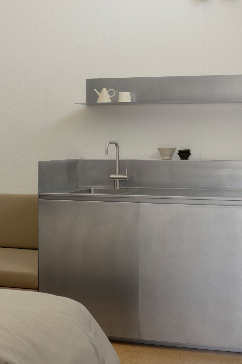
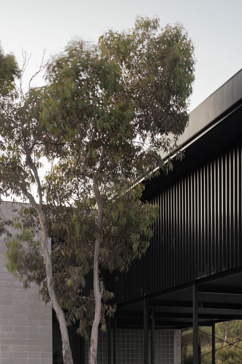
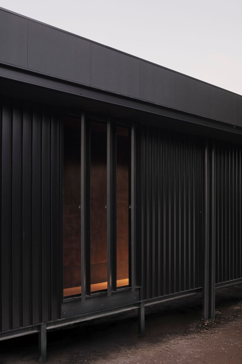
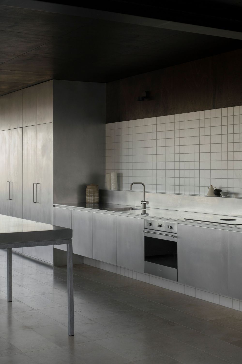
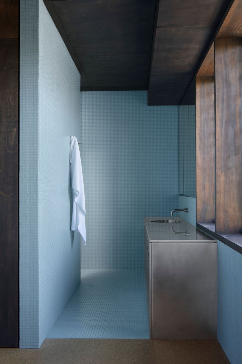
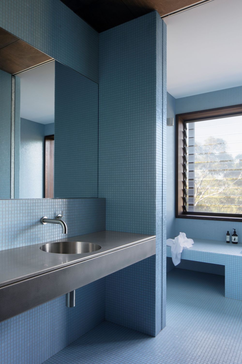
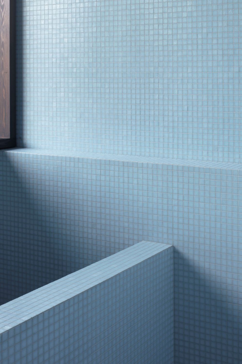
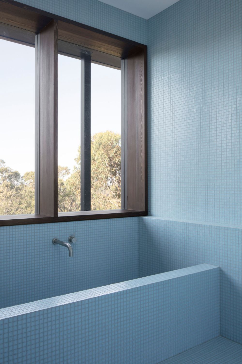
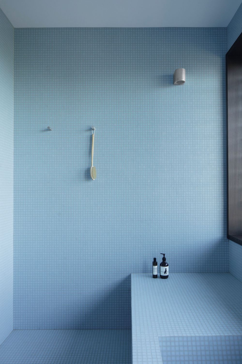
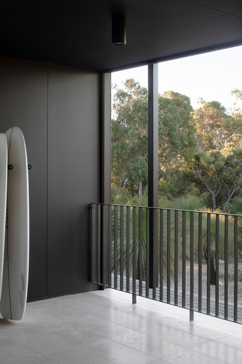
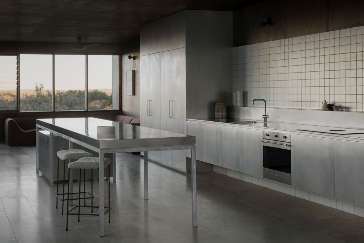
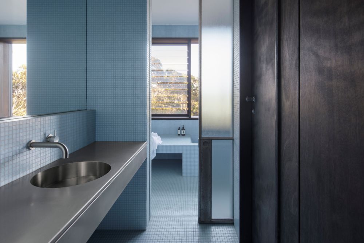
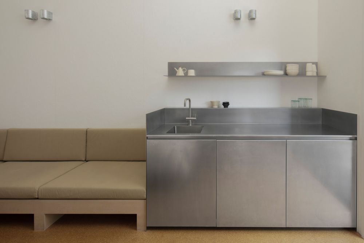
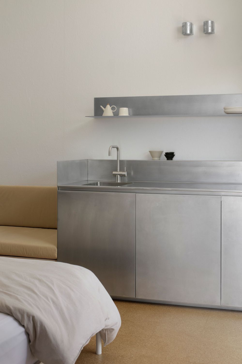
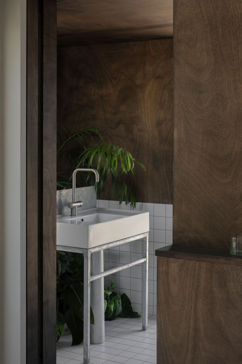
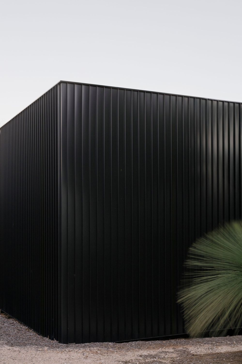
A restrained palette of black steel cladding, cork, plywood, travertine tile and stainless steel runs throughout the project. Inside, dark-stained plywood walls and cork flooring bring warmth against the surrounding greenery, while framed glazing gives each outlook a distinct quality. The depth and variation of the plywood lends the spaces a robust yet calming character, with light shifting across each surface. Brightness and colour emerge in the wet areas, where small-format tiles introduce a tactility that complements the plywood in refreshing tones of white and light blue. Paired with stainless-steel elements and dark-stained timber, the result is practical and feels completely at home with the surrounding landscape.
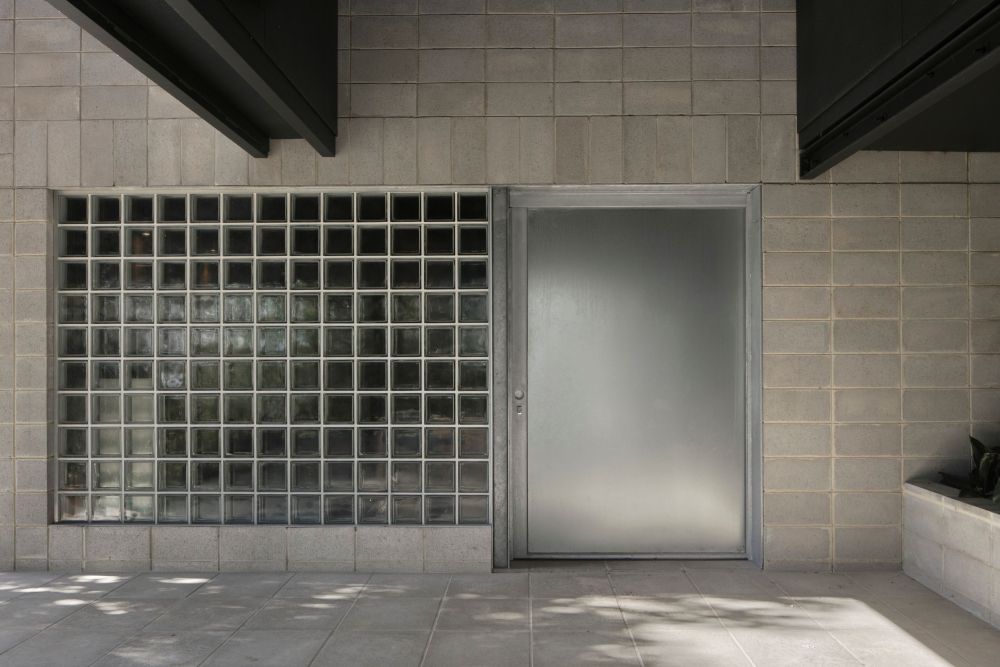
The recording studio takes a different approach. Buried in the ground and constructed from solid concrete blockwork, it is lined with dark-stained cedar battens, with each material choice shaped by acoustic requirements. Its density contrasts with the lightness of the main house, yet both follow the same underlying logic: every decision supports the way the spaces are inhabited and used.