1 / 葡萄牙"House with four houses"别墅设计
10年前|liutai|住宅|100%由Prod事务所设计的"House with four houses"家庭别墅位于葡萄牙北部。整栋建筑由4个体量均匀的空间组成。虽然这几个空间体量相同,但它们的朝向却是不一样的。其中三栋相互垂直交汇,第四栋则朝向不远处已经投入使用着的房屋...


预览图片
2 / House of Four Ecologies | James Leng | 2026 | 美国
6月前|The.Local.Proje|住宅|100%... utopian vision has largely surrendered to luxury vacation homes. House of Four Ecologies represents something different: a reclamation of The Sea Ranch’s founding principles through shared ownership – six people co-stewarding four ecologies on the Pacific Coast.
Designed by four frie...

预览图片
3 / 美国弗兰岑的房子(2020)(Robert Gurney Architect)设计
5年前|archdaily|建筑|100%...he opposite elevation to take advantage of the steep grade, resulting in a four-story volume facing the Potomac River. The house is anchored into the earth with two concrete end walls, extending all four stories. Wood-framed walls clad In Shou Sugi Ban with minimal fenestration connect the two concr...



预览图片
4 / Layered House | Ascend Design | 2024 | 新加坡
2月前|AscendDesign|住宅|100%
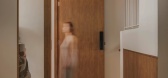
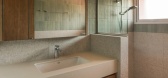
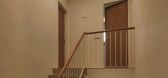
A family of six — four young children, two helpers, and a household that needed room to breathe — moved into a four-storey townhouse in the Mimosa enclave and asked for one thing: calm. The existing architecture pushed back. Red brick, hard edges, vertical circulation split across half-lan...



预览图片
5 / 家族企业:最佳设计的家庭销售住宅
6年前|TheModernHouse|建筑|100%...f sash windows looking out to the garden.
Grassmount, London SE23
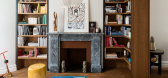
This four-bedroom 1960s townhouse fuses mid-century charm with a modern fit out thanks to a complete renovation. A newly fitted kitchen – the essential component in any family home – has minimalist units, maple flooring and a ...



预览图片
6 / 瑞士Nidau之家(2015)(Jan Kinsbergen)设计
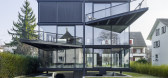
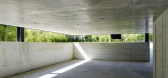
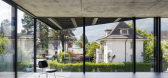
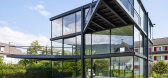
5年前|archdaily|建筑|100%...red the model of the 50fty-50fty house: simple, clear, and very ambitious. Four columns, a plate, a free space.
Since the prototype never got built, the concept intrigued me even more. I took the four columns and stacked the 50fty-50fty house. The columns came in one piece to the site, the plates...


预览图片
7 / 捷克 | Apart Hotel Svatý Vavřinec | 酒店 | 2018 | OV-A
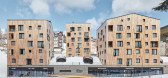
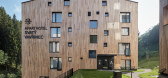
4年前|archdaily|建筑|100%...: The suite houses were built on the lot of a former store from the 80s. Four of the houses are located on the „meadow“ - a green roof above the shops in the parterre of the building. The space between the individual houses offers views of the far horizons of the mountain meadows. The atmosphe...


预览图片
8 / Mosman House III | Greg Natale | 2026 | 澳大利亚
2月前|Greg.Natale|住宅|100%
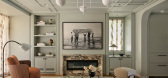
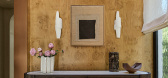
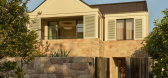
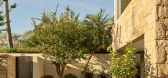
After spending more than four decades in Hong Kong, an expat couple decided to reconnect with their roots by relocating to Australia to live closer to their daughter. Returning to their existing ’90s harbourside home in Mosman on Sydney’s Lower North Shore, they envisioned a new fabric...
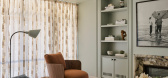
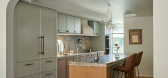
预览图片
9 / Joomak 餐厅 | NOMAL | 2023 | 韩国
2年前|archdaily|建筑|100%...pollution and becoming a neglected area.
'MBC Empty House 3' selected four old empty houses in Palbok-dong. The four architect offices participated in regenerating these houses in their identical ways, and 'Joomak' is one of them. The project's beginning concerned the concepts of hanok, publicn...

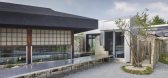

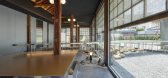


预览图片
10 / 你的房子(2020)(Shinta岩漠建筑师)设计
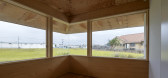
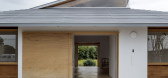
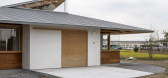
5年前|archdaily|建筑|100%...on the south side. As the main composition of the building, we distributed four cores consisting of kitchen, bathroom, toilet and entrance, and set up four private rooms of the same size between these cores.,And the central space where all the rooms are related was made into a common space. And we...



预览图片
11 / 乡村魅力:市场上的特色乡村住宅
6年前|TheModernHouse|建筑|100%...for a simple rural life in a well-designed home?
How Green, Kent
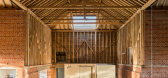
This four-bedroom house occupies the north wing of How Green House, a lauded Arts and Crafts building designed by Robert Weir Schultz and completed in 1905. In the 1970s the house was extended to a design by architect Norman Engle...



预览图片
12 / 逃离城市:现代乡村住宅
6年前|TheModernHouse|建筑|100%...cate to.
Newnham, Hampshire
Set in a historic Conservation Area, this four-bed Modernist residence is perched on Newnham village green and has an almost entirely glazed south-facing façade overlooking expansive gardens. Ian Fraser & Associates late-1960s design offers privacy through a street-...


预览图片
13 / 现代家庭:目前出售的六套特别家庭住宅
6年前|TheModernHouse|软装|100%...Span: Templemere, Weybridge, Surrey
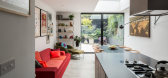
This beautifully bright and spacious four-bedroom house is located on Templemere – a coveted group of Modern houses designed by Span architect Eric Lyons in the early 1960s. The estate sits within 12 acres of landscape gardens and has its own private stret...


预览图片
14 / 野外工作:我们的团队在诺丁山的瓦尔默庭院探索光、影和物质。
6年前|TheModernHouse|办公|100%... Rae McCarthy-Yardley, and Elliot Sheppard to Walmer Yard, a collection of four houses arranged around a central courtyard in Notting Hill, designed by architect Peter Salter.
As Laura Mark, the keeper at Walmer Yard explained, “the idea here was to present quite a communal way of living”. As...





预览图片
15 / 英国帕特尼 Putney House
10年前|JR_Design|住宅|100%...ton. The brief was to convert an Edwardian detached house, subdivided into four flats, back into a large family home.
Through the addition of simple single storey extensions, large family and entertaining spaces were created on the ground floor. An interlinked kitchen, dining and family area addres...


预览图片
16 / 詹姆斯·沃尔勒建筑(2009)(Studio Woodroffe Papa)设计
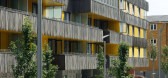
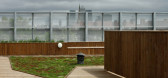
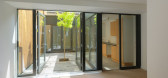
5年前|archdaily|建筑|100%... residential streets and squares; an active street-based urban fabric with four distinct urban blocks, delivering mixed-tenure and commercial uses. This re-integrated the estate back into the wider community of Shadwell and brought affordable large family homes back to the area. Our mixed-use reside...



预览图片
17 / 时尚之家:七个建筑时尚展地点
6年前|TheModernHouse|设计情报|100%...aneiro, Brazil
Hollywood Palladium, Los Angeles, USA
Four Seasons Park, New York City, USA
Klein House, Scottish Borders, UK
Klein House, Scottish Borders, UK
With Februarys fashion calendar in full swing, weve been inspired to select our favouri...




预览图片
18 / 画廊住宅空间,西班牙 / Raúl Sánchez Architects
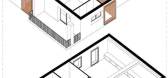
6年前|环亚室内|设计情报|100%...the house by means of a cross established in plan and section, which opens four huge windows in each one of the facades of the house, putting it in close contact with the picturesque landscape of the place. This cross occupies and resolves the circulation spaces, widened to accommodate more function...




预览图片
19 / LOUI Paris | Holzrausch Studio | 2025 | 法国
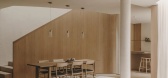
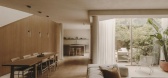
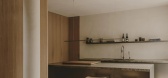
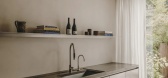
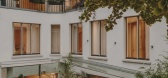
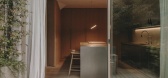
9月前|NewNorm|住宅|100%...ld. The L-shaped residence measures approximately 3,800 square feet across four levels, including a modest basement, accommodating a family of four across four bedrooms and four bathrooms. Its design is rooted in an ethos of calm and simplicity, eschewing decorative excess in favour of material qual...
预览图片
20 / 日本Tsukuba之家(2020)(Aisaka Architects’ Atelier)设计
5年前|archdaily|建筑|100%...take advantage of these views.,An assemblage of stacked rooms covered by four arched structures. The layout was arrived at by first determining all the rooms the client required, from bathrooms to a squash court; roughly grouping these rooms into a gym zone, a living zone, and a miscellaneous zone...



预览图片
21 / 巴西莫迪科之家|Modico House|2019|Atelier Branco Arquitetura
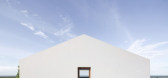
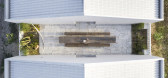
6年前|Atelier.Branco.|住宅|100%...natural resources for the ventilation, either as emptiness or as a filter. Four doors of different sizes introduce into each common area. At the arrival we find the smallest as the entrance to the house.
,Two identical doors open onto the interior patio, where we find a long wooden table of 7 m...



预览图片
22 / 韩国光州河阅览室(2013)(David Adjaye)设计
5年前|Archilovers|建筑|100%...as and a viewing platforms on which to sit, read, contemplate and reflect. Four pillars around the perimeter house the majority of the books and off these pillars a large timber structure is supported. The form of the timber is an interpretation of the traditional Korean pavilions, the four sided ti...




预览图片
23 / 危地马拉Beach House( Christian Ochaita)
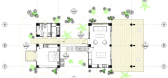
12年前|xinshaojie|住宅|100%...nown for its culture, its great weather and its incredible landscapes. The four homes that comprise the Guatamala Beach House project are located on the site of a 1950’s beachside development on the Pacific coast of the country an area that has gone through many changes over the years as the beach...




预览图片
24 / 电鲶别墅(2019)(Babak Abnar)设计
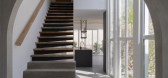
6年前|Babak.Abnar|住宅|100%...ign ideas. The goal is to the encounter the inhabitants’ bodies with the four elements (fire, water, air, earth).The credit of any spiritual epiphany or intellectual discourse that is created in accord with this villa cannot be rewarded to the architect but it is of its inhabitants’ imagination....



预览图片
25 / Stone House | SHOVK | 2025 | 乌克兰
10月前|SHOVK|概念|100%...s and enhance overall comfort.
Functionally, the house includes four rooms, a spacious common area, a library, and an open terrace overlooking the mountains and the ocean. Every decision – from planning to materials – is crafted with respect for the site and its visual identity. This ...

预览图片



