约有80项符合查询结果,库内数据总量为1204363项。[ 耗时:0.0056秒 ]
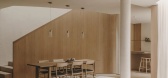
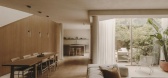
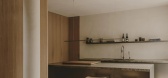
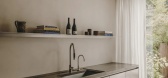
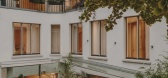
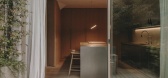
1 / LOUI Paris | Holzrausch Studio | 2025 | 法国
7月前|NewNorm|住宅|100%...ct embodies Holzrausch Studio's distinctive approach – one born from the practice's origins as a modest wood workshop before expanding into interior design. The firm now operates both workshop and design studio under one roof, integrating fabrication and conception within an exceptionally short di...
预览图片
2 / 奥地利Griss马科动物兽医诊所
9年前|JoyColourSpace|商业|100%...
Sturdy, earthy, yet subtly sophisticated, the “Griss Equine Veterinary Practice” is located where the village of Rankweil (A) meets the wide Rhine Valley. On the horizon, the rugged peaks of the Alpstein massif pierce the sky. The clear-lined building, made of rough reinforced concrete and unt...


预览图片
3 / House of Four Ecologies | James Leng | 2026 | 美国
4月前|The.Local.Proje|住宅|100%...s design ambition.For James Leng, the project marks the launch of his new practice, Glacial Erratic – a name borrowed from geology to describe a rock carried far from its source and deposited by ancient ice. Like those stones, the motivations of coastal construction shift across generations, trans...

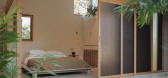
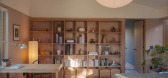
预览图片
4 / Natural Tint | N.Team Design
5年前|N.Team|概念|100%...not like the other works in our portfolio. This is a modern, minimalistic, practical interior, on which we were very interested to work. First of all, due to the unusual union of its owners. She is Japanese, he is Russian, and two beautiful girls. The Japanese mentality has left a visible imprint on...
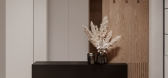


预览图片
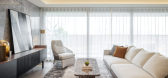
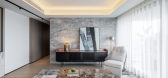
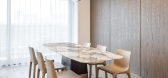
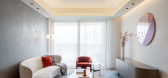
5 / Runxi住宅——梅森工作室(Runxi住宅-梅森工作室)赛斯权力设计
5年前|Archilovers|建筑|100%...n an established and highly desirable riverside development. Modern design practices and techniques are amalgamated with contemporary furnishings and decor. Expansive natural materials of contrasting woods and stones are used with refined detail to create interiors that exude both restraint and luxu...


预览图片
6 / 每日之家:办公室的独栋之家克尔斯滕·盖尔斯·大卫·范·塞韦伦
5年前|TheModernHouse|住宅|100%...hours south of Barcelona, Spain. It was designed by a young architectural practice based in Brussels and completed in 2017.
The circular structure shelters four distinct dwelling areas connected by large stretches of shaded terrace.
Photography: Bas Princen
,转载自:The Modern House[*...


预览图片
7 / 斐波纳契石材公司推出大规格水磨石板系列“戏剧化”。
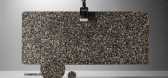
5年前|Yellowtrace|产品|100%...design concept for Dramaturgy was born out of reflecting on the theory and practice of dramatic composition, with Australia’s leading terrazzo brand applying a theatrical approach to the collection. Every stone in Dramaturgy is conceived to become an intrinsic part of the theatre of everyday life ...




预览图片
8 / 圣地亚哥近半年的办公室设计
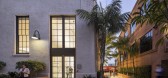

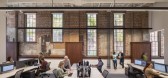
3年前|OfficeSnapshots|办公|100%...evival style, HGA’s new San Diego office strengthens a robust California practice, joining four other offices in the state — Los Angeles, Sacramento, San Francisco and San Jose.,The design features a simple sequence of spaces to promote a growing practice, organized into three areas: meeting, ...


预览图片
9 / 现代大师:集合
5年前|TheModernHouse|设计情报|100%... some of our favourite architects, designers and makers to profile their practice and get their unique insights on architecture, interiors and design inspiration.
Here, Assembles Anthony Engi Meacock tells us about the practice, early projects and place-making.
“There’s a bit of a cre...


预览图片
10 / 伯纳贝弗里曼为设计师设计的地毯收集的欧洲轻地毯。
5年前|Yellowtrace|产品|100% Aussie design practice bernabeifreeman is firmly established in the field of textile and furniture. Working with dexterity on projects from ceramics to outdoor furniture, the design duo displays a highly-sophisticated use of colour in their new collection for Designer Rugs.Featuring four irregular...


预览图片
11 / 纽瓦克McCarter &英语办公室设计
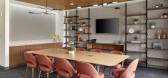
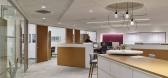
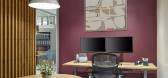
2年前|OfficeSnapshots|办公|100%...Carter’s floors (11-13) are dedicated specifically to the firm’s legal practice. Glass office fronts replaced gypsum wallboard throughout high-traffic areas, increasing access to natural light and creating an open atmosphere that fosters greater engagement between colleagues. FCA reorganized the...



预览图片
12 / 很棒的设计师——David M. Sullivan
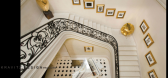
13年前|lee-90|设计情报|98%...itz Design to devising entire spaces. Central to Sullivan’s fast-growing practice are collaborations with local artisans, whom he calls on to realize such one-of-a-kind features as a 30-foot-wide beveled-bronze wall that incorporates a television, a fireplace, and ductwork or, in the case of NHL p...




预览图片
13 / AWR 集团 | AAS Creations Interior Design | 2024 | 阿联酋
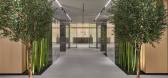
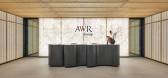
1年前|OfficeSnapshots|办公|98%...services.,Sustainability and Environmental, Social, and Governance (ESG) practices are integral to AWR Group’s operational ethos. Their ESG proposition, “We drive positive, sustainable impact through our operations,” is embodied in their four key ESG pillars: Innovation, Inclusion, Impact, a...


预览图片
14 / Sanofi-Aventis公司在里斯本的新总部
12年前|wenming-1980|办公|96%...re designed such as quiet rooms and phone booths that allow the employee a practical use for informal meetings, work or concentration or even for confidential phone calls. Other areas covered are the meeting rooms with capacity for more than four people, and the various spaces and environments in th...


预览图片
15 / 多伦多游击队办公室设计
5年前|OfficeSnapshots|办公|95%
PARTISANS designed a space reflective of their architecture practice at their new offices located in Toronto, Canada.
Located in Toronto’s west end in the Geary Corridor, PARTISANS’ new studio space is reflective of their architecture practice that takes a collective approach to its work an...


预览图片
16 / Skylab 建筑办公室 | Skylab Architecture | 2023 | 美国
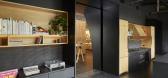

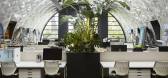
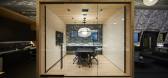
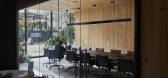
1年前|OfficeSnapshots|办公|95%... space was vastly undersized and no longer met the needs of their evolving practice. The search for new space began with several questions, “How can our studio evolve from a dedicated workspace to a playground for the art and design community? Where can we find a space to integrate gardens, an eve...
预览图片
17 / 泰国CDC学校临时宿舍
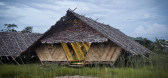
12年前|wangang2012|住宅|95%...wareness towards deforestation and promoting more environmentally friendly practices.
To date, five temporary dormitories for 130 children have been built during the period of April to June in 2012. The size of each temporary dormitory is 775 square feet (72 m2)and each of them costs $2,178 (1700...




预览图片
18 / A-Kruunu 办公室 | Workspace Oy | 2023 | 芬兰
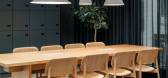
1年前|OfficeSnapshots|办公|95%...sport connections and services, marking the start of more flexible working practices.
,Space and atmosphere – inspiration from the timeless beauty of nature
,The impact of materials, acoustics, colors, and lighting on a space is significant and well-documented. Spatial design can positiv...


预览图片
19 / Headland House | Richards Stanisich | 2025 | 澳大利亚
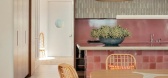

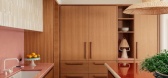
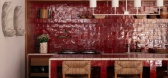

5月前|estliving|住宅|95%...ding was restored, with the main outdoor terrace structurally rebuilt. The practice also added balconies to the previously flat facade, taking existing openings to the ground and adding steel-framed glass doors. Original windows throughout the rest of the building remain unchanged, framing the views...

预览图片
20 / 迪拜ATI建筑师办事处设计
5年前|OfficeSnapshots|办公|95%...ze small buildings, a design feature that pays homage to the nature of the practice. These workstations can also be adjusted to the employees’ needs creating a collaborative atmosphere to connect, brainstorm and exchange ideas. ATI’s design team made sure that their staff who are sometimes worki...


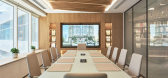

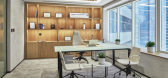
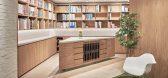
预览图片
21 / Lost Profile Gallery | Nickolas Gurtler Office | 2026 | 澳大利亚
3月前|The.Local.Proje|商业|92%...n an environment that reflects both his aesthetic and the precision of his practice.In Melbourne’s inner north, a modest warehouse has been reimagined as a refined space for Lost Profile Studio.For Wilcox, the idea of a dedicated space had been developing over time. When he discovered a weathered ...


预览图片
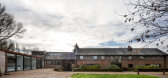
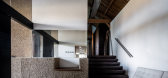
22 / 开放式住宅:建筑师尼古拉斯·泰伊在贝德福德郡自建谷仓改造和家庭工作室
5年前|TheModernHouse|住宅|91%... techniques helped him ditch his day job in London to launch his eponymous practice from home and, more recently, a beautifully built studio on the site has served as a ‘shop front’ for the practice, attracting acclaim and clients alike.
Here, ahead of its sale, Nicolas shows us around the Lo...




预览图片
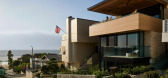
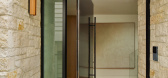
23 / HA Residence | Laney LA | 2025 | 美国
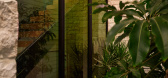
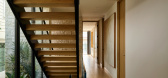
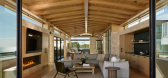
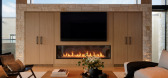
8月前|The.Local.Proje|住宅|89%...alows, contemporary structures and traditional coastal homes,” describes practice founder and project architect, Anthony Laney. In response to the constraints of this 250-square-metre site, the architecture reaches skyward in search of solitude and sweeping outlooks. “It’s a uniquely dense sub...
预览图片
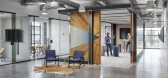

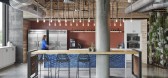
24 / 奥斯汀DPR建设办公室 | IA Interior Architects | 2019 | 美国
4年前|OfficeSnapshots|办公|88%... WELL and LEED Certification targets. Sustainable/environmentally friendly practices and features include the use of local materials, views to the outside, added skylights for increased natural light, and multiple green walls that also provide privacy. Essentially a “living lab” that shows how c...


预览图片
25 / SAIL Center | Studio Naqshbandi | 2023 | 印度
1年前|archdaily|建筑|88%... bio-ponds, and a blend of exposed brick, concrete, and glass. Sustainable practices, including rainwater harvesting and landscaping with indigenous flora, ensure harmony with the low-lying site.
Holding on to the original concept through the many changes and challenges faced over 10 years of...


预览图片



